Perched above the sparkling waters of Saratoga Passage, this private retreat captures breathtaking panoramic views stretching from majestic Mount Baker across the Cascade Mountain range and all the way North to Canada. Tucked away at the end of a quiet dead-end street, this well-cared-for home offers a peaceful setting with unobstructed, protected views that will inspire year-round. Just down the hill, enjoy convenient community beach access & boat launch, ideal for crabbing, clamming, kayaking, and endless days on the water. Designed to maximize the scenery, the home features an open floor plan with expansive picture windows and a large view deck perfect for whale watching, entertaining, sunset dinners, or simply soaking in the ever-changing marine landscape. Two bedrooms on the main level provide comfortable living, while the attached two-car garage is complemented by office and bonus spaces offering flexibility for hobbies, fitness, or remote work. Outside, the beautifully cultivated grounds have been lovingly maintained for years, creating a lush and inviting garden setting. Ideally located moments from Greenbank Farm with its scenic off-leash trails, shops, and community events. Conveniently positioned between the amenities of Freeland & Coupeville, enjoy a variety of restaurants, shops and business services. A home ready for full-time living or a weekend getaway. This is Whidbey Island living at its finest.
Active
Listed by: Windermere RE/South Whidbey • Louis Muniz
Price cut: $47K (6/29)
$948,000
2205 Cranes Landing Drive, Greenbank, WA 98253
2beds
2,101sqft
:
Get pre-qualified$5,728/mo
Single Family Residence
Built in 2000
0.25 Acres Lot
$924,800 Zestimate®
$451/sqft
$15/mo HOA
What's special
Open floor planAttached two-car garageBreathtaking panoramic viewsQuiet dead-end streetBeautifully cultivated groundsExpansive picture windows
- 62 days |
- 446 |
- 36 |
Zillow last checked:
Listing updated:
Listed by:
Louis Muniz,
Windermere RE/South Whidbey
Source: NWMLS as distributed by MLS GRID,MLS#: 2516955
Facts & features
Interior
Bedrooms & bathrooms
- Bedrooms: 2
- Bathrooms: 3
- Full bathrooms: 2
- 1/2 bathrooms: 1
- Main level bathrooms: 2
- Main level bedrooms: 2
Primary bedroom
- Level: Main
Bedroom
- Level: Main
Bathroom full
- Level: Main
Bathroom full
- Level: Main
Other
- Level: Lower
Other
- Level: Lower
Bonus room
- Level: Lower
Den office
- Level: Lower
Entry hall
- Level: Main
Kitchen with eating space
- Level: Main
Living room
- Level: Main
Utility room
- Level: Main
Heating
- Fireplace, Fireplace Insert, Wall Furnace, Electric, Propane
Cooling
- None
Appliances
- Included: Dishwasher, Dryer, Refrigerator, Stove(s)/Range(s), Washer, Dishwasher(s), Dryer(s), Refrigerator(s), Washer(s), Water Heater: Propane, Water Heater Location: Garage
Features
- Bath Off Primary, Ceiling Fan(s), Dining Room, Pantry
- Flooring: Hardwood, Slate, Vinyl
- Windows: Dbl Pane/Storm Window, Skylight(s)
- Basement: Daylight,Finished
- Number of fireplaces: 1
- Fireplace features: Gas, Main Level: 1, Fireplace
Interior area
- Total structure area: 2,101
- Total interior livable area: 2,101 sqft
Property
Parking
- Total spaces: 2
- Parking features: Driveway, Attached Garage
- Has attached garage: Yes
- Covered spaces: 2
Features
- Levels: One
- Stories: 1
- Entry location: Main
- Patio & porch: Bath Off Primary, Ceiling Fan(s), Dbl Pane/Storm Window, Dining Room, Fireplace, Pantry, Skylight(s), Walk-In Closet(s), Water Heater
- Has view: Yes
- View description: Bay, Islands, Mountain(s), Sound
- Has water view: Yes
- Water view: Bay,Sound
Lot
- Size: 0.25 Acres
- Features: Cul-De-Sac, Dead End Street, Paved, Cable TV, Deck, High Speed Internet, Patio, Propane
- Topography: Level,Sloped,Steep Slope,Terraces
- Residential vegetation: Garden Space
Details
- Parcel number: S609500000640
- Zoning description: Jurisdiction: County
- Special conditions: Standard
- Other equipment: Leased Equipment: Propane Tank
Construction
Type & style
- Home type: SingleFamily
- Architectural style: 1 Story w/Bsmnt.
- Property subtype: Single Family Residence
Materials
- Wood Siding
- Foundation: Poured Concrete
- Roof: Composition
Condition
- Year built: 2000
Utilities & green energy
- Electric: Company: Puget Sound Energy
- Sewer: Septic Tank, Company: Septic
- Water: Community, Company: Beachcombers/Cascadia
Community & HOA
Community
- Features: Boat Launch, CCRs
- Subdivision: Greenbank
HOA
- Services included: Common Area Maintenance
- HOA fee: $175 annually
Location
- Region: Greenbank
Financial & listing details
- Price per square foot: $451/sqft
- Tax assessed value: $686,824
- Annual tax amount: $5,159
- Date on market: 5/25/2026
- Cumulative days on market: 64 days
- Listing terms: Conventional,FHA,VA Loan
- Inclusions: Dishwasher(s), Dryer(s), Leased Equipment, Refrigerator(s), Stove(s)/Range(s), Washer(s)
Estimated market value
$924,800
$879,000 - $971,000
$2,920/mo
Price history
| Date | Event | Price |
|---|---|---|
| 6/29/2026 | Price change | $948,000-4.7%$451/sqft |
Source:  NWMLS as distributed by MLS GRID #2516955 Report a problem NWMLS as distributed by MLS GRID #2516955 Report a problem | ||
| 5/26/2026 | Listed for sale | $995,000+59.2%$474/sqft |
Source: NWMLS as distributed by MLS GRID #2516955 Report a problem | ||
| 9/2/2017 | Listing removed | $625,000$297/sqft |
Source: Everett #1146311 Report a problem | ||
| 6/29/2017 | Listed for sale | $625,000+172.9%$297/sqft |
Source: Everett #1146311 Report a problem | ||
| 8/30/2001 | Sold | $229,000+519.8%$109/sqft |
Source: NWMLS as distributed by MLS GRID #21042001 Report a problem | ||
| 12/1/1992 | Sold | $36,950$18/sqft |
Source: Agent Provided Report a problem | ||
Public tax history
| Year | Property taxes | Tax assessment |
|---|---|---|
| 2024 | $2,187 -2.1% | $686,824 +0.8% |
| 2023 | $2,234 -11.1% | $681,527 +11.9% |
| 2022 | $2,512 -45.2% | $608,788 +21.8% |
| 2021 | $4,583 +7.7% | $499,868 +1.8% |
| 2020 | $4,253 +18.3% | $490,989 +9.1% |
| 2019 | $3,597 -9.5% | $449,943 +12.4% |
| 2018 | $3,972 +2.3% | $400,150 +6.3% |
| 2017 | $3,882 +18.5% | $376,368 +9.5% |
| 2016 | $3,274 +1.2% | $343,808 +5.4% |
| 2015 | $3,236 | $326,247 +6.6% |
| 2013 | -- | $306,127 |
| 2012 | -- | -- |
| 2010 | -- | -- |
| 2009 | -- | $355,944 -3.1% |
| 2008 | -- | $367,145 -0.1% |
| 2007 | -- | $367,445 +2.6% |
| 2006 | -- | $358,250 +33.6% |
| 2005 | -- | $268,170 +20.5% |
| 2002 | -- | $222,475 +470.4% |
| 2000 | $390 | $39,000 |
Find assessor info on the county website
Monthly payment
Est. payment
Payment breakdown
Explore the cost of this home by adjusting the details. Changes won't be saved.Climate risks
Neighborhood: 98253
Getting around
0 / 100
Car-DependentNearby schools
GreatSchools rating
- 6/10Coupeville Elementary SchoolGrades: PK-5Distance: 8.1 mi
- 6/10Coupeville Middle SchoolGrades: 6-8Distance: 7.8 mi
- 6/10Coupeville High SchoolGrades: 9-12Distance: 7.8 mi
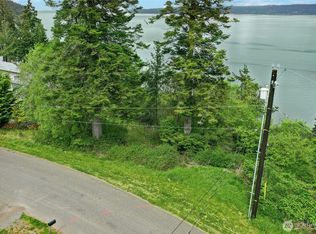
- $24,0000.388 Acres0 Cranes Landing Dr, Greenbank, WA 98253Sold
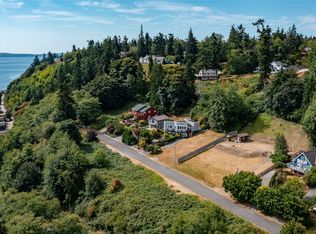
- $289,8350.515 Acres2217 Cranes Landing Dr, Greenbank, WA 98253Sold
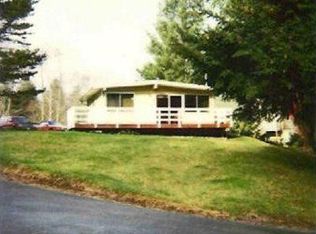
- $342,0002 bd1 ba576 sqft909 E Silver Cloud Ln, Greenbank, WA 98253Off Market
- $795,0002 bd2 ba1.8k sqft2303 N Bluff Rd, Greenbank, WA 98253For Sale

- $755,0001 bd2 ba1.4k sqft2267 Cranes Landing Dr, Greenbank, WA 98253Sold
- $1,262,4003 bd3 ba4.6k sqft875 E Silver Cloud Ln, Greenbank, WA 98253Off Market
- $499,0002 bd4 ba1.4k sqft2300 N Bluff Rd, Greenbank, WA 98253Sold
- $--0.406 Acres0 Deer Brush Rd, Greenbank, WA 98253Off Market
A local agent can set up tours, give advice and negotiate with sellers.
A local lender can help you make sure your offer is ready when you are.
Similar homes
- $795,0002 bd2 ba1.8k sqftBeachcombers, Greenbank, WA 98253ActiveMLS ID #2501580, Audrey Stultz. NWMLS as distributed by MLS GRID
- $975,0004 bd6 ba3.1k sqftRace Lagoon Heights, Coupeville, WA 98239Active
 MLS ID #2531377, Tyler Fitzgerald. NWMLS as distributed by MLS GRID
 - $949,0003 bd3 ba2.6k sqft876 Rocky Point Drive, Camano Island, WA 98282Active
 MLS ID #2543336, Howard Naranjo. NWMLS as distributed by MLS GRID
 - $929,0002 bd3 ba2.8k sqftClinton Heights Division No. 2, Clinton, WA 98236Active
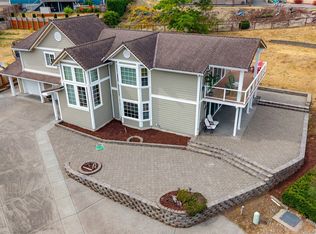 MLS ID #2556885, Jessie Gillet. NWMLS as distributed by MLS GRID
 - $949,0002 bd3 ba2.6k sqftRocky Pt Tr 3, Camano Island, WA 98282ActiveMLS ID #2545588, Nancy M McClure. NWMLS as distributed by MLS GRID
- $975,0003 bd4 ba2.5k sqftSunset Terrace, Coupeville, WA 98239ActiveMLS ID #2545456, Danny Salinger. NWMLS as distributed by MLS GRID
- $975,0002 bd3 ba2.5k sqft2426 Eastpoint Drive, Langley, WA 98260ActiveMLS ID #2503807, Jimi Lou Steambarge. NWMLS as distributed by MLS GRID
- $964,5503 bd3 ba2.1k sqft8101 NE Hunt Club Lane, Hansville, WA 98340ActiveMLS ID #2509608, Pat Osler. NWMLS as distributed by MLS GRID
- $998,5003 bd3 ba2k sqft16519 74th Avenue NW, Stanwood, WA 98292ActiveMLS ID #2516450, Ferenc E. Doner. NWMLS as distributed by MLS GRID
- $799,9003 bd3 ba2.5k sqft152 E Morris Road, Coupeville, WA 98239ActiveMLS ID #2521726, Karen Cox. NWMLS as distributed by MLS GRID
- $899,9003 bd3 ba3.1k sqft5043 Bradshaw Road, Freeland, WA 98249ActiveMLS ID #2508017, James Edwards. NWMLS as distributed by MLS GRID
- $949,0004 bd3 ba2.4k sqft28132 11th Avenue NW, Arlington, WA 98223ActiveMLS ID #2526045, Heather Cox. NWMLS as distributed by MLS GRID
- $820,0003 bd2 ba1.6k sqft2207000, Arlington, WA 98223ActiveMLS ID #2559308, Jenifer Leach. NWMLS as distributed by MLS GRID
- $480,0002 bd3 ba1.7k sqft1243 Russell Drive, Coupeville, WA 98239ActiveMLS ID #2559160, Casey Bui. NWMLS as distributed by MLS GRID
- $735,0002 bd2 ba1.7k sqft510 Sunnycrest, Camano Island, WA 98282ActiveMLS ID #2526863, Kenneth Sides. NWMLS as distributed by MLS GRID
- $679,0003 bd3 ba2.1k sqftLost Lake, Camano Island, WA 98282ActiveMLS ID #2492202, Cristina Badger. NWMLS as distributed by MLS GRID
- $767,5002 bd3 ba2.5k sqftThe Heights - Kala Pt 3, Port Townsend, WA 98368ActiveMLS ID #2552983, Stacy Butchart. NWMLS as distributed by MLS GRID
- $999,0003 bd3 ba2.6k sqftPettygrove's 1st, Port Townsend, WA 98368ActiveMLS ID #2537097, Susie Haynes. NWMLS as distributed by MLS GRID
- $955,0002 bd3 ba2.8k sqft987 NW Camano Drive, Camano Island, WA 98282ContingentMLS ID #2482322, Cory Kiehn. NWMLS as distributed by MLS GRID
- $979,0003 bd2 ba1.9k sqft16227 Forty Five Road, Arlington, WA 98223ActiveMLS ID #2534320, Lance Otto. NWMLS as distributed by MLS GRID
