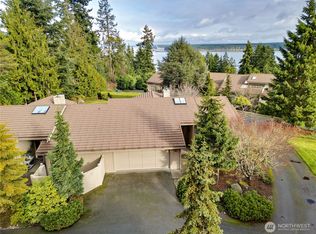
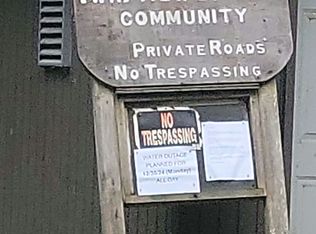
Thoughtfully designed by original owner for comfortable aging in place, this single-level Kala Point condo offers easy living with zero-step entry from both the front door & attached 2-car garage. Accessibility continues into the primary suite, where the ADA-designed bath features a roll-in shower, grab bars, an accessible sink and a large walk-in closet. Unique to this floor plan, the extra-large kitchen opens beautifully to the dining & living areas, creating a bright, connected gathering space with gorgeous maple cabinetry. Just off the dining room, an east-facing deck is perfectly positioned for enjoying the morning sunshine or conveniently firing up the BBQ for dinner. The second bedroom, which has been used as an art studio/office, opens to its own private patio. An efficient electric furnace with a heat pump provides year-round comfort, while the laundry/utility room just off the kitchen & double hall closets add excellent storage. Enjoy easy, low-maintenance living along with all the amenities of the gated Kala Point community, including clubhouse, pools, fitness facilities, beach, trails, tennis, pickleball & more.
Pending
Listed by: Bell Tower Brokers • Abigail Little
$575,000
52 Bluff Lane #1, Port Townsend, WA 98368
2beds
1,502sqft
Condominium
Built in 2008
-- sqft lot
$573,600 Zestimate®
$383/sqft
$770/mo HOA
What's special
Bright connected gathering spaceLarge walk-in closetGorgeous maple cabinetry
- --
- on Zillow
- 352
- views
- 16
- saves
Likely to sell faster than
Zillow last checked:
Listing updated:
Listed by:
Abigail Little,
Bell Tower Brokers
Source: NWMLS as distributed by MLS GRID,MLS#: 2587922
Facts & features
Interior
Bedrooms & bathrooms
- Bedrooms: 2
- Bathrooms: 2
- Full bathrooms: 1
- 3/4 bathrooms: 1
- Main level bathrooms: 2
- Main level bedrooms: 2
Primary bedroom
- Level: Main
Bedroom
- Level: Main
Bathroom three quarter
- Level: Main
Bathroom full
- Level: Main
Dining room
- Level: Main
Entry hall
- Level: Main
Kitchen without eating space
- Level: Main
Living room
- Level: Main
Utility room
- Level: Main
Heating
- Fireplace, Forced Air, Heat Pump, Electric, Propane
Cooling
- Forced Air
Appliances
- Included: Dishwasher, Disposal, Dryer, Refrigerator, Stove(s)/Range(s), Washer, Dishwasher(s), Dryer(s), Garbage Disposal, Refrigerator(s), Washer(s), Water Heater: Electric, Water Heater Location: Garage, Cooking-Gas, Dryer-Electric
- Laundry: Electric Dryer Hookup, Washer Hookup
Features
- Flooring: Hardwood, Vinyl
- Windows: Insulated Windows, Skylight(s), Coverings: Included
- Number of fireplaces: 1
- Fireplace features: See Remarks, Main Level: 1, Fireplace
Interior area
- Total structure area: 1,502
- Total interior livable area: 1,502 sqft
Video & virtual tour
Property
Parking
- Total spaces: 4
- Parking features: Individual Garage
- Has garage: Yes
- Covered spaces: 2
- Uncovered spaces: 2
Accessibility
- Accessibility features: Accessible Approach with Ramp, Accessible Bath, Accessible Bedroom, Accessible Central Living Area, Accessible Entrance, Accessible Kitchen, Accessible Utility
Features
- Levels: One
- Stories: 1
- Entry location: Main
- Patio & porch: Cooking-Gas, Dryer-Electric, End Unit, Fireplace, Ground Floor, Insulated Windows, Primary Bathroom, Skylight(s), Vaulted Ceiling(s), Walk-In Closet(s), Washer, Water Heater
- Spa features: Community
- Has view: Yes
- View description: Territorial
Lot
- Size: 2,613 Square Feet
- Features: Paved
Details
- Parcel number: 965300049
- Special conditions: Standard
Construction
Type & style
- Home type: Condo
- Architectural style: Condo (1 Level)
- Property subtype: Condominium
Materials
- Wood Siding
- Roof: Tile
Condition
- Year built: 2008
- Major remodel year: 2008
Utilities & green energy
- Electric: Company: Jefferson County PUD
- Water: Company: Jefferson County PUD
- Utilities for property: Century Link
Green energy
- Energy efficient items: Insulated Windows
Community & HOA
Community
- Features: Athletic Court, Clubhouse, Dock, Fitness Center, Game/Rec Rm, Gated, Indoor Pool, Pool, Sauna, Trail(s)
- Subdivision: Kala Point
HOA
- Services included: Common Area Maintenance, Earthquake Insurance, Maintenance Grounds, Road Maintenance
- HOA fee: $2,311 quarterly
- HOA phone: 360-531-6507
Location
- Region: Port Townsend
Financial & listing details
- Price per square foot: $383/sqft
- Tax assessed value: $538,720
- Annual tax amount: $4,535
- Date on market: 9/27/2026
- Listing terms: Conventional,VA Loan
- Inclusions: Dishwasher(s), Dryer(s), Garbage Disposal, Refrigerator(s), Stove(s)/Range(s), Washer(s)
Estimated market value
$573,600
$545,000 - $602,000
$2,418/mo
Price history
| Date | Event | Price |
|---|---|---|
| 9/28/2026 | Pending sale | $575,000$383/sqft |
Source:  NWMLS as distributed by MLS GRID #2587922 Report a problem NWMLS as distributed by MLS GRID #2587922 Report a problem | ||
| 9/27/2026 | Listed for sale | $575,000+53.3%$383/sqft |
Source: NWMLS as distributed by MLS GRID #2587922 Report a problem | ||
| 9/8/2008 | Sold | $375,000$250/sqft |
Source: Public Record Report a problem | ||
Public tax history
| Year | Property taxes | Tax assessment |
|---|---|---|
| 2025 | $4,536 -0.5% | $538,720 |
| 2024 | $4,558 +5.3% | $538,720 +8.6% |
| 2023 | $4,327 +11.5% | $496,240 +5.8% |
| 2022 | $3,880 +2.6% | $469,043 +18.7% |
| 2021 | $3,780 +6.6% | $394,999 +13.6% |
| 2019 | $3,546 -2.5% | $347,599 +13.9% |
| 2018 | $3,636 +21.4% | $305,257 +5.2% |
| 2017 | $2,996 -7.4% | $290,272 +14.9% |
| 2016 | $3,235 +21.9% | $252,710 |
| 2015 | $2,653 +4.6% | $252,710 |
| 2014 | $2,538 | $252,710 |
| 2013 | $2,538 -6% | $252,710 |
| 2010 | $2,699 | -- |
Find assessor info on the county website
Monthly payment
Est. payment
Payment breakdown
Explore the cost of this home by adjusting the details. Changes won't be saved.Climate risks
Neighborhood: 98368
Nearby schools
Schools provided by the listing agent
- Elementary: Salish Coast Elementary
- Middle: Blue Heron Mid
- High: Port Townsend High
Source: NWMLS as distributed by MLS GRID. This data may not be complete. We recommend contacting the local school district to confirm school assignments for this home.


Similar homes
- $695,0003 bd3 ba1.8k sqftEisenbeis Addition City Of Pt, Port Townsend, WA 98368Active
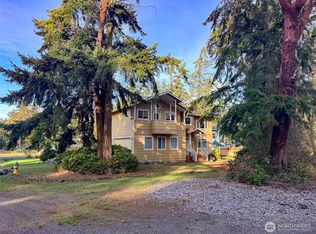 MLS ID #2593186, Carol A. Wise. NWMLS as distributed by MLS GRID
 - $729,5002 bd2 ba1.7k sqft761 Kala Point Drive, Port Townsend, WA 98368Active
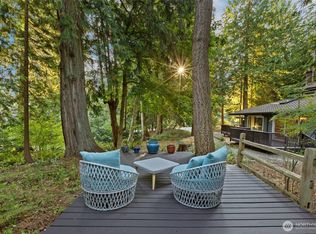 MLS ID #2585115, Caroline Erickson. NWMLS as distributed by MLS GRID
 - $--3 bd2 ba1.5k sqft4207 Crestway Rd, Greenbank, WA 98253Auction
 Auction.com 2
 - $675,0002 bd2 ba1.1k sqftNordland Building, Port Townsend, WA 98368Active
 MLS ID #2570676, Lori Kraght. NWMLS as distributed by MLS GRID
