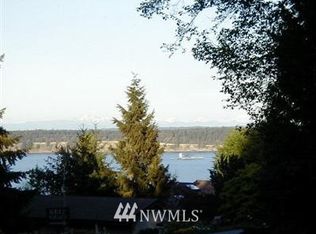
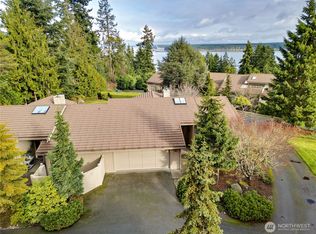
This Kala Point home offers a rare blend of character, light, and lifestyle in one of Port Townsend's favored communities. The main-level primary suite offers an office, walk-in closet, full bath with laundry, and room to stretch. Engineered hardwood floors, skylights, and walls of windows look out to zen-like grounds, where selective tree work invites optimum light into the home. A bright yet cozy treehouse feel, with multiple heat sources and thoughtful upgrades. Living and dining areas are well-defined. Kitchen at the heart of the home is refreshed and efficient. A legal 2BR by county records and septic capacity—the second a versatile open loft under vaulted ceilings and tall windows, with 3/4 bath, walk-in closet, and storage, serving as bedroom, office, or studio. A one-year-old western red cedar shake roof tops it off. A new "Nature Deck" built to last, walks out among the treetops. A covered breezeway connects to the detached garage—with windows, workshop space, and everything needed to imagine a studio or work/play space that could accommodate. Beyond the gated grounds: private beaches, miles of trails, pool, clubhouse, dock, tennis, pickleball, and Old Fort Townsend State Park. As one of the original "treehouses" in Kala Point - this well-maintained, quietly distinctive home invites you to have a look.
Pending
Listed by: RE/MAX FIRST Inc Port Townsend • Teren MacLeod
Price cut: $15K (7/7)
$545,000
10 Windship Drive, Port Townsend, WA 98368
2beds
1,762sqft
Single Family Residence
Built in 1977
0.37 Acres Lot
$537,400 Zestimate®
$309/sqft
$108/mo HOA
What's special
Main-level primary suiteEngineered hardwood floorsWalk-in closetZen-like groundsWalls of windowsMultiple heat sourcesThoughtful upgrades
- 65 days
- 134
- 3
Likely to sell faster than
Zillow last checked:
Listing updated:
Listed by:
Teren MacLeod,
RE/MAX FIRST Inc Port Townsend
Source: NWMLS as distributed by MLS GRID,MLS#: 2544254
Facts & features
Interior
Bedrooms & bathrooms
- Bedrooms: 2
- Bathrooms: 3
- Full bathrooms: 1
- 3/4 bathrooms: 1
- 1/2 bathrooms: 1
- Main level bathrooms: 2
- Main level bedrooms: 1
Primary bedroom
- Level: Main
Bedroom
- Level: Second
Bathroom full
- Level: Main
Bathroom three quarter
- Level: Second
Other
- Level: Main
Bonus room
- Level: Main
Den office
- Level: Main
Dining room
- Level: Main
Entry hall
- Level: Main
Kitchen without eating space
- Level: Main
Living room
- Level: Main
Heating
- Fireplace, Baseboard, Ductless, Heat Pump, Stove/Free Standing, Electric, Propane
Cooling
- Ductless, Heat Pump
Appliances
- Included: Dishwasher, Dryer, Microwave, Refrigerator, Stove(s)/Range(s), Washer, Dishwasher(s), Dryer(s), Microwave(s), Refrigerator(s), Washer(s), Water Heater: Electric, Water Heater Location: Closet in MBR study
Features
- Bath Off Primary, Ceiling Fan(s), Dining Room, Loft
- Flooring: Ceramic Tile, Hardwood, Slate, Carpet
- Windows: Dbl Pane/Storm Window, Skylight(s)
- Basement: None
- Number of fireplaces: 2
- Fireplace features: Gas, Main Level: 2, Fireplace
Interior area
- Total structure area: 1,762
- Total interior livable area: 1,762 sqft
Property
Parking
- Total spaces: 5
- Parking features: Detached Garage
- Has garage: Yes
- Covered spaces: 1
- Uncovered spaces: 4
Features
- Levels: One and One Half
- Stories: 1
- Entry location: Main
- Patio & porch: Bath Off Primary, Ceiling Fan(s), Dbl Pane/Storm Window, Dining Room, Fireplace, Loft, Skylight(s), Vaulted Ceiling(s), Walk-In Closet(s), Water Heater
- Pool features: Community
- Has view: Yes
- View description: Territorial
Lot
- Size: 0.37 Acres
- Features: Corner Lot, Drought Resistant Landscape, Paved, Deck, High Speed Internet, Outbuildings, Patio, Propane, Shop
- Topography: Level
- Residential vegetation: Garden Space, Wooded
Details
- Parcel number: 964700038
- Zoning: Residential
- Zoning description: Jurisdiction: County
- Special conditions: Standard
- Other equipment: Leased Equipment: Propane Tank
Construction
Type & style
- Home type: SingleFamily
- Architectural style: Contemporary,1 1/2 Story
- Property subtype: Single Family Residence
Materials
- Wood Siding
- Foundation: Poured Concrete
- Roof: See Remarks
Condition
- Very Good
- Year built: 1977
- Major remodel year: 1977
Utilities & green energy
- Electric: Company: PUD#1
- Sewer: Septic Tank, Company: N/A
- Water: Public, Company: PUD#1
- Utilities for property: Astound
Community & HOA
Community
- Features: Athletic Court, Boat Launch, CCRs, Clubhouse, Gated, Park, Playground, Trail(s)
- Subdivision: Kala Point
HOA
- Services included: Common Area Maintenance, Road Maintenance, Snow Removal
- HOA fee: $1,292 annually
- HOA phone: 360-385-0814
Location
- Region: Port Townsend
Financial & listing details
- Price per square foot: $309/sqft
- Tax assessed value: $500,659
- Annual tax amount: $4,281
- Date on market: 7/19/2026
- Cumulative days on market: 46 days
- Listing terms: Conventional,FHA,VA Loan
- Inclusions: Dishwasher(s), Dryer(s), Leased Equipment, Microwave(s), Refrigerator(s), Stove(s)/Range(s), Washer(s)
Estimated market value
$537,400
$511,000 - $564,000
$2,615/mo
Price history
| Date | Event | Price |
|---|---|---|
| 7/23/2026 | Pending sale | $545,000$309/sqft |
Source: | ||
| 7/7/2026 | Price change | $545,000-2.7%$309/sqft |
Source: | ||
| 7/1/2026 | Listed for sale | $560,000+138.3%$318/sqft |
Source: | ||
| 4/10/2015 | Sold | $235,000-4%$133/sqft |
Source: | ||
| 1/9/2015 | Pending sale | $244,900$139/sqft |
Source: Windermere Real Estate Port Townsend #729761 Report a problem | ||
| 1/9/2015 | Listed for sale | $244,900$139/sqft |
Source: Windermere Real Estate Port Townsend #729761 Report a problem | ||
| 12/7/2014 | Listing removed | $244,900$139/sqft |
Source: Windermere Real Estate Port Townsend #647221 Report a problem | ||
| 10/5/2014 | Price change | $244,900-2%$139/sqft |
Source: Windermere Real Estate Port Townsend #647221 Report a problem | ||
| 6/8/2014 | Listed for sale | $249,900-7.4%$142/sqft |
Source: Windermere Real Estate Port Townsend #647221 Report a problem | ||
| 1/9/2006 | Sold | $270,000+23.3%$153/sqft |
Source: | ||
| 12/23/2003 | Sold | $219,000$124/sqft |
Source: | ||
Public tax history
| Year | Property taxes | Tax assessment |
|---|---|---|
| 2024 | $4,281 +6.4% | $500,659 +9.7% |
| 2023 | $4,025 +14.6% | $456,475 +8.8% |
| 2022 | $3,514 +12.5% | $419,445 +30.4% |
| 2021 | $3,123 +2.4% | $321,655 +12.5% |
| 2019 | $3,050 +0.6% | $285,824 +6.8% |
| 2018 | $3,031 +13.6% | $267,704 +2.7% |
| 2017 | $2,667 -9.4% | $260,731 +12% |
| 2016 | $2,944 +18.7% | $232,819 +6.7% |
| 2015 | $2,480 +13% | $218,167 -4.1% |
| 2014 | $2,194 | $227,526 +5% |
| 2013 | $2,194 -5.5% | $216,690 |
| 2010 | $2,322 | -- |
Find assessor info on the county website
Monthly payment
Est. payment