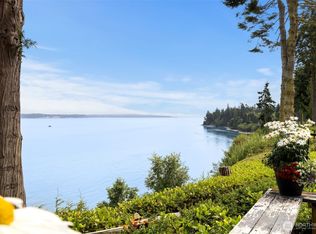
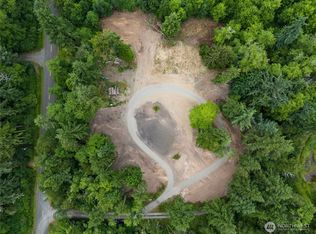
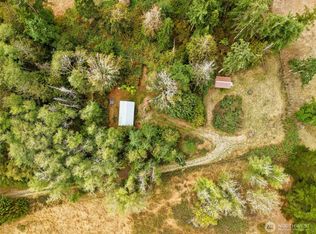
A peaceful, idyllic island retreat to call and make your own. This classic, charming mid-century 3 bedroom, 1 bath home situated on a little over an acre on marvellous Marrowstone island had important updates in the last 6 years, including a metal roof, full bath remodel, water hook-up to PUD#1, luxury vinyl plank flooring, some window replacement, modern light fixtures, propane dryer, interior painting, side deck, and front porch railings. The 3 bedrooms have the original wood floors to refurbish or cover with a material of your choice. A cozy wood stove anchors the living/dining room that overlooks the front yard boasting a big, beautiful, blooming cherry tree. The bountiful bonus room off the kitchen and utility area provides additional lovely living space with two functional exterior doors: one out to the deck and the other to the South side garden space. Attached, convenient one car garage supplies workbench and extra storage space. Towering trees furnish a wooded buffer for privacy along the street and North side of the property. Located close to Fort Flagler, Mystery Bay, The Nordland Store, Marrowstone Vineyards, other public beach parks and boat launch to enjoy!
Active
Listed by: John L. Scott Port Townsend • Lynette M Holloway • 360-774-0135
Price cut: $15K (10/24)
$535,000
1321 E Marrowstone Road, Nordland, WA 98358
3beds
1,468sqft
Single Family Residence
Built in 1955
1.05 Acres Lot
$525,600 Zestimate®
$364/sqft
$-- HOA
What's special
Modern light fixturesSouth side garden spaceSide deckFront porch railingsLuxury vinyl plank flooringPropane dryerInterior painting
- --
- on Zillow
- 659
- views
- 35
- saves
Likely to sell faster than
Zillow last checked:
Listing updated:
Listed by:
Lynette M Holloway 360-774-0135 lynettehol@gmail.com,
John L. Scott Port Townsend
Source: NWMLS as distributed by MLS GRID,MLS#: 2591351
Facts & features
Interior
Bedrooms & bathrooms
- Bedrooms: 3
- Bathrooms: 1
- Full bathrooms: 1
- Main level bathrooms: 1
- Main level bedrooms: 2
Primary bedroom
- Level: Main
Bedroom
- Level: Main
Bathroom full
- Level: Main
Bonus room
- Level: Main
Dining room
- Level: Main
Entry hall
- Level: Main
Kitchen without eating space
- Level: Main
Living room
- Level: Main
Utility room
- Level: Main
Heating
- Baseboard, Stove/Free Standing, Electric, Wood
Cooling
- None
Appliances
- Included: Dishwasher, Dryer, Refrigerator, Stove(s)/Range(s), Washer, Dishwasher(s), Dryer(s), Refrigerator(s), Washer(s), Water Heater: Electric, Water Heater Location: Hall Closet
Features
- Ceiling Fan(s)
- Flooring: Hardwood, Vinyl Plank
- Windows: Dbl Pane/Storm Window
- Basement: None
- Has fireplace: No
Interior area
- Total structure area: 1,468
- Total interior livable area: 1,468 sqft
Property
Parking
- Total spaces: 5
- Parking features: Attached Garage
- Has attached garage: Yes
- Covered spaces: 1
- Uncovered spaces: 4
Features
- Levels: One and One Half
- Stories: 1
- Entry location: Main
- Patio & porch: Ceiling Fan(s), Dbl Pane/Storm Window, Water Heater
- Has view: Yes
- View description: Territorial
Lot
- Size: 1.05 Acres
- Dimensions: 152 x 300 x 152 x 299
- Features: Paved, Deck, High Speed Internet, Propane
- Topography: Level,Partial Slope
- Residential vegetation: Garden Space, Wooded
Details
- Parcel number: 977700075
- Zoning: RR 5
- Zoning description: Jurisdiction: County
- Special conditions: Standard
- Other equipment: Leased Equipment: Propane tank
Construction
Type & style
- Home type: SingleFamily
- Architectural style: Mid-Century Modern,1 1/2 Story
- Property subtype: Single Family Residence
Materials
- Wood Siding
- Roof: Metal
Condition
- Good
- Year built: 1955
Utilities & green energy
- Electric: Company: PUD#1
- Sewer: Septic Tank
- Water: Public, Company: PUD#1
- Utilities for property: North Olympic Peninsula Data Centers, Llc
Community & HOA
Community
- Subdivision: East Marrowstone
Location
- Region: Nordland
Financial & listing details
- Price per square foot: $364/sqft
- Tax assessed value: $402,692
- Annual tax amount: $3,212
- Date on market: 10/7/2026
- Listing terms: Conventional,FHA,USDA Loan,VA Loan
- Inclusions: Dishwasher(s), Dryer(s), Leased Equipment, Refrigerator(s), Stove(s)/Range(s), Washer(s)
- Total actual rent: 1900
Estimated market value
$525,600
$499,000 - $552,000
$1,976/mo
Price history
| Date | Event | Price |
|---|---|---|
| 10/24/2026 | Price change | $535,000-2.7%$364/sqft |
Source:  NWMLS as distributed by MLS GRID #2591351 Report a problem | ||
| 10/7/2026 | Listed for sale | $550,000+69.2%$375/sqft |
Source: NWMLS as distributed by MLS GRID #2591351 Report a problem | ||
| 10/20/2025 | Listing removed | $1,900$1/sqft |
Source: Zillow Rentals Report a problem | ||
| 9/26/2025 | Price change | $1,900-7.3%$1/sqft |
Source: Zillow Rentals Report a problem | ||
| 9/15/2025 | Price change | $2,050-6.8%$1/sqft |
Source: Zillow Rentals Report a problem | ||
| 9/2/2025 | Listed for rent | $2,200$1/sqft |
Source: Zillow Rentals Report a problem | ||
| 11/5/2020 | Sold | $325,000+22.6%$221/sqft |
Source: NWMLS as distributed by MLS GRID #1660829 Report a problem | ||
| 9/29/2020 | Pending sale | $265,000$181/sqft |
Source: Miller & Ashmore Real Estate #1660829 Report a problem | ||
| 9/22/2020 | Listed for sale | $265,000$181/sqft |
Source: Miller & Ashmore Real Estate #1660829 Report a problem | ||
Public tax history
| Year | Property taxes | Tax assessment |
|---|---|---|
| 2025 | $3,211 +1.9% | $402,692 +4.6% |
| 2024 | $3,153 +8.5% | $384,888 +6.3% |
| 2023 | $2,905 +12.8% | $362,034 +7.6% |
| 2022 | $2,574 -3.2% | $336,315 +14.1% |
| 2021 | $2,660 +36.1% | $294,688 +59.8% |
| 2019 | $1,955 | $184,423 +4.4% |
| 2018 | -- | $176,702 +2.2% |
| 2017 | $1,755 -9.9% | $172,841 +10.2% |
| 2016 | $1,947 +17.2% | $156,852 |
| 2015 | $1,661 | $156,852 |
| 2014 | -- | $156,852 +4% |
| 2013 | $1,673 +12.2% | $150,830 |
| 2010 | $1,490 | -- |
Find assessor info on the county website
Monthly payment
Est. payment
Payment breakdown
Explore the cost of this home by adjusting the details. Changes won't be saved.Climate risks
Neighborhood: 98358
Nearby schools
Schools provided by the listing agent
- Elementary: Chimacum Creek Prima
- Middle: Chimacum Mid
- High: Chimacum High
Source: NWMLS as distributed by MLS GRID. This data may not be complete. We recommend contacting the local school district to confirm school assignments for this home.
Similar homes
- $699,0002 bd2 ba2k sqftGarden Club Short Plat, Nordland, WA 98358Active
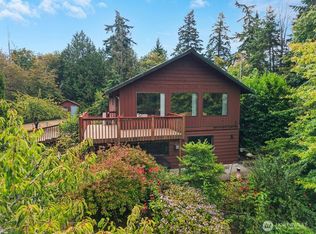 MLS ID #2578741, Carol Woodley. NWMLS as distributed by MLS GRID
- $535,0003 bd2 ba1.4k sqft33 Goldfinch Lane, Port Ludlow, WA 98365Active
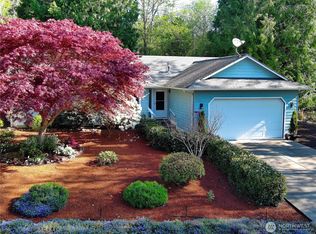 MLS ID #2505429, Bryan Diehl. NWMLS as distributed by MLS GRID
- $490,0003 bd2 ba1.3k sqftPhillips Addn To Irondale, Port Hadlock, WA 98339Active
 MLS ID #2561619, Robyn Garing. NWMLS as distributed by MLS GRID
- $479,0003 bd2 ba1.3k sqftChimacum Creek Estates, Port Hadlock, WA 98339Active
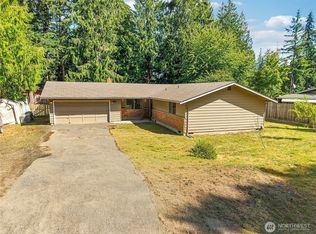 MLS ID #2562468, Timothy Horvath. NWMLS as distributed by MLS GRID
