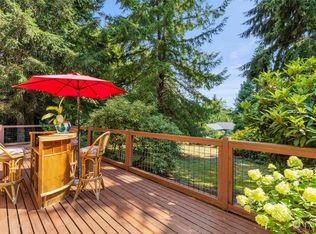
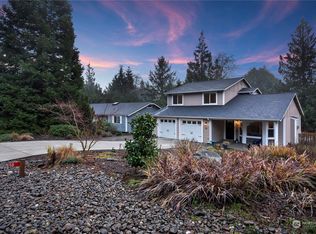
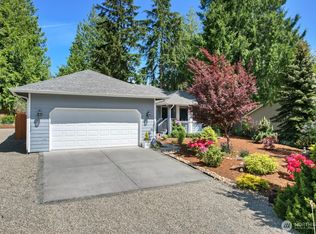
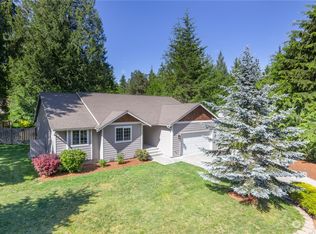
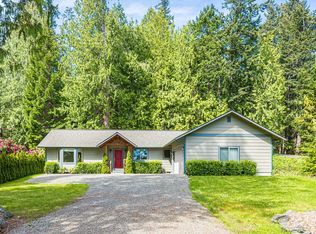
Lovely home in a lovely setting. This home has been greatly loved as evidenced by the well maintained structure and landscaping. Situated on a quiet cul de sac just a short distance from the Resort, marina and businesses. This popular floor-plan provides excellent living, cooking (propane cook-top) and entertaining space while separating the primary sleeping area from the guest rooms. Quiet back yard where you'll listen to birds singing as you sip your morning coffee or tea (and afternoon wine, maybe?) Freshly painted and new furnace. Purchase includes membership in the (LMC)Beach Club and all North Bay amenities! Be sure and check out the community-wide trail system including the Ludlow Falls trail. Keep in mind that you're close to the Olympic National Park as well as state parks with beaches and lighthouses... All this just an hour and a half from a Mariners game! The Port Ludlow lifestyle begins right here.
Active
Listed by: RE/MAX FIRST Inc Port Townsend • Bryan Diehl • 360-821-9056
Price cut: $4K (7/30)
$535,000
33 Goldfinch Lane, Port Ludlow, WA 98365
3beds
1,493sqft
Single Family Residence
Built in 2000
0.29 Acres Lot
$528,000 Zestimate®
$358/sqft
$72/mo HOA
What's special
Quiet cul de sacPropane cook-topPopular floor-plan
- --
- on Zillow
- 267
- views
- 12
- saves
Zillow last checked:
Listing updated:
Listed by:
Bryan Diehl 360-821-9056 captnbry@yahoo.com,
RE/MAX FIRST Inc Port Townsend
Source: NWMLS as distributed by MLS GRID,MLS#: 2505429
Facts & features
Interior
Bedrooms & bathrooms
- Bedrooms: 3
- Bathrooms: 2
- Full bathrooms: 1
- 3/4 bathrooms: 1
- Main level bathrooms: 2
- Main level bedrooms: 3
Bedroom
- Level: Main
Bedroom
- Level: Main
Bathroom full
- Level: Main
Bathroom three quarter
- Level: Main
Utility room
- Level: Main
Heating
- Fireplace, Forced Air, Electric, Propane
Cooling
- None
Appliances
- Included: Dishwasher, Disposal, Dryer, Microwave, Refrigerator, Stove(s)/Range(s), Washer, Dishwasher(s), Dryer(s), Garbage Disposal, Microwave(s), Refrigerator(s), Washer(s)
Features
- Bath Off Primary, Ceiling Fan(s), Dining Room
- Flooring: Ceramic Tile, Hardwood, Carpet
- Windows: Dbl Pane/Storm Window, Skylight(s)
- Basement: None
- Number of fireplaces: 1
- Fireplace features: Gas, Main Level: 1, Fireplace
Interior area
- Total structure area: 1,493
- Total interior livable area: 1,493 sqft
Video & virtual tour
Property
Parking
- Total spaces: 2
- Parking features: Attached Garage
- Has attached garage: Yes
- Covered spaces: 2
Features
- Levels: One
- Stories: 1
- Entry location: Main
- Patio & porch: Bath Off Primary, Ceiling Fan(s), Dbl Pane/Storm Window, Dining Room, Fireplace, Skylight(s), Vaulted Ceiling(s)
- Pool features: Community
- Has view: Yes
- View description: Territorial
Lot
- Size: 0.29 Acres
- Features: Corner Lot, Cul-De-Sac, Paved, Cable TV, High Speed Internet, Patio, Propane
- Topography: Level,Sloped
Details
- Parcel number: 990500035
- Special conditions: Standard
Construction
Type & style
- Home type: SingleFamily
- Architectural style: 1 Story
- Property subtype: Single Family Residence
Materials
- Cement Planked, Cement Plank
- Foundation: Poured Concrete
- Roof: Composition
Condition
- Year built: 2000
Utilities & green energy
- Electric: Company: PUD of Jefferson County
- Sewer: Sewer Connected, Company: Olympic Water & Sewer
- Water: Community, Company: Olympic Water & Sewer
- Utilities for property: Astound
Community & HOA
Community
- Features: CCRs, Clubhouse, Golf, Park, Playground, Trail(s)
- Subdivision: North Bay
HOA
- Services included: Common Area Maintenance
- HOA fee: $860 annually
- HOA phone: 360-437-9201
Location
- Region: Port Ludlow
Financial & listing details
- Price per square foot: $358/sqft
- Tax assessed value: $425,288
- Annual tax amount: $639
- Date on market: 5/1/2026
- Listing terms: Conventional,FHA,USDA Loan,VA Loan
- Inclusions: Dishwasher(s), Dryer(s), Garbage Disposal, Microwave(s), Refrigerator(s), Stove(s)/Range(s), Washer(s)
Estimated market value
$528,000
$502,000 - $554,000
$2,445/mo
Price history
| Date | Event | Price |
|---|---|---|
| 7/30/2026 | Price change | $535,000-0.7%$358/sqft |
Source:  NWMLS as distributed by MLS GRID #2505429 Report a problem NWMLS as distributed by MLS GRID #2505429 Report a problem | ||
| 5/1/2026 | Listed for sale | $539,000+156.7%$361/sqft |
Source: NWMLS as distributed by MLS GRID #2505429 Report a problem | ||
| 6/25/2009 | Sold | $210,000$141/sqft |
Source: NWMLS as distributed by MLS GRID #29051936 Report a problem | ||
Public tax history
| Year | Property taxes | Tax assessment |
|---|---|---|
| 2025 | $638 -0.2% | $425,288 +1.1% |
| 2024 | $640 -1.4% | $420,538 +5.8% |
| 2023 | $649 +4.4% | $397,421 +4.8% |
| 2022 | $621 -13.8% | $379,055 +23.7% |
| 2021 | $721 -5% | $306,335 +19.6% |
| 2019 | $759 -4.3% | $256,130 +9.2% |
| 2018 | $793 +5.1% | $234,628 +9.1% |
| 2017 | $754 +4% | $215,025 +4.3% |
| 2016 | $725 -2.4% | $206,174 +9.4% |
| 2015 | $743 +9.8% | $188,483 |
| 2014 | $677 | $188,483 +15% |
| 2013 | $677 -68.2% | $163,900 |
| 2010 | $2,129 | -- |
Find assessor info on the county website
Monthly payment
Est. payment
Payment breakdown
Explore the cost of this home by adjusting the details. Changes won't be saved.Climate risks
Neighborhood: 98365
Nearby schools
Schools provided by the listing agent
- Elementary: Chimacum Creek Prima
- Middle: Chimacum Mid
- High: Chimacum High
Source: NWMLS as distributed by MLS GRID. This data may not be complete. We recommend contacting the local school district to confirm school assignments for this home.
Similar homes
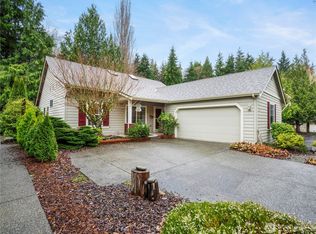
- $565,0002 bd3 ba1.7k sqft530 Montgomery Lane, Port Ludlow, WA 98365Active
 MLS ID #2595040, Isabela Burns. NWMLS as distributed by MLS GRID
 - $549,5002 bd3 ba1.5k sqftTimberton Village Ph Ii, Port Ludlow, WA 98365Active
 MLS ID #2492368, Kelly McNees. NWMLS as distributed by MLS GRID
 - $495,0002 bd3 ba1.6k sqftInner Harbor Condominium, Port Ludlow, WA 98365Active
 MLS ID #2552875, Gina Johnston. NWMLS as distributed by MLS GRID
 - $549,0002 bd2 ba1.2k sqftAdmiralty 2, Port Ludlow, WA 98365Active
 MLS ID #2570537, Jamie Jensen. NWMLS as distributed by MLS GRID
