Experience resort-style single level living in this beautiful 2-bedroom + office, 2.25-bath home featuring soaring ceilings and an open, light-filled design. The spacious layout offers comfortable everyday living with a versatile office perfect for working from home or creative pursuits. Step outside to a peaceful, sanctuary-like backyard—an ideal space for relaxing, entertaining, or simply enjoying the surrounding natural beauty.Located in a vibrant community with nearby nature trails for walking and exploring, this home also includes access to the South Bay Club’s exceptional amenities. Enjoy the pool, fitness center, classes, performances, and a wide variety of community events that make this neighborhood truly special.A perfect blend of comfort, nature, and active lifestyle living. New roof in 2022, new interior paint in 2023.
Active
Listed by: The Agency - Port Townsend • Kelly McNees
Price cut: $5.5K (5/26)
$579,500
43 McKenzie Lane, Port Ludlow, WA 98365
2beds
1,520sqft
:
Get pre-qualified$3,665/mo
Single Family Residence
Built in 1996
6,969 Square Feet Lot
$569,400 Zestimate®
$381/sqft
$140/mo HOA
What's special
Versatile officePeaceful sanctuary-like backyardSurrounding natural beautySoaring ceilingsOpen light-filled designSpacious layout
- 136 days |
- 331 |
- 16 |
Zillow last checked:
Listing updated:
Listed by:
Kelly McNees,
The Agency - Port Townsend
Source: NWMLS as distributed by MLS GRID,MLS#: 2492368
Facts & features
Interior
Bedrooms & bathrooms
- Bedrooms: 2
- Bathrooms: 3
- Full bathrooms: 1
- 3/4 bathrooms: 1
- 1/2 bathrooms: 1
- Main level bathrooms: 3
- Main level bedrooms: 2
Primary bedroom
- Level: Main
Bedroom
- Level: Main
Bathroom full
- Level: Main
Bathroom three quarter
- Level: Main
Other
- Level: Main
Den office
- Level: Main
Dining room
- Level: Main
Entry hall
- Level: Main
Kitchen without eating space
- Level: Main
Living room
- Level: Main
Utility room
- Level: Main
Heating
- Fireplace, Ductless, Fireplace Insert, Heat Pump, Electric, Propane
Cooling
- Ductless
Appliances
- Included: Dishwasher, Dryer, Refrigerator, Stove(s)/Range(s), Washer, Dishwasher(s), Dryer(s), Refrigerator(s), Washer(s), Water Heater: Electric, Water Heater Location: Garage
Features
- Bath Off Primary, Ceiling Fan(s), Dining Room, Pantry
- Flooring: Bamboo/Cork, Hardwood, Carpet
- Doors: French Doors
- Windows: Skylight(s)
- Basement: None
- Number of fireplaces: 1
- Fireplace features: Gas, Main Level: 1, Fireplace
Interior area
- Total interior livable area: 1,520 sqft
Video & virtual tour
Property
Parking
- Total spaces: 5
- Parking features: Driveway, Attached Garage, Off Street
- Has attached garage: Yes
- Covered spaces: 2
- Uncovered spaces: 3
Features
- Levels: One
- Stories: 1
- Entry location: Main
- Patio & porch: Bath Off Primary, Ceiling Fan(s), Dining Room, Fireplace, French Doors, Hot Tub/Spa, Pantry, Security System, Skylight(s), Vaulted Ceiling(s), Walk-In Closet(s), Water Heater
- Pool features: Community
- Has spa: Yes
- Spa features: Indoor
- Has view: Yes
- View description: Territorial
Lot
- Size: 6,969 Square Feet
- Dimensions: 25 x 41 x 132 x 58 x 121
- Features: Cul-De-Sac, Dead End Street, Paved, Hot Tub/Spa, Patio, Propane
- Topography: Level,Terraces
- Residential vegetation: Brush, Garden Space, Wooded
Details
- Parcel number: 998500004
- Zoning: MPR-SF-4
- Zoning description: Jurisdiction: County
- Special conditions: Standard
- Other equipment: Leased Equipment: Propane tank
Construction
Type & style
- Home type: SingleFamily
- Architectural style: 1 Story
- Property subtype: Single Family Residence
Materials
- Cement Planked, Wood Products, Cement Plank
- Foundation: Poured Concrete
- Roof: Composition
Condition
- Year built: 1996
- Major remodel year: 1996
Utilities & green energy
- Electric: Company: Jefferson County PUD
- Sewer: Sewer Connected, Company: Olympic Water Sewer
- Water: Public, Company: Olympic Water Sewer
- Utilities for property: Astound
Community & HOA
Community
- Security: Security System
- Subdivision: Timberton
HOA
- Services included: Common Area Maintenance, Road Maintenance
- HOA fee: $140 monthly
Location
- Region: Port Ludlow
Financial & listing details
- Price per square foot: $381/sqft
- Tax assessed value: $476,270
- Annual tax amount: $3,785
- Date on market: 3/13/2026
- Cumulative days on market: 136 days
- Listing terms: Conventional
- Inclusions: Dishwasher(s), Dryer(s), Leased Equipment, Refrigerator(s), Stove(s)/Range(s), Washer(s)
Estimated market value
$569,400
$541,000 - $598,000
$2,592/mo
Price history
| Date | Event | Price |
|---|---|---|
| 5/26/2026 | Price change | $579,500-0.9%$381/sqft |
Source:  NWMLS as distributed by MLS GRID #2492368 Report a problem NWMLS as distributed by MLS GRID #2492368 Report a problem | ||
| 3/13/2026 | Listed for sale | $585,000+11.4%$385/sqft |
Source: NWMLS as distributed by MLS GRID #2492368 Report a problem | ||
| 6/30/2023 | Sold | $525,000$345/sqft |
Source: NWMLS as distributed by MLS GRID #2075056 Report a problem | ||
| 6/9/2023 | Pending sale | $525,000$345/sqft |
Source: NWMLS as distributed by MLS GRID #NWM2075056 Report a problem | ||
| 6/5/2023 | Listed for sale | $525,000+50%$345/sqft |
Source: NWMLS as distributed by MLS GRID #NWM2075056 Report a problem | ||
| 11/4/2019 | Sold | $349,900$230/sqft |
Source: NWMLS as distributed by MLS GRID #1506398 Report a problem | ||
| 10/5/2019 | Pending sale | $349,900$230/sqft |
Source: Port Ludlow Brokers LLC #1506398 Report a problem | ||
| 9/12/2019 | Price change | $349,900-2.8%$230/sqft |
Source: Port Ludlow Brokers LLC #1506398 Report a problem | ||
| 8/16/2019 | Listed for sale | $359,900+62.1%$237/sqft |
Source: Port Ludlow Brokers LLC #1506398 Report a problem | ||
| 12/6/2013 | Sold | $222,000-1.3%$146/sqft |
Source: NWMLS as distributed by MLS GRID #561395 Report a problem | ||
| 11/4/2013 | Pending sale | $225,000$148/sqft |
Source: Coldwell Banker Best Homes #561395 Report a problem | ||
| 11/2/2013 | Listed for sale | $225,000$148/sqft |
Source: Coldwell Banker Best Homes #561395 Report a problem | ||
Public tax history
| Year | Property taxes | Tax assessment |
|---|---|---|
| 2024 | $3,785 +2.5% | $476,270 +1.1% |
| 2023 | $3,691 +14.9% | $471,270 +12% |
| 2022 | $3,212 +8.9% | $420,708 +29.4% |
| 2021 | $2,949 +0.6% | $325,019 +16% |
| 2019 | $2,930 +4.8% | $280,195 +9.2% |
| 2018 | $2,797 +237.9% | $256,658 +9% |
| 2017 | $828 -3.5% | $235,371 |
| 2016 | $857 -2.8% | $235,371 +8.6% |
| 2015 | $882 -2% | $216,735 |
| 2014 | $900 | $216,735 +25.2% |
| 2013 | $900 -59.6% | $173,090 |
| 2010 | $2,226 | -- |
Find assessor info on the county website
Monthly payment
Est. payment
Payment breakdown
Explore the cost of this home by adjusting the details. Changes won't be saved.Climate risks
Neighborhood: 98365
Nearby schools
GreatSchools rating
- 5/10Chimacum Elementary SchoolGrades: 2-6Distance: 7.5 mi
- 5/10Chimacum High SchoolGrades: 7-12Distance: 7.5 mi
- NAChimacum Creek Primary SchoolGrades: PK-1Distance: 8.8 mi
Schools provided by the listing agent
- Elementary: Chimacum Elem
- Middle: Chimacum Mid
- High: Chimacum High
Source: NWMLS as distributed by MLS GRID. This data may not be complete. We recommend contacting the local school district to confirm school assignments for this home.
- $649,0003 bd4 ba1.9k sqft37 McKenzie Ln, Port Ludlow, WA 98365Sold
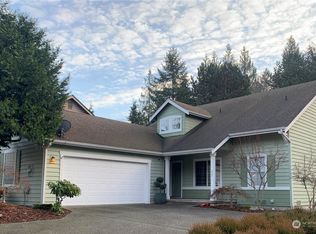
- $599,0003 bd3 ba2.1k sqft15 Leighbrook Ln, Port Ludlow, WA 98365For Sale

- $540,0002 bd3 ba1.7k sqft34 Timber Ridge Dr, Port Ludlow, WA 98365Sold

- $600,0002 bd3 ba2.4k sqft88 Heritage Ln, Port Ludlow, WA 98365Sold
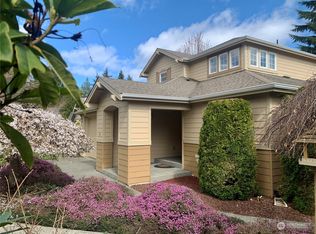
- $735,0002 bd3 ba2.1k sqft23 Vista Wood Ct, Port Ludlow, WA 98365Sold
- $560,0004 bd4 ba2.2k sqft103 Heritage Ln, Port Ludlow, WA 98365Sold
- $835,0003 bd3 ba2.5k sqft91 Timber Heights Dr, Port Ludlow, WA 98365For Sale
- $589,0003 bd3 ba2.3k sqft75 Timber Ridge Dr, Port Ludlow, WA 98365Sold
A local agent can set up tours, give advice and negotiate with sellers.
A local lender can help you make sure your offer is ready when you are.
Similar homes
- $599,0003 bd3 ba2.1k sqft15 Leighbrook Lane, Port Ludlow, WA 98365ActiveMLS ID #2496032, Ruth Gribbin-Schmitt. NWMLS as distributed by MLS GRID
- $674,5002 bd3 ba1.6k sqftLudlow Point Village Div 4, Port Ludlow, WA 98365Active
 MLS ID #2533582, Karen Best. NWMLS as distributed by MLS GRID
 - $549,9003 bd2 ba1.3k sqft132 Goliah Lane, Port Ludlow, WA 98365Active
 MLS ID #2506877, Michelle R Girard. NWMLS as distributed by MLS GRID
 - $549,0002 bd3 ba2.1k sqft111 Gamble Lane, Port Ludlow, WA 98365Active
 MLS ID #2541559, Tara Scouten. NWMLS as distributed by MLS GRID
 - $629,0003 bd3 ba1.7k sqftFairwood Village, Port Ludlow, WA 98365ActiveMLS ID #2489628, Kelly McNees. NWMLS as distributed by MLS GRID
- $539,9002 bd3 ba2.1k sqftInner Harbor Village, Port Ludlow, WA 98365ActiveMLS ID #2483171, Ruth Gribbin-Schmitt. NWMLS as distributed by MLS GRID
- $599,5002 bd2 ba1.4k sqft290 Werner Road, Port Ludlow, WA 98365ActiveMLS ID #2530355, Trevor R. Huntingford. NWMLS as distributed by MLS GRID
- $474,0002 bd3 ba1.6k sqftInner Harbor Condominiums, Port Ludlow, WA 98365ActiveMLS ID #2451912, Pamela Begley. NWMLS as distributed by MLS GRID
- $499,0004 bd3 ba2k sqftPort Ludlow No 1 Area 1, Port Ludlow, WA 98365ActiveMLS ID #2440949, Meg Burkett. NWMLS as distributed by MLS GRID
- $455,0002 bd2 ba1.2k sqftInner Harbor Village, Port Ludlow, WA 98365ActiveMLS ID #2488430, Dianne Adkins. NWMLS as distributed by MLS GRID
- $424,0002 bd2 ba1.2k sqftInner Harbor, Port Ludlow, WA 98365ActiveMLS ID #2491952, Ruth Gribbin-Schmitt. NWMLS as distributed by MLS GRID
- $729,0002 bd3 ba2k sqftRidgecrest/Gainer/Lacy Sp, Port Ludlow, WA 98365ActiveMLS ID #2543982, Susie Haynes. NWMLS as distributed by MLS GRID
- $799,0002 bd2 ba1.5k sqftTala Shores #3, Port Ludlow, WA 98365ActiveMLS ID #2476811, Lori J Robinson. NWMLS as distributed by MLS GRID
- $425,0003 bd2 ba1.9k sqft153 Blueberry Hill, Port Ludlow, WA 98365ActiveMLS ID #2547103, Jen Rubinowitz. NWMLS as distributed by MLS GRID
- $625,0003 bd3 ba1.5k sqft29676 Beach Drive NE, Poulsbo, WA 98370ActiveMLS ID #2543822, Bridget Young. NWMLS as distributed by MLS GRID
- $625,0002 bd2 ba1.9k sqft28389 State Highway 3 NE, Poulsbo, WA 98370ActiveMLS ID #2553902, Terra Wright Knudsen. NWMLS as distributed by MLS GRID
- $625,0002 bd3 ba1.6k sqft5296 Slocum Way, Freeland, WA 98249ActiveMLS ID #2550366, Megan Blankenship. NWMLS as distributed by MLS GRID
- $548,0002 bd2 ba1.7k sqft6779 NE Twin Spits, Hansville, WA 98340ActiveMLS ID #2551008, Gretchen Morgan. NWMLS as distributed by MLS GRID
- $625,0003 bd2 ba1.8k sqftForest Rock Hills Iii, Poulsbo, WA 98370ActiveMLS ID #2557954, Bridget Young. NWMLS as distributed by MLS GRID
- $519,5002 bd2 ba1k sqft6726 NE Whidbey Drive, Hansville, WA 98340ActiveMLS ID #2554691, Kristina Moneypenny. NWMLS as distributed by MLS GRID
