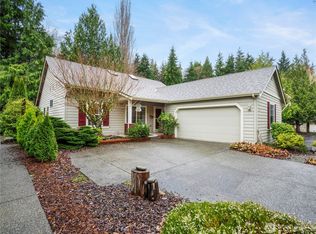
Welcome Home! Three bedroom home at 15 Leighbrook Lane in the Timberton Village neighborhood of Port Ludlow. Vaulted ceilings and large windows frame the surrounding Pacific Northwest forest setting and fill the home with natural light. Grade A hickory hardwood flooring with inlaid accents enhances the open main level living areas.The main floor includes a great room, dining area, kitchen, primary suite, laundry room, guest bathroom, and flexible den/media/office space. Upper level features two additional bedrooms, a full bathroom, and bonus area providing additional living options.Composite deck allows you to take full advantage of the treelined greenbelt. Enjoy the Bay Club's indoor swimming pool, hot tub, wood shop, fitness equipment and community amenities.Nearby recreation includes Port Ludlow's 300-slip marina, a great launching point to accessing to Puget Sound, the San Juan Islands, Hood Canal, and cruising routes into Canadian waters. Port Ludlow is also home to miles of hiking trails and a championship golf course. Port Ludlow sits in the Olympic rain shadow near the Olympic Mountains and is known for its mild winter and amazing summers. Great nexxus for visits to Seattle's professional sports, theatre and off to travel. Be as busy as you'd like. Live your best life!Recent kitchen and laundry appliance updates. VA assumable mortgage opportunity subject to lender approval and buyer qualification. Don't miss this opportunity, it is priced to sell!
Pending
Listed by: Coldwell Banker Best Homes • Ruth Gribbin-Schmitt • 206-659-3939
$525,000
15 Leighbrook Lane, Port Ludlow, WA 98365
3beds
2,155sqft
Single Family Residence
Built in 1999
6,534 Square Feet Lot
$519,300 Zestimate®
$244/sqft
$156/mo HOA
What's special
- --
- on Zillow
- 59
- views
- 2
- saves
Likely to sell faster than
Zillow last checked:
Listing updated:
Listed by:
Ruth Gribbin-Schmitt 206-659-3939 MySoundBroker@gmail.com,
Coldwell Banker Best Homes
Source: NWMLS as distributed by MLS GRID,MLS#: 2578720
Facts & features
Interior
Bedrooms & bathrooms
- Bedrooms: 3
- Bathrooms: 3
- Full bathrooms: 2
- 1/2 bathrooms: 1
- Main level bathrooms: 2
- Main level bedrooms: 1
Primary bedroom
- Level: Main
Bedroom
- Level: Second
Bedroom
- Level: Second
Bathroom full
- Level: Second
Bathroom full
- Level: Main
Other
- Level: Upper
Other
- Level: Main
Den office
- Level: Main
Dining room
- Level: Main
Entry hall
- Level: Main
Kitchen with eating space
- Level: Main
Living room
- Level: Main
Utility room
- Level: Main
Heating
- Fireplace, Forced Air, Electric, Wood
Cooling
- None
Appliances
- Included: Dishwasher, Disposal, Dryer, Microwave, Refrigerator, Washer, Dishwasher(s), Dryer(s), Garbage Disposal, Microwave(s), Refrigerator(s), Washer(s)
Features
- Bath Off Primary, Dining Room
- Flooring: Hardwood, Vinyl, Carpet
- Windows: Dbl Pane/Storm Window, Skylight(s)
- Number of fireplaces: 1
- Fireplace features: Wood Burning, Main Level: 1, Fireplace
Interior area
- Total structure area: 2,155
- Total interior livable area: 2,155 sqft
Video & virtual tour
Property
Parking
- Total spaces: 2
- Parking features: Driveway, Attached Garage, Off Street
- Has attached garage: Yes
- Covered spaces: 2
Features
- Levels: One and One Half
- Stories: 1
- Entry location: Main
- Patio & porch: Bath Off Primary, Dbl Pane/Storm Window, Dining Room, Fireplace, Skylight(s), Vaulted Ceiling(s), Walk-In Closet(s)
- Has view: Yes
- View description: Territorial
Lot
- Size: 6,534 Square Feet
- Features: Corner Lot, Dead End Street, Paved, Cable TV, Deck, High Speed Internet, Patio
- Topography: Level,Partial Slope,Sloped,Steep Slope,Terraces
- Residential vegetation: Fruit Trees, Garden Space
Details
- Parcel number: 998500015
- Special conditions: Standard
Construction
Type & style
- Home type: SingleFamily
- Architectural style: 1 1/2 Story
- Property subtype: Single Family Residence
Materials
- Cement Planked, Cement Plank
- Roof: Composition
Condition
- Good
- Year built: 1999
Utilities & green energy
- Electric: Company: Jefferson PUD
- Sewer: Sewer Connected, Company: Olympic Water & Sewer
- Water: Community, Private, Company: Olympic Water & Sewer
Community & HOA
Community
- Features: Athletic Court, CCRs, Clubhouse, Golf, Trail(s)
- Subdivision: Timberton
HOA
- Services included: Common Area Maintenance
- HOA fee: $156 monthly
Location
- Region: Port Ludlow
Financial & listing details
- Price per square foot: $244/sqft
- Tax assessed value: $531,958
- Annual tax amount: $4,112
- Date on market: 9/4/2026
- Listing terms: Assumable,Conventional,FHA,VA Loan
- Inclusions: Dishwasher(s), Dryer(s), Garbage Disposal, Microwave(s), Refrigerator(s), Washer(s)
Estimated market value
$519,300
$493,000 - $545,000
$2,872/mo
Price history
| Date | Event | Price |
|---|---|---|
| 9/23/2026 | Pending sale | $525,000$244/sqft |
Source:  NWMLS as distributed by MLS GRID #2578720 Report a problem NWMLS as distributed by MLS GRID #2578720 Report a problem | ||
| 9/4/2026 | Listed for sale | $525,000+132.8%$244/sqft |
Source: NWMLS as distributed by MLS GRID #2578720 Report a problem | ||
| 9/27/2012 | Sold | $225,500$105/sqft |
Source: NWMLS as distributed by MLS GRID #385342 Report a problem | ||
Public tax history
| Year | Property taxes | Tax assessment |
|---|---|---|
| 2025 | $4,112 -2.7% | $531,958 |
| 2024 | $4,226 +2.4% | $531,958 +0.9% |
| 2023 | $4,126 +3.6% | $526,958 +1% |
| 2022 | $3,983 +26.6% | $521,958 +50.5% |
| 2021 | $3,146 +0.7% | $346,771 +16% |
| 2019 | $3,125 +4.8% | $298,840 +9.2% |
| 2018 | $2,982 +9.9% | $273,749 +9.1% |
| 2017 | $2,712 -3.4% | $250,908 |
| 2016 | $2,807 +2.5% | $250,908 +10.2% |
| 2015 | $2,738 +8% | $227,685 |
| 2014 | $2,535 | $227,685 +13.9% |
| 2013 | $2,535 -2.8% | $199,910 |
| 2010 | $2,608 | -- |
Find assessor info on the county website
Monthly payment
Est. payment
Payment breakdown
Explore the cost of this home by adjusting the details. Changes won't be saved.Climate risks
Neighborhood: 98365
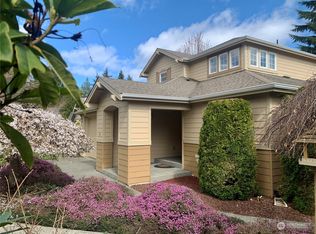
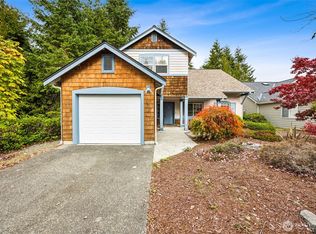
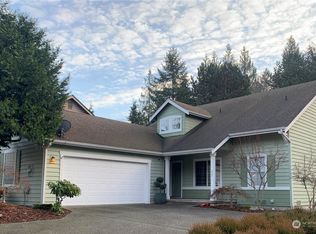
Similar homes
- $535,0003 bd2 ba1.4k sqft33 Goldfinch Lane, Port Ludlow, WA 98365Active
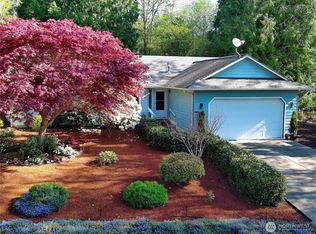 MLS ID #2505429, Bryan Diehl. NWMLS as distributed by MLS GRID
 - $549,5002 bd3 ba1.5k sqftTimberton Village Ph Ii, Port Ludlow, WA 98365Active
 MLS ID #2492368, Kelly McNees. NWMLS as distributed by MLS GRID
 - $495,0002 bd3 ba1.6k sqftInner Harbor Condominium, Port Ludlow, WA 98365Active
 MLS ID #2552875, Gina Johnston. NWMLS as distributed by MLS GRID
 - $529,9003 bd2 ba1.3k sqft132 Goliah Lane, Port Ludlow, WA 98365Active
 MLS ID #2506877, Michelle R Girard. NWMLS as distributed by MLS GRID
