Beautifully maintained one-owner home built in 2019, offering 2 bedrooms and 2.25 bathrooms in a desirable Port Ludlow setting. Located on a corner lot, this light-filled home features an open-concept layout designed for comfortable living and easy entertaining. Built with ADA-accessible features, the home provides enhanced ease of use and thoughtful functionality throughout. The modern kitchen flows seamlessly into the main living spaces, while both bedrooms offer privacy and comfort. Enjoy the benefits of newer construction with quality finishes and low-maintenance living. The additional quarter bath adds convenience for guests. Ownership includes access to The Beach Club at Port Ludlow, featuring a pool, fitness center, and waterfront amenities—ideal for a full-time residence or a peaceful getaway. Pre-inspected for your convenience.
Active
Listed by: Rain Town Realty + JPAR • Isabela Burns
Price cut: $40K (7/17)
$625,000
530 Montgomery Lane, Port Ludlow, WA 98365
2beds
1,760sqft
:
Get pre-qualified$3,871/mo
Single Family Residence
Built in 2019
0.44 Acres Lot
$615,400 Zestimate®
$355/sqft
$70/mo HOA
What's special
Quality finishesAda-accessible featuresCorner lotLight-filled home
- 79 days |
- 364 |
- 13 |
Zillow last checked:
Listing updated:
Listed by:
Isabela Burns,
Rain Town Realty + JPAR
Source: NWMLS as distributed by MLS GRID,MLS#: 2515458
Facts & features
Interior
Bedrooms & bathrooms
- Bedrooms: 2
- Bathrooms: 3
- Full bathrooms: 1
- 3/4 bathrooms: 1
- 1/2 bathrooms: 1
- Main level bathrooms: 3
- Main level bedrooms: 2
Primary bedroom
- Level: Main
Bedroom
- Level: Main
Bathroom full
- Level: Main
Bathroom three quarter
- Level: Main
Other
- Level: Main
Dining room
- Level: Main
Entry hall
- Level: Main
Family room
- Level: Main
Kitchen with eating space
- Level: Main
Living room
- Level: Main
Heating
- Heat Pump, Electric
Cooling
- Heat Pump
Appliances
- Included: Dishwasher, Disposal, Dryer, Microwave, Refrigerator, Stove(s)/Range(s), Washer, Dishwasher(s), Dryer(s), Garbage Disposal, Microwave(s), Refrigerator(s), Washer(s), Water Heater: Electric, Water Heater Location: To the left of back door inside
Features
- Bath Off Primary, Dining Room
- Flooring: Laminate
- Basement: None
- Has fireplace: No
Interior area
- Total structure area: 1,760
- Total interior livable area: 1,760 sqft
Property
Parking
- Total spaces: 485
- Parking features: Driveway, Attached Garage
- Has attached garage: Yes
- Covered spaces: 485
Accessibility
- Accessibility features: Accessible Approach with Ramp, Accessible Bath, Accessible Bedroom, Accessible Central Living Area, Accessible Entrance, Accessible Kitchen, Accessible Utility
Features
- Levels: One
- Stories: 1
- Entry location: Main
- Patio & porch: Bath Off Primary, Dining Room, Walk-In Closet(s), Water Heater
- Has view: Yes
- View description: Mountain(s), Ocean, Partial
- Has water view: Yes
- Water view: Ocean
Lot
- Size: 0.44 Acres
- Features: Adjacent to Public Land, Corner Lot, Cul-De-Sac, Paved, Cable TV, Deck, High Speed Internet, Patio
- Topography: Level
- Residential vegetation: Garden Space, Wooded
Details
- Parcel number: 990400263
- Special conditions: Standard
Construction
Type & style
- Home type: SingleFamily
- Architectural style: 1 Story
- Property subtype: Single Family Residence
Materials
- Cement Planked, Cement Plank
- Foundation: Poured Concrete
- Roof: Metal
Condition
- Very Good
- Year built: 2019
- Major remodel year: 2019
Details
- Builder name: Whitey Johnson
Utilities & green energy
- Electric: Company: Jefferson County PUD
- Sewer: Available, Sewer Connected, Company: Olympic Water & Sewer
- Water: Community, Company: Olympic Water & Sewer
- Utilities for property: Astound
Community & HOA
Community
- Features: Athletic Court, Boat Launch, CCRs, Clubhouse
- Subdivision: N. Port Ludlow 1-7
HOA
- Services included: Common Area Maintenance, See Remarks
- HOA fee: $840 annually
- HOA phone: 360-437-9201
Location
- Region: Port Ludlow
Financial & listing details
- Price per square foot: $355/sqft
- Tax assessed value: $551,901
- Annual tax amount: $4,481
- Date on market: 5/7/2026
- Cumulative days on market: 80 days
- Listing terms: Conventional,FHA,VA Loan
- Inclusions: Dishwasher(s), Dryer(s), Garbage Disposal, Microwave(s), Refrigerator(s), Stove(s)/Range(s), Washer(s)
Estimated market value
$615,400
$585,000 - $646,000
$3,061/mo
Price history
| Date | Event | Price |
|---|---|---|
| 7/17/2026 | Price change | $625,000-6%$355/sqft |
Source:  NWMLS as distributed by MLS GRID #2515458 Report a problem NWMLS as distributed by MLS GRID #2515458 Report a problem | ||
| 6/22/2026 | Price change | $665,000-1.5%$378/sqft |
Source: NWMLS as distributed by MLS GRID #2515458 Report a problem | ||
| 5/7/2026 | Listed for sale | $675,000+1469.8%$384/sqft |
Source: NWMLS as distributed by MLS GRID #2515458 Report a problem | ||
| 10/22/2018 | Sold | $43,000-52.2%$24/sqft |
Source: Public Record Report a problem | ||
| 5/15/2007 | Sold | $90,000+80%$51/sqft |
Source: Public Record Report a problem | ||
| 10/4/2005 | Sold | $50,000$28/sqft |
Source: Public Record Report a problem | ||
Public tax history
| Year | Property taxes | Tax assessment |
|---|---|---|
| 2024 | $4,481 +8.1% | $551,901 +6.4% |
| 2023 | $4,147 +7.3% | $518,489 +4.7% |
| 2022 | $3,865 +0% | $495,076 +18.5% |
| 2021 | $3,865 +19% | $417,737 +1110.8% |
| 2019 | $3,248 +708.8% | $34,500 +82.5% |
| 2018 | $402 +63.9% | $18,900 +5% |
| 2017 | $245 -4.2% | $18,000 |
| 2016 | $256 -2.4% | $18,000 -21.7% |
| 2015 | $262 | $23,000 -67.7% |
| 2014 | -- | $71,300 -20.8% |
| 2010 | $769 | $90,000 |
Find assessor info on the county website
Monthly payment
Est. payment
Payment breakdown
Explore the cost of this home by adjusting the details. Changes won't be saved.Climate risks
Neighborhood: 98365
Nearby schools
GreatSchools rating
- 5/10Chimacum Elementary SchoolGrades: 2-6Distance: 7.1 mi
- 5/10Chimacum High SchoolGrades: 7-12Distance: 7.1 mi
- NAChimacum Creek Primary SchoolGrades: PK-1Distance: 8.3 mi
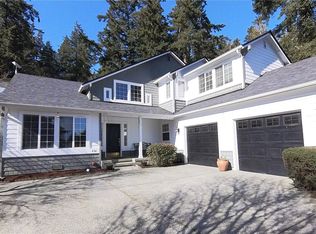
- $695,0003 bd3 ba2.1k sqft636 Montgomery Ln, Port Ludlow, WA 98365Sold
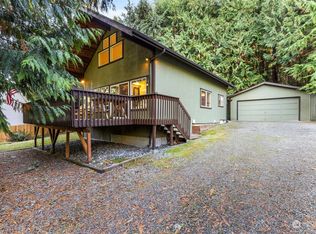
- $475,0002 bd2 ba1.3k sqft430 Montgomery Ln, Port Ludlow, WA 98365Sold
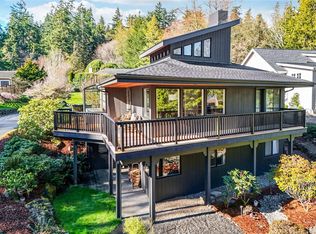
- $1,075,0004 bd3 ba2.7k sqft192 Condon Ln, Pt Ludlow, WA 98365Sold
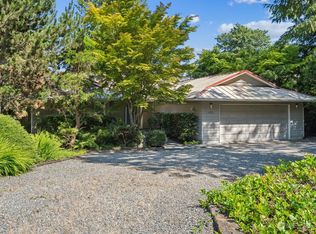
- $555,0002 bd3 ba1.8k sqft431 Montgomery Ln, Port Ludlow, WA 98365Sold
- $840,0002 bd3 ba2.9k sqft111 Condon Ln, Port Ludlow, WA 98365Sold
- $1,044,0002 bd2 ba1.3k sqft191 Condon Ln, Port Ludlow, WA 98365Sold
- $515,0002 bd2 ba1.8k sqft180 Goliah Ln, Port Ludlow, WA 98365Sold
- $43,0000.29 Acres0 Keller Ln, Pt Ludlow, WA 98365Sold
A local agent can set up tours, give advice and negotiate with sellers.
A local lender can help you make sure your offer is ready when you are.
Similar homes
- $625,0003 bd3 ba2.2k sqftPort Ludlow 2, Port Ludlow, WA 98365Active
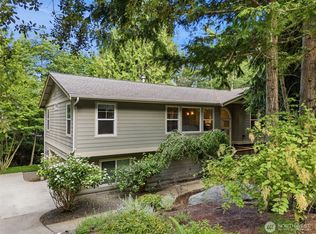 MLS ID #2550980, Jessica Garrett. NWMLS as distributed by MLS GRID
 - $630,0003 bd2 ba1.6k sqftPort Ludlow 2, Port Ludlow, WA 98365Active
 MLS ID #2549221, Stephanie Svornich. NWMLS as distributed by MLS GRID
 - $599,0003 bd3 ba2.3k sqftPort Ludlow No. 1, Port Ludlow, WA 98365Active
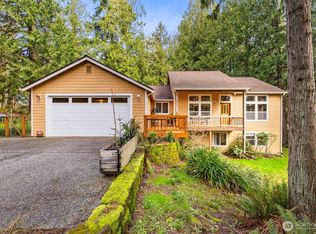 MLS ID #2516502, Kelly McNees. NWMLS as distributed by MLS GRID
 - $675,0003 bd2 ba1.8k sqftPort Ludlow No 2 Area 2, Port Ludlow, WA 98365Active
 MLS ID #2523104, Karen Best. NWMLS as distributed by MLS GRID
 - $560,0003 bd2 ba1.4k sqftPort Ludlow No. 2 Area 2 18, Port Ludlow, WA 98365ActiveMLS ID #2549501, Duane Petzoldt. NWMLS as distributed by MLS GRID
- $549,0002 bd3 ba2.1k sqft111 Gamble Lane, Port Ludlow, WA 98365ActiveMLS ID #2541559, Tara Scouten. NWMLS as distributed by MLS GRID
- $674,5002 bd3 ba1.6k sqftLudlow Point Village Div 4, Port Ludlow, WA 98365ActiveMLS ID #2533582, Karen Best. NWMLS as distributed by MLS GRID
- $544,8884 bd3 ba2k sqftPort Ludlow No 1 Area 1, Port Ludlow, WA 98365ActiveMLS ID #2440949, Meg Burkett. NWMLS as distributed by MLS GRID
- $629,0003 bd3 ba1.7k sqftFairwood Village, Port Ludlow, WA 98365ActiveMLS ID #2489628, Kelly McNees. NWMLS as distributed by MLS GRID
- $729,0002 bd3 ba2k sqftRidgecrest/Gainer/Lacy Sp, Port Ludlow, WA 98365ActiveMLS ID #2543982, Susie Haynes. NWMLS as distributed by MLS GRID
- $599,5002 bd2 ba1.4k sqft290 Werner Road, Port Ludlow, WA 98365ActiveMLS ID #2530355, Trevor R. Huntingford. NWMLS as distributed by MLS GRID
- $625,0002 bd3 ba1.6k sqft5296 Slocum Way, Freeland, WA 98249ActiveMLS ID #2550366, Megan Blankenship. NWMLS as distributed by MLS GRID
- $625,0003 bd3 ba1.5k sqft29676 Beach Drive NE, Poulsbo, WA 98370ActiveMLS ID #2543822, Bridget Young. NWMLS as distributed by MLS GRID
- $539,9002 bd3 ba2.1k sqftInner Harbor Village, Port Ludlow, WA 98365ActiveMLS ID #2483171, Ruth Gribbin-Schmitt. NWMLS as distributed by MLS GRID
- $425,0003 bd2 ba1.9k sqft153 Blueberry Hill, Port Ludlow, WA 98365ActiveMLS ID #2547103, Jen Rubinowitz. NWMLS as distributed by MLS GRID
- $655,0003 bd2 ba1.6k sqft22 Pebble Lane, Port Townsend, WA 98368ContingentMLS ID #2544478, Aaron Glaspell. NWMLS as distributed by MLS GRID
- $599,0003 bd3 ba2k sqft22371 Miller Bay Road NE, Poulsbo, WA 98370ActiveMLS ID #2508934, Nicolas Lind. NWMLS as distributed by MLS GRID
- $619,0003 bd3 ba1.7k sqft2000 Virginia Avenue, Coupeville, WA 98239ActiveMLS ID #2473273, Carter Ulibarri. NWMLS as distributed by MLS GRID
- $680,0004 bd3 ba2.3k sqft2860 NW North Star Drive, Silverdale, WA 98383ActiveMLS ID #2558181, Bree Brower. NWMLS as distributed by MLS GRID
- $619,0003 bd3 ba1.6k sqft12677 Olympic View Road NW, Silverdale, WA 98383ActiveMLS ID #2518744, Kathy Berndtson. NWMLS as distributed by MLS GRID
