Skip main navigation
Sold
  • Listed by: Coldwell Banker Best Homes • Pamela Begley
    Bought with: John L. Scott, Inc.
    $1,075,000

    192 Condon Lane, Port Ludlow, WA 98365

    4beds
    2,768sqft
    Single Family Residence
    Built in 1991
    0.31 Acres Lot
    $1,063,900 Zestimate®
    $388/sqft
    $5,055 Estimated rent

    Home value

    $1,063,900

    $989,000 - $1.15M

    $5,055/mo

    Zestimate® history
    Loading
    Loading...

    Owner options

    List your home for rent

    $5,055/mo

    Rent Zestimate®

    Find your next renter with Zillow Rental Manager. Plus, with online applications, you can quickly screen prospective tenants – for free.

    Learn more

    $5,055/mo

    Rent Zestimate®

    Refinance and save

    $7,378/mo

    Est. payment

    Refinancing to a lower rate could help reduce your monthly payments and save thousands over the life of the loan.

    See today's rates

    $7,378/mo

    Est. payment

    Explore your selling options

    Work with a Zillow partner agent

    Leverage their expertise and Zillow's premium Showcase listings to get your home seen by more buyers.

    Get started

    List with your own agent

    Get your home in front of millions of buyers by listing it on Zillow.

    Learn how to do it

    Sell it yourself

    Take full control of how buyers see your home on Zillow by listing For Sale by Owner (FSBO).

    List your home

    What's special

    Quiet walkable streetView deckPeaceful viewsRec room with fireplaceSpacious media roomNew roof
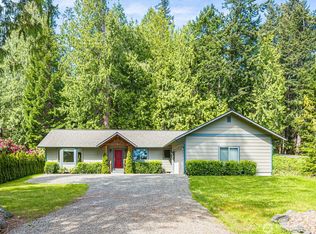
    Wake up to peaceful views, a quiet walkable street, and confidence of living in a thoughtfully renovated home—set in the heart of Port Ludlow. This custom one-story home with a daylight basement underwent major upgrades in 2025, blending contemporary style with updated systems and lasting peace of mind. From the new roof and view deck to the refreshed interiors, every improvement was chosen to enhance comfort, function, and beauty. Mornings might begin with coffee before heading to the pickleball court, golf course, a workout class, or a day on the boat. The main level centers around a sleek kitchen with Bosch appliances and quartz countertops, naturally drawing people together. Flowing seamlessly from the kitchen, the living room with a wood-burning fireplace provides a warm setting for conversation, games, or quiet evenings. The primary suite is privately positioned on the upper level, creating a calm retreat. The finished daylight basement adds exceptional flexibility with two guest bedrooms, walk-out access, a rec room with fireplace, and a spacious media room—ideal for working from home, movie nights, hobbies, or multigenerational living. A finished three-car garage offers storage and workshop space. Located minutes from village amenities, the marina, medical facilities, and walking trails, with easy access to Poulsbo (25 mins) and Port Townsend (30 mins). Experience the ease of a fully renovated home with an active lifestyle—schedule your private showing today.

    Zillow last checked:

    Listing updated:

    Listed by:

    Pamela Begley,

    Coldwell Banker Best Homes

    Bought with:

    Kathy Berndtson, 21000123

    John L. Scott, Inc.

    Source: NWMLS as distributed by MLS GRID,MLS#: 2487741MLS Logo

    Facts & features

    Interior

    Bedrooms & bathrooms
    • Bedrooms: 4
    • Bathrooms: 3
    • 3/4 bathrooms: 2
    • 1/2 bathrooms: 1
    • Main level bathrooms: 2
    • Main level bedrooms: 2
    Primary bedroom
    • Level: Main
    Bedroom
    • Level: Lower
    Bedroom
    • Level: Lower
    Bedroom
    • Level: Main
    Bathroom three quarter
    • Level: Lower
    Bathroom three quarter
    • Level: Main
    Other
    • Level: Main
    Entry hall
    • Level: Main
    Family room
    • Level: Lower
    Great room
    • Level: Main
    Kitchen with eating space
    • Level: Main
    Rec room
    • Level: Lower
    Utility room
    • Level: Garage
    Heating
    • Fireplace, Forced Air, Heat Pump, Electric, Wood
    Cooling
    • Forced Air, Heat Pump
    Appliances
    • Included: Dishwasher, Dryer, Microwave, Refrigerator, See Remarks, Stove(s)/Range(s), Washer, Dishwasher(s), Dryer(s), Microwave(s), Refrigerator(s), Washer(s), Water Heater: Electric, Water Heater Location: Lower Level Media Room
    Features
    • Bath Off Primary, Ceiling Fan(s)
    • Flooring: Concrete, Engineered Hardwood
    • Windows: Dbl Pane/Storm Window, Skylight(s)
    • Basement: Daylight,Finished
    • Number of fireplaces: 2
    • Fireplace features: Wood Burning, Lower Level: 1, Main Level: 1, Fireplace
    Interior area
    • Total structure area: 2,768
    • Total interior livable area: 2,768 sqft

    Property

    Parking
    • Total spaces: 7
    • Parking features: Driveway, Attached Garage
    • Has attached garage: Yes
    • Covered spaces: 3
    • Uncovered spaces: 4
    Features
    • Levels: One and One Half
    • Stories: 1
    • Entry location: Main
    • Patio & porch: Bath Off Primary, Ceiling Fan(s), Dbl Pane/Storm Window, Fireplace, Skylight(s), Sprinkler System, Vaulted Ceiling(s), Water Heater, Wine Cellar
    • Pool features: Community
    • Has view: Yes
    • View description: Bay, Partial, Sound, Territorial
    • Has water view: Yes
    • Water view: Bay,Sound
    Lot
    • Size: 0.31 Acres
    • Features: Cul-De-Sac, Paved, Cable TV, Deck, High Speed Internet, Patio
    • Topography: Level,Partial Slope
    • Residential vegetation: Garden Space
    Details
    • Parcel number: 990400240
    • Zoning description: Jurisdiction: County
    • Special conditions: Standard

    Construction

    Type & style
    • Home type: SingleFamily
    • Architectural style: 1 1/2 Stry w/Bsmt
    • Property subtype: Single Family Residence
    Materials
    • Wood Siding
    • Foundation: Poured Concrete, Slab
    • Roof: Composition,See Remarks
    Condition
    • Very Good
    • Year built: 1991
    • Major remodel year: 1991

    Utilities & green energy

    • Electric: Company: Jefferson County PUD #1
    • Sewer: Sewer Connected, Company: Olympic Water & Sewer, Company: Inc.
    • Water: Community, Public, Company: Olympic Water & Sewer, Company: Inc.
    • Utilities for property: Astound Broadband, Astound Broadband

    Community & HOA

    Community
    • Features: Athletic Court, Boat Launch, CCRs, Clubhouse, Golf, Park, Playground, Trail(s)
    • Subdivision: N. Port Ludlow 1-7
    HOA
    • Services included: See Remarks
    • HOA fee: $850 annually
    • HOA phone: 360-437-9201
    Location
    • Region: Pt Ludlow

    Financial & listing details

    • Price per square foot: $388/sqft
    • Tax assessed value: $13,000
    • Annual tax amount: $4,500
    • Date on market: 5/4/2026
    • Cumulative days on market: 21 days
    • Listing terms: Conventional,VA Loan
    • Inclusions: Dishwasher(s), Dryer(s), Microwave(s), Refrigerator(s), See Remarks, Stove(s)/Range(s), Washer(s)

    Price history

    DateEventPrice
    4/24/2026Sold$1,075,000-1.3%$388/sqft
    Source: NWMLS as distributed by MLS GRID #2487741 Report a problem
    3/26/2026Pending sale$1,089,000$393/sqft
    Source: NWMLS as distributed by MLS GRID #2487741 Report a problem
    3/6/2026Listed for sale$1,089,000+55.6%$393/sqft
    Source: NWMLS as distributed by MLS GRID #2487741 Report a problem
    10/27/2022Sold$700,000-6.5%$253/sqft
    Source: NWMLS as distributed by MLS GRID #1971259 Report a problem
    9/20/2022Pending sale$749,000$271/sqft
    Source: NWMLS as distributed by MLS GRID #1971259 Report a problem
    8/24/2022Price change$749,000-2.3%$271/sqft
    Source: NWMLS as distributed by MLS GRID #1971259 Report a problem
    7/27/2022Listed for sale$767,000$277/sqft
    Source: NWMLS as distributed by MLS GRID #1971259 Report a problem

    Public tax history

    YearProperty taxesTax assessment
    2025$540 +4.7%$13,000
    2024$515 +7.2%$13,000
    2023$481 +0.3%$13,000 -13.3%
    2022$479 +0.8%$15,000
    2021$476 -3.4%$15,000
    2020$492 -6.5%$15,000 -21.1%
    2019$526 +2%$19,000
    2018$516 +5.8%$19,000
    2017$488 +1.2%$19,000
    2016$482 $19,000
    2015$482 $19,000 -20.8%
    2014$482 $24,000
    2013$482 $24,000 +4.3%
    2012-- $23,000 -17.9%
    2011-- $28,000 -15.2%
    2010-- $33,000
    2009-- $33,000 -68.6%
    2007-- $105,000 +7.1%
    2006-- $98,000 +6.5%
    2005-- $92,000 +253.8%
    2001$399 -0.2%$26,000 +4%
    2000$400 $25,000
    Find assessor info on the county website

    Neighborhood: 98365

    Nearby schools

    GreatSchools rating
    Schools provided by the listing agent
    • Elementary: Chimacum Creek Prima
    • Middle: Chimacum Mid
    • High: Chimacum High

    Source: NWMLS as distributed by MLS GRID. This data may not be complete. We recommend contacting the local school district to confirm school assignments for this home.

    Get pre-qualified for a loan
    At Zillow Home Loans, we can pre-qualify you in as little as 5 minutes with no impact to your credit score.

    An equal housing lender. NMLS #10287.