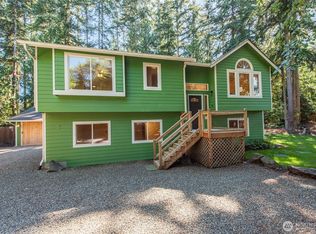
A style all its own, this tudor inspired home stands out with its distinctive exterior, well-maintained interior and convenient location. The comfortable and functional 3-bedroom, 1.75-bath layout features a cozy freestanding propane fireplace in the living room and a kitchen and dining area that opens to a large deck overlooking the backyard. Down the hall, the main-level primary bedroom is paired with a recently remodeled ¾ bath. Upstairs, you’ll find two bedrooms with a full bath between them. A newer roof, attached single-car garage, storage outbuilding and level .26 acre lot add to the appeal. Tucked along a quiet street, the home is just blocks from the beach and grocery store, with other everyday amenities.
Active
Listed by: Windermere R.E. Port Townsend • Robyn Garing
$490,000
181 Hayden Street, Port Hadlock, WA 98339
3beds
1,357sqft
Single Family Residence
Built in 1974
0.26 Acres Lot
$477,400 Zestimate®
$361/sqft
$-- HOA
What's special
Attached single-car garageMain-level primary bedroomTudor inspired homeStorage outbuildingDistinctive exteriorWell-maintained interiorNewer roof
- --
- on Zillow
- 439
- views
- 37
- saves
Zillow last checked:
Listing updated:
Listed by:
Robyn Garing,
Windermere R.E. Port Townsend
Source: NWMLS as distributed by MLS GRID,MLS#: 2561619
Facts & features
Interior
Bedrooms & bathrooms
- Bedrooms: 3
- Bathrooms: 2
- Full bathrooms: 1
- 3/4 bathrooms: 1
- Main level bathrooms: 1
- Main level bedrooms: 1
Primary bedroom
- Level: Main
Bedroom
- Level: Second
Bedroom
- Level: Second
Bathroom full
- Level: Second
Bathroom three quarter
- Level: Main
Dining room
- Level: Main
Entry hall
- Level: Main
Kitchen without eating space
- Level: Main
Living room
- Level: Main
Heating
- Baseboard, Stove/Free Standing, Electric, Propane
Cooling
- None
Appliances
- Included: Dishwasher, Microwave, Refrigerator, Dishwasher(s), Microwave(s), Refrigerator(s), Water Heater: Electric, Water Heater Location: Garage
Features
- Flooring: Ceramic Tile, Hardwood, Laminate, Carpet
- Windows: Dbl Pane/Storm Window
- Basement: None
- Has fireplace: No
- Fireplace features: Gas
Interior area
- Total structure area: 1,357
- Total interior livable area: 1,357 sqft
Property
Parking
- Total spaces: 2
- Parking features: Attached Garage
- Has attached garage: Yes
- Covered spaces: 1
- Uncovered spaces: 1
Features
- Levels: One and One Half
- Stories: 1
- Entry location: Main
- Patio & porch: Dbl Pane/Storm Window, Water Heater
Lot
- Size: 0.26 Acres
- Features: Paved, Deck, Fenced-Partially, Outbuildings
- Topography: Level
- Residential vegetation: Garden Space, Wooded
Details
- Parcel number: 986400102
- Zoning: RR-5
- Zoning description: Jurisdiction: County
- Special conditions: Standard
Construction
Type & style
- Home type: SingleFamily
- Architectural style: See Remarks,1 1/2 Story
- Property subtype: Single Family Residence
Materials
- Wood Products
- Foundation: Poured Concrete
- Roof: Composition
Condition
- Year built: 1974
Utilities & green energy
- Electric: Company: PUD #1
- Sewer: Septic Tank
- Water: Public, Company: PUD #1
Community & HOA
Community
- Subdivision: Irondale
Location
- Region: Port Hadlock
Financial & listing details
- Price per square foot: $361/sqft
- Tax assessed value: $345,666
- Annual tax amount: $2,748
- Date on market: 7/30/2026
- Listing terms: Conventional,FHA,VA Loan
- Inclusions: Dishwasher(s), Microwave(s), Refrigerator(s)
Estimated market value
$477,400
$454,000 - $501,000
$2,388/mo
Price history
| Date | Event | Price |
|---|---|---|
| 7/30/2026 | Listed for sale | $490,000$361/sqft |
Source:  NWMLS as distributed by MLS GRID #2561619 Report a problem NWMLS as distributed by MLS GRID #2561619 Report a problem | ||
Public tax history
| Year | Property taxes | Tax assessment |
|---|---|---|
| 2025 | $2,748 +1.9% | $345,666 +4.6% |
| 2024 | $2,698 +7.9% | $330,459 +6.5% |
| 2023 | $2,500 +20.4% | $310,250 +15.2% |
| 2022 | $2,077 -5.8% | $269,373 +11% |
| 2021 | $2,204 +1.4% | $242,776 +20.8% |
| 2019 | $2,173 +8.6% | $200,913 +9.6% |
| 2018 | $2,002 +10.2% | $183,241 +3.7% |
| 2017 | $1,817 -8.7% | $176,722 +15.6% |
| 2016 | $1,989 +22.8% | $152,856 |
| 2015 | $1,620 +0.6% | $152,856 |
| 2014 | $1,611 | $152,856 +10% |
| 2013 | $1,611 +14.5% | $138,960 |
| 2010 | $1,407 | -- |
Find assessor info on the county website
Monthly payment
Est. payment
Payment breakdown
Explore the cost of this home by adjusting the details. Changes won't be saved.Climate risks
Neighborhood: 98339
Nearby schools
Schools provided by the listing agent
- Elementary: Chimacum Creek Prima
- Middle: Chimacum Mid
- High: Chimacum High
Source: NWMLS as distributed by MLS GRID. This data may not be complete. We recommend contacting the local school district to confirm school assignments for this home.
Similar homes
- $479,0003 bd2 ba1.3k sqftChimacum Creek Estates, Port Hadlock, WA 98339Active
 MLS ID #2562468, Timothy Horvath. NWMLS as distributed by MLS GRID
 - $499,0003 bd2 ba1.9k sqft38 Brighton Avenue, Port Hadlock, WA 98339Active
 MLS ID #2571372, Gina Rocha. NWMLS as distributed by MLS GRID
 - $450,0003 bd2 ba1.7k sqft55 Hunt Road, Port Hadlock, WA 98339Active
 MLS ID #2569574, Mary Cope. NWMLS as distributed by MLS GRID
 - $469,0003 bd2 ba1.7k sqft309 N Honeycomb Circle, Sequim, WA 98382Active
 MLS ID #2575546, Pippa Dressel. NWMLS as distributed by MLS GRID
