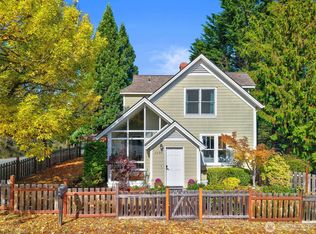
What a beautiful home! From the moment you walk through the delightful garden into the custom front Dutch door, endless design details make you feel as though you've stepped into an elegant retreat. A great location close to Fort Worden and the beach, what could be better! The highest quality amenities are evident; the Great Room has Porcelain tile floors with radiant heat, a propane fire place and built-in Bose surround speakers. Chef's kiss kitchen with Calcutta Carrera marble countertops, backsplash and marble waterfall island, custom bamboo laminate cabinets with self-closing drawers, Bosch, Miele and Liebherr appliances, and loads of storage. A sweet office/pantry sits off the kitchen with a built-in desk that peaks out at the garden. 3 sets of French doors bring the outside in. The wrap around back deck overlooks luscious landscaping where you can relax while in your sheltered hot tub. Upstairs is another visual delight, so much greenery and natural light comes in, together with a peak a boo view of Admiralty Inlet. The bedroom has another propane fireplace and coffered dropped ceiling which together with the Lutron programmable lights create just the right scene for you to begin or end your day. Spa bathroom has luxurious soaking tub and separate shower, heated towel bar. Even the garage is flawless! Radiant floor heat, lots of storage large sink and Dutch door to garden. Mini-splits for air conditioning. Full RV hookup. Most furniture included. Home as a work of art!
Active
Listed by: Windermere R.E. Port Townsend • Michelle Sandoval
$1,250,000
302 T Street, Port Townsend, WA 98368
1beds
1,856sqft
Single Family Residence
Built in 2016
6,969 Square Feet Lot
$1,195,600 Zestimate®
$673/sqft
$-- HOA
What's special
Propane fireplaceFull rv hookupDelightful gardenBuilt-in bose surround speakersLutron programmable lightsSheltered hot tubLoads of storage
- --
- on Zillow
- 1,006
- views
- 53
- saves
Likely to sell faster than
Zillow last checked:
Listing updated:
Listed by:
Michelle Sandoval,
Windermere R.E. Port Townsend
Source: NWMLS as distributed by MLS GRID,MLS#: 2530501
Facts & features
Interior
Bedrooms & bathrooms
- Bedrooms: 1
- Bathrooms: 2
- Full bathrooms: 1
- 3/4 bathrooms: 1
- Main level bathrooms: 1
Primary bedroom
- Level: Second
Bathroom three quarter
- Level: Main
Bathroom full
- Level: Second
Den office
- Level: Main
Entry hall
- Level: Main
Great room
- Level: Main
Kitchen with eating space
- Level: Main
Utility room
- Level: Second
Heating
- Fireplace, Ductless, Radiant, Recirculation Pump, Electric, Propane
Cooling
- Ductless
Appliances
- Included: Dishwasher, Disposal, Double Oven, Dryer, Microwave, Refrigerator, Stove(s)/Range(s), Tankless Water Heater, Washer, Dishwasher(s), Dryer(s), Garbage Disposal, Microwave(s), Refrigerator(s), Washer(s)
Features
- Bath Off Primary
- Flooring: Ceramic Tile, See Remarks, Carpet
- Doors: French Doors
- Windows: Dbl Pane/Storm Window
- Basement: None
- Number of fireplaces: 2
- Fireplace features: Gas, Main Level: 1, Upper Level: 1, Fireplace
Interior area
- Total structure area: 1,856
- Total interior livable area: 1,856 sqft
Property
Parking
- Total spaces: 4
- Parking features: Attached Garage, RV Parking
- Has attached garage: Yes
- Covered spaces: 2
- Uncovered spaces: 2
Features
- Levels: Two
- Stories: 2
- Entry location: Main
- Patio & porch: Bath Off Primary, Dbl Pane/Storm Window, Fireplace, Fireplace (Primary Bedroom), French Doors, Security System, SMART Wired, Walk-In Closet(s), Wired for Generator
- Has spa: Yes
- Has view: Yes
- View description: Bay, Mountain(s), Partial, See Remarks, Strait, Territorial
- Has water view: Yes
- Water view: Bay,Strait
Lot
- Size: 6,969 Square Feet
- Features: Corner Lot, Paved, Cable TV, Deck, Fenced-Fully, Gas Available, High Speed Internet, Hot Tub/Spa, Irrigation, Propane, RV Parking, Sprinkler System
- Topography: Level
- Residential vegetation: Garden Space
Details
- Parcel number: 985209202
- Zoning: RII
- Zoning description: Jurisdiction: City
- Special conditions: Standard
- Other equipment: Wired for Generator
Construction
Type & style
- Home type: SingleFamily
- Architectural style: Contemporary,2 Story
- Property subtype: Single Family Residence
Materials
- Metal/Vinyl, Wood Products
- Foundation: Poured Concrete
- Roof: Metal
Condition
- Very Good
- Year built: 2016
Details
- Builder name: QED
Utilities & green energy
- Electric: Company: Jefferson PUD
- Sewer: Sewer Connected, Company: City of Port Townsend
- Water: Public, Company: City of Port Townsend
- Utilities for property: Astound
Community & HOA
Community
- Security: Security System
- Subdivision: Fort Worden
Location
- Region: Port Townsend
Financial & listing details
- Price per square foot: $673/sqft
- Tax assessed value: $987,823
- Annual tax amount: $8,438
- Date on market: 8/18/2026
- Listing terms: Conventional
- Inclusions: Dishwasher(s), Double Oven, Dryer(s), Garbage Disposal, Microwave(s), Refrigerator(s), Stove(s)/Range(s), Washer(s)
Estimated market value
$1,195,600
$1.14M - $1.26M
$2,471/mo
Price history
| Date | Event | Price |
|---|---|---|
| 8/18/2026 | Listed for sale | $1,250,000$673/sqft |
Source:  NWMLS as distributed by MLS GRID #2530501 Report a problem NWMLS as distributed by MLS GRID #2530501 Report a problem | ||
Public tax history
| Year | Property taxes | Tax assessment |
|---|---|---|
| 2025 | $8,449 +1.9% | $987,823 +3.9% |
| 2024 | $8,288 +2% | $950,831 +5% |
| 2023 | $8,126 +14.2% | $905,808 +8.3% |
| 2022 | $7,115 +0.9% | $836,011 +14.9% |
| 2021 | $7,052 +8.3% | $727,392 +22.3% |
| 2019 | $6,511 +6.2% | $594,738 +7.8% |
| 2018 | $6,132 +17% | $551,653 +6% |
| 2017 | $5,240 -7.3% | $520,347 +21% |
| 2016 | $5,653 | $429,997 +124.7% |
| 2015 | -- | $191,400 +4.8% |
| 2014 | $1,894 | $182,700 -9.8% |
| 2010 | $1,894 | $202,500 |
Find assessor info on the county website
Monthly payment
Est. payment
Payment breakdown
Explore the cost of this home by adjusting the details. Changes won't be saved.Climate risks
Neighborhood: 98368
Nearby schools
Schools provided by the listing agent
- Elementary: Salish Coast Elementary
- Middle: Blue Heron Mid
- High: Port Townsend High
Source: NWMLS as distributed by MLS GRID. This data may not be complete. We recommend contacting the local school district to confirm school assignments for this home.
Similar homes
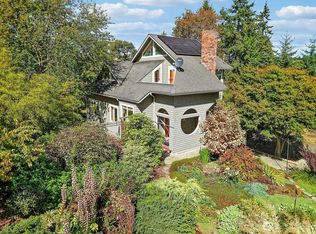
- $1,279,0003 bd3 ba2.1k sqftMontana, Port Townsend, WA 98368Active
 MLS ID #2514322, Anne Watkins. NWMLS as distributed by MLS GRID
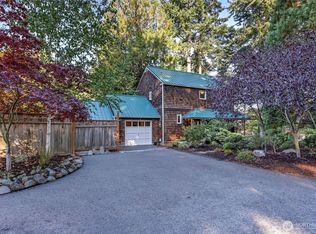
 - $1,099,0003 bd2 ba1.7k sqftAl Pettygrove Addition, Port Townsend, WA 98368Active
 MLS ID #2532049, Holley Carlson. NWMLS as distributed by MLS GRID
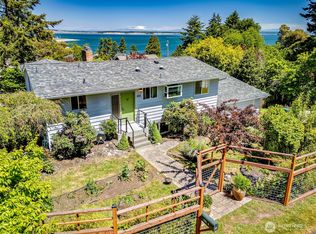
 - $995,0003 bd2 ba2k sqftKuhn's Ranch, Port Townsend, WA 98368Active
 MLS ID #2578686, Holley Carlson. NWMLS as distributed by MLS GRID
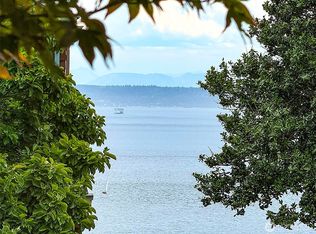
 - $795,0004 bd4 ba1.9k sqftEisenbeis, Port Townsend, WA 98368Active
 MLS ID #2586576, Madison Rennie. NWMLS as distributed by MLS GRID
