No Bank Waterfront with Views from Every Room! Located on .74 acres and 117’ of No Bank waterfront on the north side and a lagoon on the south – making it great for endless sea life, birdlife, and wildlife watching. Be wowed by gorgeous sunrises and sunsets, Mount Baker/Cascade views, and shipping traffic action heading to Puget Sound. Live in 2622 sq/ft with a primary bedroom suite level offering an ensuite bath, sitting area, and a large utility room – all with water views! The main floor has 2 spacious bedrooms, a .75 bath, and an open living room with vaulted ceilings, dining room and luxury kitchen. Storage abounds in this home, along with an attached oversized 2-car garage (with half bath), Radiant Floor heating (6 zones) and a separate attached workshop ready for your creations. Launch kayaks or watercraft from your own front yard and moor them on your own buoy. Restaurants, shopping, and a golf course are minutes away. You have found the most well-maintained, well-built and "designed for low maintenance" home - perfect for year-round living or an amazing vacation getaway! (I want it!)
Active
Listed by: Windermere RE West Sound Inc • Mary Richards • 360-509-3609
$1,495,000
173 Lagoon Lane, Port Ludlow, WA 98365
3beds
2,622sqft
Single Family Residence
Built in 2002
0.74 Acres Lot
$1,418,300 Zestimate®
$570/sqft
$-- HOA
What's special
Luxury kitchenGorgeous sunrises and sunsetsSeparate attached workshopDining roomLagoon on the south
- --
- on Zillow
- 497
- views
- 66
- saves
Likely to sell faster than
Zillow last checked:
Listing updated:
Offers reviewed: Nov 13
Listed by:
Mary Richards 360-509-3609 maryrichards@windermere.com,
Windermere RE West Sound Inc
Source: NWMLS as distributed by MLS GRID,MLS#: 2601025
Facts & features
Interior
Bedrooms & bathrooms
- Bedrooms: 3
- Bathrooms: 2
- Full bathrooms: 1
- 3/4 bathrooms: 1
- Main level bathrooms: 1
- Main level bedrooms: 2
Primary bedroom
- Level: Second
Bedroom
- Level: Main
Bedroom
- Level: Main
Bathroom full
- Level: Second
Bathroom three quarter
- Level: Main
Dining room
- Level: Main
Entry hall
- Level: Main
Kitchen with eating space
- Level: Main
Living room
- Level: Main
Utility room
- Level: Second
Heating
- Fireplace, Fireplace Insert, Radiant, Recirculation Pump, Propane
Cooling
- None
Appliances
- Included: Dishwasher, Disposal, Dryer, Microwave, Refrigerator, Stove(s)/Range(s), Washer, Dishwasher(s), Dryer(s), Garbage Disposal, Microwave(s), Refrigerator(s), Washer(s)
Features
- Bath Off Primary, Central Vacuum, Ceiling Fan(s), Dining Room
- Flooring: Ceramic Tile, Hardwood, Vinyl, Carpet
- Doors: French Doors
- Windows: Skylight(s)
- Basement: None
- Number of fireplaces: 1
- Fireplace features: Gas, Main Level: 1, Fireplace
Interior area
- Total structure area: 2,622
- Total interior livable area: 2,622 sqft
Property
Parking
- Total spaces: 2
- Parking features: Driveway, Attached Garage, RV Parking
- Has attached garage: Yes
- Covered spaces: 2
Features
- Levels: One and One Half
- Stories: 1
- Entry location: Main
- Patio & porch: Bath Off Primary, Built-In Vacuum, Ceiling Fan(s), Dining Room, Fireplace, French Doors, Jetted Tub, Skylight(s), Vaulted Ceiling(s), Walk-In Closet(s), Wired for Generator
- Spa features: Bath
- Has view: Yes
- View description: Bay, Islands, Mountain(s), Sea, Sound, Strait
- Has water view: Yes
- Water view: Bay,Sea,Sound,Strait
- Waterfront features: No Bank, Saltwater, Sea, Sound
- Frontage length: Waterfront Ft: 117
Lot
- Size: 0.74 Acres
- Features: Dead End Street, Cable TV, Deck, Irrigation, Patio, Propane, RV Parking, Shop, Sprinkler System
- Topography: Level
- Residential vegetation: Garden Space
Details
- Parcel number: 968700104
- Zoning description: Jurisdiction: County
- Special conditions: Standard
- Other equipment: Wired for Generator
Construction
Type & style
- Home type: SingleFamily
- Architectural style: Contemporary,1 1/2 Story
- Property subtype: Single Family Residence
Materials
- Wood Siding
- Foundation: Poured Concrete
- Roof: Composition
Condition
- Very Good
- Year built: 2002
- Major remodel year: 2002
Utilities & green energy
- Electric: Company: Jefferson Co. PUD #1
- Sewer: Sewer Connected, Company: Olympic Water & Sewer, Company: Inc.
- Water: Public, Company: Olympic Water & Sewer, Company: Inc.
- Utilities for property: Dish Tv, Centurylink
Community & HOA
Community
- Subdivision: Port Ludlow
Location
- Region: Port Ludlow
Financial & listing details
- Price per square foot: $570/sqft
- Tax assessed value: $889,367
- Annual tax amount: $6,868
- Offers reviewed: 11/13/2026
- Date on market: 11/5/2026
- Listing terms: Conventional,VA Loan
- Inclusions: Dishwasher(s), Dryer(s), Garbage Disposal, Microwave(s), Refrigerator(s), Stove(s)/Range(s), Washer(s)
Estimated market value
$1,418,300
$1.35M - $1.49M
$2,614/mo
Price history
| Date | Event | Price |
|---|---|---|
| 11/5/2026 | Listed for sale | $1,495,000$570/sqft |
Source:  NWMLS as distributed by MLS GRID #2601025 Report a problem | ||
Public tax history
| Year | Property taxes | Tax assessment |
|---|---|---|
| 2025 | $6,868 -2.7% | $889,367 |
| 2024 | $7,059 +6.7% | $889,367 +5.2% |
| 2023 | $6,613 +6.2% | $845,376 +3.5% |
| 2022 | $6,229 +4.7% | $816,860 +24.4% |
| 2021 | $5,948 -2.3% | $656,495 +12.4% |
| 2019 | $6,090 +4.7% | $583,906 +9% |
| 2018 | $5,818 +9.8% | $535,514 +10.7% |
| 2017 | $5,297 -2.1% | $483,925 |
| 2016 | $5,410 +2.5% | $483,925 -1.6% |
| 2015 | $5,277 -3.5% | $491,742 |
| 2014 | $5,469 | $491,742 +0% |
| 2013 | $5,469 -14.4% | $491,740 |
| 2010 | $6,387 | -- |
Find assessor info on the county website
Monthly payment
Est. payment
Payment breakdown
Explore the cost of this home by adjusting the details. Changes won't be saved.Climate risks
Neighborhood: 98365
Nearby schools
Schools provided by the listing agent
- Elementary: Chimacum Creek Prima
- Middle: Chimacum Mid
- High: Chimacum High
Source: NWMLS as distributed by MLS GRID. This data may not be complete. We recommend contacting the local school district to confirm school assignments for this home.


Similar homes
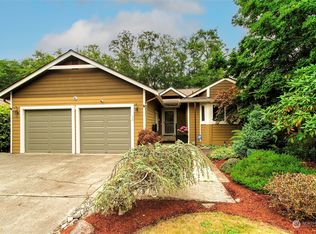
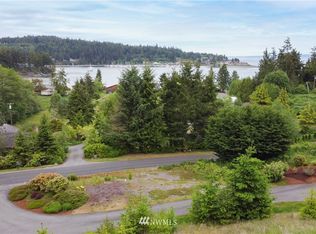
- $1,550,0002 bd4 ba1.9k sqftOak Bay Waterfront Tracts, Port Ludlow, WA 98365Active
 MLS ID #2556213, Holley Carlson. NWMLS as distributed by MLS GRID
- $1,995,0003 bd4 ba3.7k sqftLudlow Point Village- Div 1, Port Ludlow, WA 98365Active
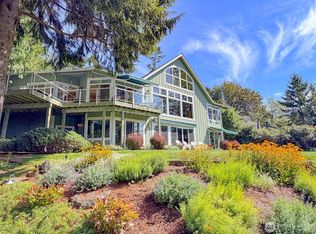 MLS ID #2577197, Dana Petrick. NWMLS as distributed by MLS GRID
- $910,0003 bd3 ba2.9k sqft151 Mt Christie Court, Port Ludlow, WA 98365Active
 MLS ID #2583650, Jim Ritchie. NWMLS as distributed by MLS GRID
- $849,9003 bd3 ba2.8k sqft143 Fern Gully, Port Ludlow, WA 98365Active
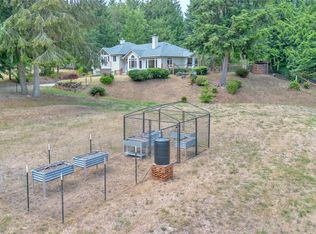 MLS ID #2562159, Romelle Gosselin. NWMLS as distributed by MLS GRID
