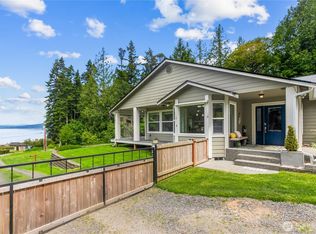
Tucked beneath a canopy of evergreens & perched above the tranquil shores of Hood Canal, this enchanting waterfront retreat feels as though it was plucked from the pages of a storybook. Set on 100 feet of private high-bank waterfront with tideland rights and a shy 3/4 acre, this cedar-shingled cottage offers a rare opportunity to embrace the quiet magic of PNW coastal living. From its elevated vantage point, the property enjoys sweeping views across Hood Canal to the Olympic Mountains and the majestic peak of Mt. Constance. Charming 2,018-square-foot, two-bedroom, two-bath home rich with character and warmth. Large windows, Australian Cypress flooring, Italian tile bathrooms, & custom solid hemlock cabinetry add warmth, craftsmanship, and timeless appeal throughout the home. Energy-efficient heat pump provides year-round comfort. Mature landscaping, native plantings, and towering evergreens provide exceptional privacy and serenity. An attached two-car garage serves the main residence, while a detached two-car garage offers workshop space, storage, and creative possibilities. Above, guest quarters provide an 850-square-foot, one-bedroom, one-bath retreat with a wood-burning stove. Ideal for visitors, extended stays, a home office, or artistic pursuits. Located along scenic Hood Canal, just moments from Poulsbo and Port Gamble, this captivating retreat offers a rare blend of seclusion, character, and convenience.
Active
Listed by: Driftwood Real Estate • Catherine Arlen
Price cut: $100K (8/19)
$1,150,000
30050 Scenic Drive NE, Poulsbo, WA 98370
3beds
2,018sqft
Single Family Residence
Built in 2000
0.68 Acres Lot
$1,136,600 Zestimate®
$570/sqft
$-- HOA
What's special
Attached two-car garageLarge windowsElevated vantage pointCedar-shingled cottageWaterfront retreatAustralian cypress flooringCustom solid hemlock cabinetry
- 83 days |
- 2,103 |
- 137 |
Zillow last checked:
Listing updated:
Listed by:
Catherine Arlen,
Driftwood Real Estate,
Savannah Moran,
Driftwood Real Estate
Source: NWMLS as distributed by MLS GRID,MLS#: 2532688
Facts & features
Interior
Bedrooms & bathrooms
- Bedrooms: 3
- Bathrooms: 3
- Full bathrooms: 1
- 3/4 bathrooms: 2
- Main level bathrooms: 1
Primary bedroom
- Level: Lower
Bedroom
- Level: Second
Bedroom
- Description: Detached
- Level: Second
Bathroom three quarter
- Description: Detached
- Level: Second
Bathroom full
- Level: Main
Bathroom three quarter
- Description: Primary Bath
- Level: Lower
Dining room
- Level: Main
Entry hall
- Level: Main
Family room
- Level: Main
Kitchen with eating space
- Level: Main
Living room
- Level: Main
Utility room
- Level: Lower
Heating
- Fireplace, Forced Air, Heat Pump, Stove/Free Standing, Electric, Wood
Cooling
- Forced Air, Heat Pump
Appliances
- Included: Dishwasher, Disposal, Dryer, Microwave, Refrigerator, Stove(s)/Range(s), Washer, Dishwasher(s), Dryer(s), Garbage Disposal, Microwave(s), Refrigerator(s), Washer(s), Water Heater: electric (2), Water Heater Location: main/crawlspace, Water Heater Location: detached/garage
Features
- Bath Off Primary, Ceiling Fan(s), Dining Room, Loft
- Flooring: Ceramic Tile, Hardwood, Vinyl, Carpet
- Doors: French Doors
- Windows: Dbl Pane/Storm Window
- Basement: Daylight,Finished
- Number of fireplaces: 2
- Fireplace features: Wood Burning, Main Level: 2, Fireplace
Interior area
- Total structure area: 2,018
- Total interior livable area: 2,018 sqft
Video & virtual tour
Property
Parking
- Total spaces: 4
- Parking features: Driveway, Detached Garage, Off Street
- Has garage: Yes
- Covered spaces: 4
Features
- Levels: Multi/Split
- Entry location: Main
- Patio & porch: Bath Off Primary, Ceiling Fan(s), Dbl Pane/Storm Window, Dining Room, Fireplace, French Doors, Jetted Tub, Loft, Vaulted Ceiling(s), Walk-In Closet(s), Water Heater
- Spa features: Bath
- Has view: Yes
- View description: Canal, Mountain(s), See Remarks, Sound, Territorial
- Has water view: Yes
- Water view: Canal,Sound
- Waterfront features: High Bank, Canal Front, Saltwater, Sound
- Frontage length: Waterfront Ft: 100
Lot
- Size: 0.68 Acres
- Features: Paved, Secluded, Cable TV, Deck, High Speed Internet, Shop
- Topography: Level,Partial Slope,Steep Slope,Terraces
- Residential vegetation: Fruit Trees, Garden Space, Wooded
Details
- Parcel number: 43320000010000
- Zoning: RR
- Zoning description: Jurisdiction: County
- Special conditions: Standard
- Other equipment: Leased Equipment: none
Construction
Type & style
- Home type: SingleFamily
- Architectural style: Craftsman,Multi Level
- Property subtype: Single Family Residence
Materials
- Wood Siding
- Foundation: Poured Concrete
- Roof: Composition
Condition
- Very Good
- Year built: 2000
- Major remodel year: 2000
Utilities & green energy
- Electric: Company: PSE
- Sewer: Septic Tank, Company: 3 bedroom standard gravity
- Water: Community, Shared Well, Company: Otter Water-5 party community well
- Utilities for property: Xfinity Available, Xfinity Available
Green energy
- Energy efficient items: Double Wall
Community & HOA
Community
- Subdivision: Lofall
Location
- Region: Poulsbo
Financial & listing details
- Price per square foot: $570/sqft
- Tax assessed value: $1,223,270
- Annual tax amount: $10,988
- Date on market: 6/3/2026
- Cumulative days on market: 84 days
- Listing terms: Conventional,VA Loan
- Inclusions: Dishwasher(s), Dryer(s), Garbage Disposal, Leased Equipment, Microwave(s), Refrigerator(s), Stove(s)/Range(s), Washer(s)
Estimated market value
$1,136,600
$1.08M - $1.19M
$3,305/mo
Price history
| Date | Event | Price |
|---|---|---|
| 8/19/2026 | Price change | $1,150,000-8%$570/sqft |
Source:  NWMLS as distributed by MLS GRID #2532688 Report a problem NWMLS as distributed by MLS GRID #2532688 Report a problem | ||
| 6/27/2026 | Price change | $1,250,000-13.8%$619/sqft |
Source: NWMLS as distributed by MLS GRID #2532688 Report a problem | ||
| 6/4/2026 | Listed for sale | $1,450,000$719/sqft |
Source: NWMLS as distributed by MLS GRID #2532688 Report a problem | ||
Public tax history
| Year | Property taxes | Tax assessment |
|---|---|---|
| 2025 | $10,850 +2.3% | $1,223,270 |
| 2024 | $10,604 +26.7% | $1,223,270 +22.6% |
| 2023 | $8,370 -11.2% | $997,720 -9.7% |
| 2022 | $9,431 +21% | $1,105,170 +27.3% |
| 2021 | $7,796 +5.7% | $868,230 +14.5% |
| 2020 | $7,375 +8.8% | $758,470 +10.8% |
| 2019 | $6,778 -5.3% | $684,610 +15% |
| 2018 | $7,160 | $595,210 |
| 2017 | $7,160 +6.7% | $595,210 +9.8% |
| 2016 | $6,708 +1% | $542,220 +5.3% |
| 2015 | $6,642 | $515,040 |
| 2014 | $6,642 +5.9% | $515,040 |
| 2013 | $6,272 +23.4% | $515,040 +16.8% |
| 2012 | $5,082 -7.4% | $440,810 -12.7% |
| 2011 | $5,490 -1.8% | $504,820 -8.7% |
| 2010 | $5,591 +7.3% | $553,170 -1.9% |
| 2009 | $5,212 +0.2% | $563,820 -5.4% |
| 2008 | $5,199 +44.4% | $595,890 +105.2% |
| 2005 | $3,600 | $290,460 +9.7% |
| 2002 | -- | $264,710 +57.3% |
| 2001 | $2,106 +36.7% | $168,290 +57.7% |
| 2000 | $1,541 | $106,700 |
Find assessor info on the county website
Monthly payment
Est. payment
Payment breakdown
Explore the cost of this home by adjusting the details. Changes won't be saved.Climate risks
Neighborhood: 98370
Nearby schools
GreatSchools rating
- 6/10Vinland Elementary SchoolGrades: PK-5Distance: 5.6 mi
- 8/10Poulsbo Junior High SchoolGrades: 6-8Distance: 7.2 mi
- 10/10North Kitsap High SchoolGrades: 9-12Distance: 7.1 mi
Schools provided by the listing agent
- Elementary: Vinland Elem
- Middle: Poulsbo Middle
- High: North Kitsap High
Source: NWMLS as distributed by MLS GRID. This data may not be complete. We recommend contacting the local school district to confirm school assignments for this home.
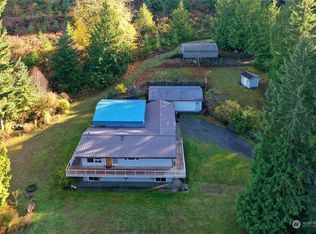
- $804,0003 bd2 ba2.2k sqft29955 Scenic Dr NE, Poulsbo, WA 98370Sold
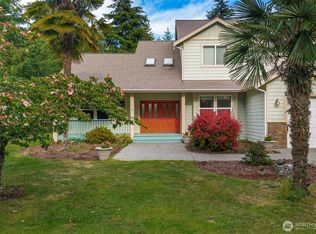
- $775,0004 bd3 ba2.4k sqft2000 NE Hard Rock Way, Poulsbo, WA 98370Sold
- $185,0002.45 acres0 State Highway 3 NW, Poulsbo, WA 98370Sold

- $2,250,0004 bd4 ba4.9k sqft1490 NE Hudson Ave, Poulsbo, WA 98370For Sale

- $480,0003 bd2 ba1.1k sqft29722 State Highway 3 NE, Poulsbo, WA 98370Sold
- $1,225,0004 bd5 ba3.6k sqft30680 State Highway 3 NE, Poulsbo, WA 98370For Sale
- $502,5002 bd2 ba2.7k sqft1511 NE Hudson Ave, Poulsbo, WA 98370Sold
- $855,0003 bd2 ba1.9k sqft30690 State Highway 3 NE, Poulsbo, WA 98370Sold
A local agent can set up tours, give advice and negotiate with sellers.
Similar homes
- $1,149,9003 bd3 ba2k sqft1038 NE Blue Ridge Drive, Poulsbo, WA 98370Active
 MLS ID #2512449, Jana Salmans. NWMLS as distributed by MLS GRID
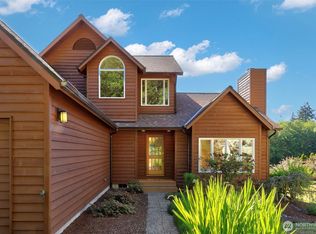
 - $1,139,0004 bd3 ba2.8k sqft7400201, Poulsbo, WA 98370Active
 MLS ID #2564663, Kimberly Coletti. NWMLS as distributed by MLS GRID
 - $825,0003 bd3 ba2.9k sqft27201 State Highway 3 NE, Poulsbo, WA 98370Active
 MLS ID #2542090, Jamie Jensen. NWMLS as distributed by MLS GRID
 - $625,0002 bd2 ba1.9k sqft28389 State Highway 3 NE, Poulsbo, WA 98370Active
 MLS ID #2553902, Terra Wright Knudsen. NWMLS as distributed by MLS GRID
 - $810,0003 bd2 ba1.7k sqft21337 Eagle Sky Place, Poulsbo, WA 98370ActiveMLS ID #2564049, Shannon Perez. NWMLS as distributed by MLS GRID
- $1,200,0003 bd4 ba2.7k sqft35285 Bodine Road NE, Kingston, WA 98346ActiveMLS ID #2562618, Abby Dukes. NWMLS as distributed by MLS GRID
- $575,0003 bd2 ba1k sqft2580 NW Canal View Way, Poulsbo, WA 98370ActiveMLS ID #2557245, Abby Dukes. NWMLS as distributed by MLS GRID
- $950,0003 bd3 ba2.7k sqft5728 NW Littlewood Lane, Silverdale, WA 98383ActiveMLS ID #2573677, Kathy Olsen. NWMLS as distributed by MLS GRID
- $799,0003 bd3 ba2.5k sqftPheasant Bluff, Poulsbo, WA 98370ActiveMLS ID #2561331, George Lane. NWMLS as distributed by MLS GRID
- $1,062,5003 bd3 ba2.5k sqft22843 Tranquility Place NE, Kingston, WA 98346ActiveMLS ID #2491951, Jennie Herrmann. NWMLS as distributed by MLS GRID
- $995,0003 bd3 ba2.6k sqft330 Susana Drive, Freeland, WA 98249ActiveMLS ID #2570681, Misty Warren. NWMLS as distributed by MLS GRID
- $865,0003 bd3 ba2.8k sqft143 Fern Gully, Port Ludlow, WA 98365ActiveMLS ID #2562159, Romelle Gosselin. NWMLS as distributed by MLS GRID
- $775,0003 bd3 ba2k sqft12995 Lake Shore Drive NW, Poulsbo, WA 98370ContingentMLS ID #2568585, Dennis Balduf. NWMLS as distributed by MLS GRID
- $1,220,0003 bd4 ba2.6k sqft14744 Sivertson Road NE, Bainbridge Island, WA 98110ActiveMLS ID #2566838, Joan Ransom. NWMLS as distributed by MLS GRID
- $1,325,0002 bd3 ba2.5k sqftTrails End, Port Ludlow, WA 98365ActiveMLS ID #2530777, Michelle Holland. NWMLS as distributed by MLS GRID
- $949,0003 bd3 ba2.1k sqft8101 NE Hunt Club Lane, Hansville, WA 98340ActiveMLS ID #2509608, Pat Osler. NWMLS as distributed by MLS GRID
- $1,100,0003 bd3 ba2.7k sqft494 Labella Vista Way, Freeland, WA 98249ActiveMLS ID #2568730, Mark Reys. NWMLS as distributed by MLS GRID
- $598,0003 bd2 ba1.6k sqft15900 Clear Creek Road NW, Poulsbo, WA 98370ActiveMLS ID #2563494, Sonja Tijmann. NWMLS as distributed by MLS GRID
- $1,295,0003 bd2 ba1.8k sqft16273 Reitan Road NE, Bainbridge Island, WA 98110ActiveMLS ID #2565312, Dana Fitzpatrick. NWMLS as distributed by MLS GRID
- $1,010,0002 bd3 ba2k sqftTala Shores, Port Ludlow, WA 98365ActiveMLS ID #2520551, Jonathan Byrd. NWMLS as distributed by MLS GRID
