Perfectly situated in the middle of 5 lush acres of parklike grounds, this gracious home features a grand entry, hardwood floors throughout, main floor primary with 5 piece bath, spacious walk in closet, and private patio (wired for spa). Chef's kitchen with huge slab granite counter tops, gas range, walk in pantry and beautiful trim throughout the home. Main floor also has a formal living room, dinning room, breakfast nook, family room with marble surround gas two sided fireplace that backs to the library with tons of built ins. Upstairs are three large bedrooms each with walk in closets and ensuites, plus a bonus/flex room/office. Huge yard with playground area. There are wide well groomed trails leading to an enchanted forest area with a firepit and outdoor theater area and a little further down to a picturesque pond and creek with a rustic covered viewing area. This is a very private feeling home! Newer generator, New Roof, fresh interior paint throughout. This was once a Bed and Breakfast. Peace and serenity abound yet only minutes to Poulsbo, Port Gamble or Kingston. This is truly a rare find!
Active
Listed by: Better Properties Kitsap • John David • 360-509-0691
$1,225,000
30680 State Highway 3, Poulsbo, WA 98370
4beds
3,650sqft
Single Family Residence
Built in 1993
5.01 Acres Lot
$1,185,400 Zestimate®
$336/sqft
$-- HOA
What's special
Wide well groomed trailsHardwood floors throughoutSpacious walk in closetWalk in pantryBreakfast nookGas rangeFresh interior paint throughout
- --
- on Zillow
- 482
- views
- 50
- saves
Zillow last checked:
Listing updated:
Listed by:
John David 360-509-0691 johndavid@bpkitsap.com,
Better Properties Kitsap
Source: NWMLS as distributed by MLS GRID,MLS#: 2567525
Facts & features
Interior
Bedrooms & bathrooms
- Bedrooms: 4
- Bathrooms: 5
- Full bathrooms: 2
- 3/4 bathrooms: 2
- 1/2 bathrooms: 1
- Main level bathrooms: 2
- Main level bedrooms: 1
Primary bedroom
- Level: Main
Bedroom
- Level: Second
Bedroom
- Level: Second
Bedroom
- Level: Second
Bathroom full
- Level: Main
Bathroom three quarter
- Level: Second
Bathroom three quarter
- Level: Second
Bathroom full
- Level: Second
Other
- Level: Main
Bonus room
- Level: Second
Den office
- Level: Main
Dining room
- Level: Main
Entry hall
- Level: Main
Family room
- Level: Main
Kitchen with eating space
- Level: Main
Living room
- Level: Main
Utility room
- Level: Main
Heating
- Fireplace, Forced Air, Electric, Propane
Cooling
- None
Appliances
- Included: Dishwasher, Microwave, Refrigerator, Stove(s)/Range(s), Dishwasher(s), Microwave(s), Refrigerator(s), Water Heater: Gas on Demand, Water Heater Location: Garage
Features
- Bath Off Primary, Central Vacuum, Ceiling Fan(s), Dining Room, Pantry
- Flooring: Ceramic Tile, Hardwood, Carpet
- Doors: French Doors
- Windows: Dbl Pane/Storm Window, Skylight(s)
- Basement: None
- Number of fireplaces: 1
- Fireplace features: Gas, Main Level: 1, Fireplace
Interior area
- Total structure area: 3,650
- Total interior livable area: 3,650 sqft
Property
Parking
- Total spaces: 9
- Parking features: Attached Garage, RV Parking
- Has attached garage: Yes
- Covered spaces: 3
- Uncovered spaces: 6
Features
- Levels: Two
- Stories: 2
- Entry location: Main
- Patio & porch: Bath Off Primary, Built-In Vacuum, Ceiling Fan(s), Dbl Pane/Storm Window, Dining Room, Fireplace, French Doors, Jetted Tub, Pantry, Skylight(s), Water Heater, Wired for Generator
- Spa features: Bath
- Has view: Yes
- View description: Territorial
Lot
- Size: 5.01 Acres
- Features: Dead End Street, Paved, Cable TV, Outbuildings, Patio, Propane, RV Parking, Shop
- Topography: Level,Sloped
- Residential vegetation: Wooded
Details
- Parcel number: 12270140372009
- Zoning: RR
- Zoning description: Jurisdiction: County
- Special conditions: Standard
- Other equipment: Leased Equipment: Propane Tank, Wired for Generator
Construction
Type & style
- Home type: SingleFamily
- Architectural style: Colonial,2 Story
- Property subtype: Single Family Residence
Materials
- Wood Products
- Foundation: Poured Concrete
- Roof: Composition
Condition
- Good
- Year built: 1993
Utilities & green energy
- Electric: Company: PSE
- Sewer: Septic Tank, Company: Septic
- Water: Individual Well, Private, Company: Private Well
- Utilities for property: Various, Starlink
Community & HOA
Community
- Subdivision: Lofall
Location
- Region: Poulsbo
Financial & listing details
- Price per square foot: $336/sqft
- Tax assessed value: $936,740
- Annual tax amount: $8,447
- Date on market: 8/11/2026
- Listing terms: Conventional,VA Loan
- Inclusions: Dishwasher(s), Leased Equipment, Microwave(s), Refrigerator(s), Stove(s)/Range(s)
Estimated market value
$1,185,400
$1.13M - $1.24M
$5,296/mo
Price history
| Date | Event | Price |
|---|---|---|
| 8/11/2026 | Listed for sale | $1,225,000+11.4%$336/sqft |
Source:  NWMLS as distributed by MLS GRID #2567525 Report a problem | ||
| 7/13/2023 | Sold | $1,100,000$301/sqft |
Source: NWMLS as distributed by MLS GRID #2065258 Report a problem | ||
| 6/22/2023 | Pending sale | $1,100,000$301/sqft |
Source: NWMLS as distributed by MLS GRID #NWM2065258 Report a problem | ||
| 6/15/2023 | Contingent | $1,100,000$301/sqft |
Source: NWMLS as distributed by MLS GRID #NWM2065258 Report a problem | ||
| 6/9/2023 | Price change | $1,100,000-2.2%$301/sqft |
Source: NWMLS as distributed by MLS GRID #NWM2065258 Report a problem | ||
| 5/8/2023 | Listed for sale | $1,125,000+75.8%$308/sqft |
Source: NWMLS as distributed by MLS GRID #NWM2065258 Report a problem | ||
| 2/1/2018 | Listing removed | $640,000$175/sqft |
Source: Coldwell Banker BAIN #1063307 Report a problem | ||
| 9/21/2017 | Listed for sale | $640,000$175/sqft |
Source: Coldwell Banker BAIN #1063307 Report a problem | ||
| 7/16/2017 | Listing removed | $640,000+1.6%$175/sqft |
Source: Coldwell Banker BAIN #1063307 Report a problem | ||
| 7/14/2017 | Sold | $630,000$173/sqft |
Source: NWMLS as distributed by MLS GRID #1063307 Report a problem | ||
| 4/1/2017 | Sold | $630,000-2.9%$173/sqft |
Source: Agent Provided Report a problem | ||
| 8/8/2016 | Listed for sale | $649,000+12.9%$178/sqft |
Source: John L Scott Real Estate #1010057 Report a problem | ||
| 2/1/2010 | Sold | $575,000+18.6%$158/sqft |
Source: NWMLS as distributed by MLS GRID #29146740 Report a problem | ||
| 10/27/2003 | Sold | $485,000$133/sqft |
Source: NWMLS as distributed by MLS GRID #23097076 Report a problem | ||
Public tax history
| Year | Property taxes | Tax assessment |
|---|---|---|
| 2025 | $8,309 +2.3% | $936,740 |
| 2024 | $8,120 +0.7% | $936,740 -2.5% |
| 2023 | $8,064 -1.7% | $961,230 |
| 2022 | $8,202 +16% | $961,230 +22.1% |
| 2021 | $7,070 +5.2% | $787,350 +13.9% |
| 2020 | $6,723 +9.6% | $691,440 +11.6% |
| 2019 | $6,134 -1.8% | $619,490 +19.2% |
| 2018 | $6,248 | $519,700 |
| 2017 | $6,248 +6.5% | $519,700 +10.1% |
| 2016 | $5,869 | $471,960 +7.5% |
| 2015 | $5,869 +1.3% | $439,150 +4.2% |
| 2014 | $5,793 | $421,250 |
Find assessor info on the county website
Monthly payment
Est. payment
Payment breakdown
Explore the cost of this home by adjusting the details. Changes won't be saved.Climate risks
Neighborhood: 98370
Nearby schools
Schools provided by the listing agent
- Elementary: Vinland Elem
- Middle: Poulsbo Middle
- High: North Kitsap High
Source: NWMLS as distributed by MLS GRID. This data may not be complete. We recommend contacting the local school district to confirm school assignments for this home.


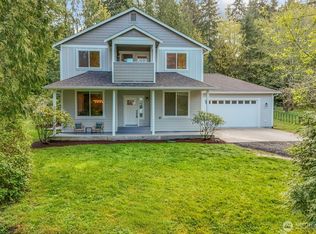

Similar homes
- $1,250,0004 bd5 ba4k sqft1956 NE Trail Way, Poulsbo, WA 98370Active
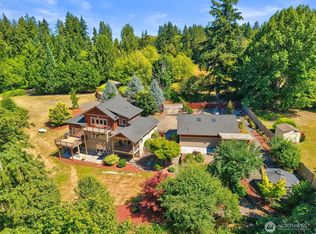 MLS ID #2556554, Shari Royston. NWMLS as distributed by MLS GRID
- $1,090,0004 bd3 ba3.8k sqft19144 NW Clear Creek Rd, Poulsbo, WA 98370Active
 MLS ID #2597162, Daniel Krois. NWMLS as distributed by MLS GRID
- $1,025,0003 bd3 ba2.8k sqft27170 Woodpecker Hill Road NE, Poulsbo, WA 98370Active
 MLS ID #2528091, Shari Royston. NWMLS as distributed by MLS GRID
- $949,0003 bd3 ba2.8k sqft1038 NE Blue Ridge Drive, Poulsbo, WA 98370Active
 MLS ID #2512449, Jana Salmans. NWMLS as distributed by MLS GRID
