Tucked away at the end of a quiet dead-end street, this Bainbridge Island property offers a secluded setting situated on a 200,376-square-foot lot, just minutes from the ferry. The primary residence is a 2,400-square-foot, two-story home featuring a cement planked exterior, a southwest-facing orientation, and a deck for taking in the territorial views. The property also includes a partially fenced yard, an attached 2-car garage, and a detached 800-square-foot dwelling with 2 beds and 1 bath. This separate, self-contained living space offers versatile options for guest accommodations or rental income potential. Recent seller updates include new paint, updated hardware, and brand-new gutters. Inside, the home features a blend of engineered hardwood flooring and carpeting. Don't miss out on this absolute gem of a property—come see it for yourself and experience this beautiful island retreat!
Active
Listed by: Windermere Real Estate/East • Tammy Yao
Price cut: $100K (7/24)
$1,299,000
10953 N Madison Avenue NE, Bainbridge Island, WA 98110
6beds
3,200sqft
Single Family Residence
Built in 1998
4.6 Acres Lot
$1,253,100 Zestimate®
$406/sqft
$-- HOA
What's special
Southwest-facing orientationBrand-new guttersCement planked exteriorUpdated hardwarePartially fenced yardNew paint
- 52 days |
- 811 |
- 36 |
Zillow last checked:
Listing updated:
Listed by:
Tammy Yao,
Windermere Real Estate/East,
James Melgard,
Windermere Real Estate/East
Source: NWMLS as distributed by MLS GRID,MLS#: 2546858
Facts & features
Interior
Bedrooms & bathrooms
- Bedrooms: 6
- Bathrooms: 4
- Full bathrooms: 3
- 3/4 bathrooms: 1
- Main level bathrooms: 1
Primary bedroom
- Level: Second
Bedroom
- Level: Second
Bedroom
- Level: Second
Bedroom
- Level: Second
Bathroom full
- Level: Second
Bathroom full
- Level: Main
Bathroom three quarter
- Level: Second
Living room
- Level: Main
Utility room
- Level: Main
Heating
- Forced Air, Electric
Cooling
- None
Features
- Dining Room
- Flooring: Engineered Hardwood, Carpet
- Basement: None
- Has fireplace: No
Interior area
- Total structure area: 2,400
- Total interior livable area: 3,200 sqft
Property
Parking
- Total spaces: 2
- Parking features: Driveway, Attached Garage
- Has attached garage: Yes
- Covered spaces: 2
Features
- Levels: Two
- Stories: 2
- Entry location: Main
- Patio & porch: Dining Room
- Has view: Yes
- View description: Territorial
Lot
- Size: 4.6 Acres
- Features: Dead End Street, Secluded, Deck, Fenced-Partially, Propane
- Topography: Level,Sloped
- Residential vegetation: Brush, Garden Space, Wooded
Details
- Additional structures: ADU Beds: 2, ADU Baths: 1
- Parcel number: 15250210772004
- Special conditions: Standard
Construction
Type & style
- Home type: SingleFamily
- Architectural style: 2 Story
- Property subtype: Single Family Residence
Materials
- Cement Planked, Wood Products, Cement Plank
- Foundation: Poured Concrete
- Roof: Composition
Condition
- Updated/Remodeled
- Year built: 1998
Utilities & green energy
- Electric: Company: PSE
- Sewer: Septic Tank, Company: Septic
- Water: Public, Company: City of Bainbridge Island
Community & HOA
Community
- Subdivision: Bainbridge Island
Location
- Region: Bainbridge Island
Financial & listing details
- Price per square foot: $406/sqft
- Annual tax amount: $8,586
- Date on market: 6/25/2026
- Cumulative days on market: 54 days
- Listing terms: Conventional,FHA,VA Loan
Estimated market value
$1,253,100
$1.19M - $1.32M
$6,179/mo
Price history
| Date | Event | Price |
|---|---|---|
| 7/24/2026 | Price change | $1,299,000-7.1%$406/sqft |
Source:  NWMLS as distributed by MLS GRID #2546858 Report a problem NWMLS as distributed by MLS GRID #2546858 Report a problem | ||
| 6/27/2026 | Listed for sale | $1,399,000+446.4%$437/sqft |
Source: NWMLS as distributed by MLS GRID #2546858 Report a problem | ||
| 11/25/2002 | Sold | $256,025$80/sqft |
Source: NWMLS as distributed by MLS GRID #22238683 Report a problem | ||
Public tax history
Tax history is unavailable.
Monthly payment
Est. payment
Payment breakdown
Explore the cost of this home by adjusting the details. Changes won't be saved.Climate risks
Neighborhood: 98110
Nearby schools
GreatSchools rating
- 10/10Sonoji Sakai Intermediate SchoolGrades: 5-6Distance: 1 mi
- 9/10Woodward Middle SchoolGrades: 7-8Distance: 1.1 mi
- 10/10Bainbridge High SchoolGrades: 9-12Distance: 1.8 mi
Schools provided by the listing agent
- Elementary: Bainbridge Schools
- Middle: Woodward Mid
- High: Bainbridge Isl
Source: NWMLS as distributed by MLS GRID. This data may not be complete. We recommend contacting the local school district to confirm school assignments for this home.
- $553,0007.32 acres11000 State Highway 305 NE, Bainbridge Island, WA 98110Sold
- $1,550,0005 bd3 ba3.3k sqft10944 N Madison Ave NE, Bainbridge Island, WA 98110Sold
- $860,0003 bd2 ba1.7k sqft11312 Westwind Ct NE, Bainbridge Island, WA 98110Sold
- $1,050,0003 bd3 ba1.8k sqft11191 Valley Heights Cir NE, Bainbridge Island, WA 98110Sold
- $1,437,7004 bd3 ba3.2k sqft10698 N Madison Ave, Bainbridge Island, WA 98110Off Market
- $1,441,5004 bd3 ba3k sqft10686 N Madison Ave, Bainbridge Island, WA 98110Off Market
- $1,390,0004 bd3 ba3.2k sqft10674 N Madison Ave NE, Bainbridge Island, WA 98110Sold
- $395,0000.84 acres113 Xx North Madison Ave NE, Bainbridge Island, WA 98110Lot/Land
A local agent can set up tours, give advice and negotiate with sellers.
Similar homes
- $1,295,0005 bd4 ba1.9k sqft1302 NW 90th Street, Seattle, WA 98117Active
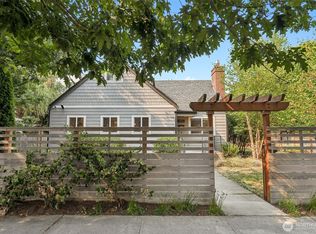 MLS ID #2564829, Henry H. Shim. NWMLS as distributed by MLS GRID
 - $1,145,0003 bd3 ba3.7k sqftWildwood Acres, Kingston, WA 98346Active
 MLS ID #2538270, Blake Waggoner. NWMLS as distributed by MLS GRID
 - $1,299,8005 bd3 ba3.1k sqft331 NE 53rd Street, Seattle, WA 98105Active
 MLS ID #2534042, Junli Liu. NWMLS as distributed by MLS GRID
 - $1,350,0005 bd4 ba1.8k sqft3602 24th Avenue W, Seattle, WA 98199Active
 MLS ID #2563112, Danielle Dieni. NWMLS as distributed by MLS GRID
 - $1,300,0005 bd4 ba2.5k sqftHidden Firs, Kirkland, WA 98034ActiveMLS ID #2561573, Adam Cothes. NWMLS as distributed by MLS GRID
- $1,369,0005 bd3 ba2.2k sqft2830 23rd Avenue W, Seattle, WA 98199ActiveMLS ID #2526768, Jessica S. Ko-Dalzell. NWMLS as distributed by MLS GRID
- $1,199,0006 bd4 ba3k sqft9123 NE 145th Street, Kirkland, WA 98034ActiveMLS ID #2542299, Karen Eschbach. NWMLS as distributed by MLS GRID
- $1,299,9955 bd3 ba2.3k sqft10811 NE 154th Court, Bothell, WA 98011ActiveMLS ID #2558259, Ted Marshall. NWMLS as distributed by MLS GRID
- $1,599,9995 bd3 ba3.9k sqft114 231st Street SE, Bothell, WA 98021ActiveMLS ID #2568751, Willie Fan. NWMLS as distributed by MLS GRID
- $1,185,0005 bd2 ba2.3k sqft4042 5th Avenue NE, Seattle, WA 98105ActiveMLS ID #2566297, Dana Uyeta. NWMLS as distributed by MLS GRID
- $764,9003 bd4 ba2.6k sqft395 NW Blomster Way, Poulsbo, WA 98370ActiveMLS ID #2542155, Chelan Smith. NWMLS as distributed by MLS GRID
- $1,248,0006 bd5 ba3.5k sqft629 Bing Rd, Lynnwood, WA 98036ActiveMLS ID #2565843, Anisa Ozegovic. NWMLS as distributed by MLS GRID
- $1,200,0004 bd3 ba2k sqft9548 3rd Avenue NW, Seattle, WA 98117ActiveMLS ID #2526691, Aleksandr Frankov. NWMLS as distributed by MLS GRID
- $959,0003 bd3 ba2.3k sqft27582 State Highway 104 NE, Kingston, WA 98346ContingentMLS ID #2518411, Douglas J Hallock. NWMLS as distributed by MLS GRID
- $1,377,5003 bd3 ba1.7k sqftBellevue, Bellevue, WA 98007ActiveMLS ID #2569739, Michael Ko. NWMLS as distributed by MLS GRID
- $999,9506 bd4 ba3.3k sqft8139 4th Avenue SW, Seattle, WA 98106ActiveMLS ID #2562644, Genevieve Stoll. NWMLS as distributed by MLS GRID
- $1,295,0004 bd3 ba2.5k sqft719 Edmonds Way, Edmonds, WA 98020ActiveMLS ID #2562393, Sarah Chung. NWMLS as distributed by MLS GRID
- $1,085,0003 bd4 ba2.4k sqft2119 242nd Street SW, Bothell, WA 98021ActiveMLS ID #2566380, Hao N. Dang. NWMLS as distributed by MLS GRID
- $1,150,0004 bd3 ba2.1k sqft14433 106th Place NE, Kirkland, WA 98034ActiveMLS ID #2568155, Nadia Anderson. NWMLS as distributed by MLS GRID
- $1,250,0004 bd2 ba2.4k sqft18230 88th Avenue W, Edmonds, WA 98026ActiveMLS ID #2534927, Tyson Lin. NWMLS as distributed by MLS GRID
