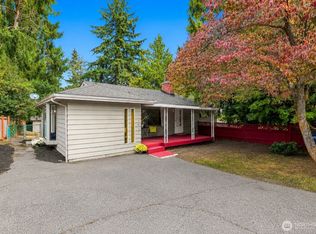
LAST CHANCE! "Don't judge a book by its cover." Step inside & prepare to be surprised by a spacious, peaceful home w/ a thoughtful layout & versatility to spare. Freshly renovated & move-in ready, this 2,300 sq ft home offers 5 bedrooms & 2 baths across two levels. The upper level features peekaboo views of Lake Union & the Seattle Skyline from the light & bright, open living room. The spacious kitchen comes w/ Quartz counters, plenty of workspace, storage, & new SS appliances. 3 large bedrooms & a refreshed bath round out the top while the lower level provides 2 additional bedrooms, one of which could serve so many purposes due to its exceptionally large size! An additional family room could provide room for movie nights & fun. With a second separate entry, the lower offers options for multigenerational living, your extended-stay guests, or home-based business. Live throughout the home or tailor each level to fit your lifestyle. The three-car driveway parking adds everyday convenience. Easy access to i5, Gas Works Park, Lake Union, the Burke-Gilman Trail, & all the restaurants and shops nearby. Feeds to John Stanford Int’l too. With its proximity to UW and numerous high-income earners, it could also make a great rental investment. Lastly, this lot also offers value for its future DADU potential, as seen by nearby development. So many options! Buyer to verify intended uses & future development to their satisfaction. Don't sleep on this one- its flexibility is hard to find!
Active
Listed by: KW Lake Washington So • Dana Uyeta
Price cut: $55K (10/9)
$945,000
4042 5th Avenue NE, Seattle, WA 98105
5beds
2,300sqft
Single Family Residence
Built in 1980
3,998 Square Feet Lot
$933,800 Zestimate®
$411/sqft
$-- HOA
What's special
Three-car driveway parkingSpacious kitchenSpacious peaceful homeThoughtful layout and versatilityQuartz counters
- --
- on Zillow
- 570
- views
- 32
- saves
Zillow last checked:
Listing updated:
Listed by:
Dana Uyeta,
KW Lake Washington So
Source: NWMLS as distributed by MLS GRID,MLS#: 2566297
Facts & features
Interior
Bedrooms & bathrooms
- Bedrooms: 5
- Bathrooms: 2
- Full bathrooms: 2
- Main level bathrooms: 1
- Main level bedrooms: 3
Primary bedroom
- Level: Main
Bedroom
- Level: Lower
Bedroom
- Level: Lower
Bedroom
- Level: Main
Bedroom
- Level: Main
Bathroom full
- Level: Lower
Bathroom full
- Level: Main
Dining room
- Level: Main
Entry hall
- Level: Main
Family room
- Level: Lower
Kitchen with eating space
- Level: Main
Living room
- Level: Main
Utility room
- Level: Lower
Heating
- 90%+ High Efficiency, Forced Air, Electric, Natural Gas
Cooling
- None
Appliances
- Included: Dishwasher, Dryer, Refrigerator, Stove(s)/Range(s), Washer, Dishwasher(s), Dryer(s), Refrigerator(s), Washer(s), Water Heater Location: Lower Unit Bedroom Closet
Features
- Dining Room
- Flooring: Laminate, Carpet
- Windows: Dbl Pane/Storm Window
- Basement: Daylight,Finished
- Has fireplace: No
Interior area
- Total structure area: 2,300
- Total interior livable area: 2,300 sqft
Video & virtual tour
Property
Parking
- Total spaces: 3
- Parking features: Driveway, Off Street, RV Parking
- Uncovered spaces: 3
Features
- Levels: One
- Stories: 1
- Entry location: Main
- Patio & porch: Second Kitchen, Second Primary Bedroom, Dbl Pane/Storm Window, Dining Room, Walk-In Closet(s)
- Has view: Yes
- View description: City, Lake, Partial, Territorial
- Has water view: Yes
- Water view: Lake
Lot
- Size: 3,998 Square Feet
- Features: Curbs, Paved, Sidewalk, Cable TV, Dog Run, Fenced-Partially, Gas Available, RV Parking
- Topography: Level
- Residential vegetation: Fruit Trees, Garden Space
Details
- Parcel number: 4206900975
- Special conditions: Standard
Construction
Type & style
- Home type: SingleFamily
- Architectural style: Traditional,1 Story w/Bsmnt.
- Property subtype: Single Family Residence
Materials
- Wood Siding
- Foundation: Poured Concrete, Slab
- Roof: Composition
Condition
- Good
- Year built: 1980
Utilities & green energy
- Electric: Company: Seattle City Light
- Sewer: Sewer Connected, Company: Seattle Public Utilities
- Water: Public, Company: Seattle Public Utilities
Community & HOA
Community
- Subdivision: Wallingford
Location
- Region: Seattle
Financial & listing details
- Price per square foot: $411/sqft
- Tax assessed value: $908,000
- Annual tax amount: $9,620
- Date on market: 8/8/2026
- Listing terms: Conventional,VA Loan
- Inclusions: Dishwasher(s), Dryer(s), Refrigerator(s), Stove(s)/Range(s), Washer(s)
Estimated market value
$933,800
$887,000 - $980,000
$4,731/mo
Price history
| Date | Event | Price |
|---|---|---|
| 10/9/2026 | Price change | $945,000-5.5%$411/sqft |
Source:  NWMLS as distributed by MLS GRID #2566297 Report a problem NWMLS as distributed by MLS GRID #2566297 Report a problem | ||
| 10/1/2026 | Price change | $1,000,000-4.8%$435/sqft |
Source: NWMLS as distributed by MLS GRID #2566297 Report a problem | ||
| 9/18/2026 | Price change | $1,050,000-6.7%$457/sqft |
Source: NWMLS as distributed by MLS GRID #2566297 Report a problem | ||
| 8/27/2026 | Price change | $1,125,000-5.1%$489/sqft |
Source: NWMLS as distributed by MLS GRID #2566297 Report a problem | ||
| 8/8/2026 | Listed for sale | $1,185,000+163.3%$515/sqft |
Source: NWMLS as distributed by MLS GRID #2566297 Report a problem | ||
| 10/4/2012 | Listing removed | $450,000$196/sqft |
Source: Coldwell Banker Danforth #283048 Report a problem | ||
| 10/9/2011 | Price change | $450,000-3.2%$196/sqft |
Source: Coldwell Banker Danforth #283048 Report a problem | ||
| 8/19/2011 | Price change | $465,000-2.1%$202/sqft |
Source: Danforth #203975 Report a problem | ||
| 4/8/2011 | Listed for sale | $475,000+11.8%$207/sqft |
Source: Danforth & Associates, Inc. #203975 Report a problem | ||
| 3/17/2006 | Sold | $425,000$185/sqft |
Source: NWMLS as distributed by MLS GRID #26000368 Report a problem | ||
Public tax history
| Year | Property taxes | Tax assessment |
|---|---|---|
| 2025 | $9,620 +13.7% | $908,000 +6.1% |
| 2024 | $8,462 +6.2% | $856,000 +4.4% |
| 2023 | $7,967 +0.2% | $820,000 -10.5% |
| 2022 | $7,949 +6.7% | $916,000 +16.1% |
| 2021 | $7,450 +18.9% | $789,000 +26.6% |
| 2020 | $6,263 -0.2% | $623,000 -1.6% |
| 2019 | $6,273 +8.2% | $633,000 -2.9% |
| 2018 | $5,800 -0.5% | $652,000 +14.2% |
| 2017 | $5,829 +23.9% | $571,000 +10% |
| 2016 | $4,704 | $519,000 -5.6% |
| 2015 | $4,704 | $550,000 +15.1% |
| 2014 | $4,704 | $478,000 +13.8% |
| 2013 | $4,704 | $420,000 +19% |
| 2012 | -- | $353,000 |
| 2011 | -- | $353,000 +2.3% |
| 2010 | -- | $345,000 |
| 2009 | -- | $345,000 +11.7% |
| 2007 | -- | $309,000 +3.3% |
| 2006 | -- | $299,000 +0.3% |
| 2005 | -- | $298,000 +47.5% |
| 2001 | $2,418 +3.2% | $202,000 +8.6% |
| 2000 | $2,342 | $186,000 |
Find assessor info on the county website
Monthly payment
Est. payment
Payment breakdown
Explore the cost of this home by adjusting the details. Changes won't be saved.Climate risks
Neighborhood: Wallingford
Similar homes
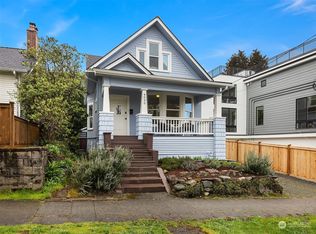
- $950,0005 bd3 ba2.1k sqft12730 15th Avenue NE, Seattle, WA 98125Active
 MLS ID #2577634, Mason Hwu. NWMLS as distributed by MLS GRID
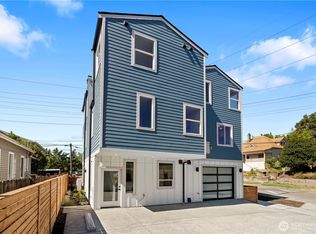
 - $849,0006 bd3 ba2.3k sqft7815 227th Place SW, Edmonds, WA 98026Active
 MLS ID #2594000, Taeya Harle. NWMLS as distributed by MLS GRID
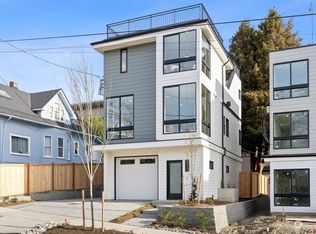
 - $1,299,8005 bd3 ba3.1k sqft331 NE 53rd Street, Seattle, WA 98105Active
 MLS ID #2534042, Junli Liu. NWMLS as distributed by MLS GRID
 - $1,100,0002 bd2 ba1.7k sqft7014 Brooklyn Avenue NE, Seattle, WA 98115Active
 MLS ID #2588218, Mark T. Emily. NWMLS as distributed by MLS GRID
