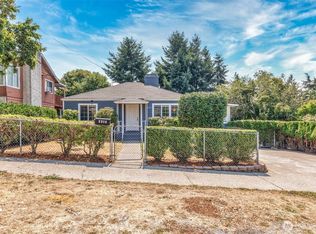
Welcome to a spacious 4 bedroom home that includes two complete gorgeous kitchens and two primary bedrooms with bathrooms attached. Elevated high above the neighborhood for peaceful privacy, you’ll appreciate the quiet location, spacious rooms throughout with quality engineered hardwood flooring, Mini-Splits on each floor for comfortable AC, a fully fenced backyard with freshly painted deck, a driveway parking pad for 3+ cars including an EV charging station, the thoughtful floor plan that includes 3 bedrooms and two full bathrooms on the upper level, a West facing covered deck, 2 sets of washer/dryers & a backyard shed/shop with power. The convenient location is near the West Seattle Bridge, Morgan & Alaska Junctions and just blocks from Louisa Boren K-8 School.
Active
Listed by: John L Scott RE West Seattle • Todd Williamson
Price cut: $25.1K (9/4)
$899,950
6704 23rd Avenue SW, Seattle, WA 98106
4beds
2,700sqft
Single Family Residence
Built in 1994
6,908 Square Feet Lot
$888,500 Zestimate®
$333/sqft
$-- HOA
What's special
West facing covered deckSpacious rooms throughoutFreshly painted deckQuality engineered hardwood flooringThoughtful floor planFully fenced backyardTwo complete gorgeous kitchens
- --
- on Zillow
- 254
- views
- 21
- saves
Zillow last checked:
Listing updated:
Listed by:
Todd Williamson,
John L Scott RE West Seattle
Source: NWMLS as distributed by MLS GRID,MLS#: 2558494
Facts & features
Interior
Bedrooms & bathrooms
- Bedrooms: 4
- Bathrooms: 4
- Full bathrooms: 3
- 1/2 bathrooms: 1
- Main level bathrooms: 1
Primary bedroom
- Level: Second
Bedroom
- Level: Second
Bedroom
- Level: Second
Bedroom
- Level: Lower
Bathroom full
- Level: Second
Bathroom full
- Level: Second
Bathroom full
- Level: Lower
Other
- Level: Main
Bonus room
- Level: Lower
Dining room
- Level: Main
Entry hall
- Level: Lower
Family room
- Level: Lower
Kitchen without eating space
- Level: Main
Living room
- Level: Main
Heating
- Ductless, Wall Furnace, Electric
Cooling
- Ductless
Appliances
- Included: Dishwasher, Disposal, Dryer, Refrigerator, Stove(s)/Range(s), Washer, Dishwasher(s), Dryer(s), Garbage Disposal, Refrigerator(s), Washer(s), Water Heater: Electric, Water Heater Location: Closet
Features
- Bath Off Primary, Ceiling Fan(s), Dining Room
- Flooring: Ceramic Tile, Engineered Hardwood, Hardwood, Laminate
- Doors: French Doors
- Windows: Dbl Pane/Storm Window
- Basement: None
- Has fireplace: No
Interior area
- Total structure area: 2,700
- Total interior livable area: 2,700 sqft
Video & virtual tour
Property
Parking
- Total spaces: 4
- Parking features: Driveway, Off Street
- Uncovered spaces: 4
Features
- Entry location: Lower
- Patio & porch: Second Kitchen, Second Primary Bedroom, Bath Off Primary, Ceiling Fan(s), Dbl Pane/Storm Window, Dining Room, French Doors, Walk-In Closet(s), Water Heater
- Has view: Yes
- View description: Territorial
Lot
- Size: 6,908 Square Feet
- Dimensions: 141 x 50
- Features: Paved, Cable TV, Deck, Electric Car Charging, Fenced-Fully, High Speed Internet, Shop
- Topography: Level,Partial Slope,Terraces
- Residential vegetation: Garden Space
Details
- Parcel number: 3438502047
- Zoning: NR3
- Zoning description: Jurisdiction: City
- Special conditions: Standard
Construction
Type & style
- Home type: SingleFamily
- Architectural style: Traditional,3 Story
- Property subtype: Single Family Residence
Materials
- Wood Siding
- Foundation: Poured Concrete
- Roof: Composition
Condition
- Good
- Year built: 1994
Utilities & green energy
- Electric: Company: Seattle City Light
- Sewer: Sewer Connected, Company: City of Seattle
- Water: Public, Company: City of Seattle
- Utilities for property: Xfinity
Community & HOA
Community
- Subdivision: Delridge
Location
- Region: Seattle
Financial & listing details
- Price per square foot: $333/sqft
- Tax assessed value: $792,000
- Annual tax amount: $8,295
- Date on market: 7/23/2026
- Listing terms: Conventional,FHA,VA Loan
- Inclusions: Dishwasher(s), Dryer(s), Garbage Disposal, Refrigerator(s), Stove(s)/Range(s), Washer(s)
Estimated market value
$888,500
$844,000 - $933,000
$4,624/mo
Price history
| Date | Event | Price |
|---|---|---|
| 9/4/2026 | Price change | $899,950-2.7%$333/sqft |
Source:  NWMLS as distributed by MLS GRID #2558494 Report a problem NWMLS as distributed by MLS GRID #2558494 Report a problem | ||
| 8/18/2026 | Price change | $925,000-2.6%$343/sqft |
Source: NWMLS as distributed by MLS GRID #2558494 Report a problem | ||
| 7/23/2026 | Listed for sale | $949,950+234.2%$352/sqft |
Source: NWMLS as distributed by MLS GRID #2558494 Report a problem | ||
| 12/9/2011 | Sold | $284,250+3.4%$105/sqft |
Source: NWMLS as distributed by MLS GRID #287832 Report a problem | ||
| 11/10/2011 | Listed for sale | $275,000+108.3%$102/sqft |
Source: Heaton Dainard, LLC #287832 Report a problem | ||
| 8/3/2011 | Sold | $132,001-22.3%$49/sqft |
Source: Public Record Report a problem | ||
| 3/3/2011 | Price change | $169,950-5.6%$63/sqft |
Source: John L Scott Real Estate #27132 Report a problem | ||
| 9/2/2010 | Pending sale | $179,950$67/sqft |
Source: John L Scott Real Estate #27132 Report a problem | ||
| 6/24/2010 | Price change | $179,950-10%$67/sqft |
Source: John L Scott Real Estate #27132 Report a problem | ||
| 6/12/2010 | Price change | $199,950-9.1%$74/sqft |
Source: John L Scott Real Estate #27132 Report a problem | ||
| 6/6/2010 | Listed for sale | $219,950$81/sqft |
Source: John L Scott Real Estate #27132 Report a problem | ||
| 4/28/2010 | Pending sale | $219,950$81/sqft |
Source: John L Scott Real Estate #27132 Report a problem | ||
| 4/10/2010 | Price change | $219,950-10.2%$81/sqft |
Source: John L Scott Real Estate #27132 Report a problem | ||
| 2/21/2010 | Listed for sale | $244,950+11.3%$91/sqft |
Source: John L. Scott - KMS Renton #27132 Report a problem | ||
| 4/18/2003 | Sold | $220,000$81/sqft |
Source: Public Record Report a problem | ||
Public tax history
| Year | Property taxes | Tax assessment |
|---|---|---|
| 2025 | $8,845 +6.6% | $792,000 -0.9% |
| 2024 | $8,295 +12.9% | $799,000 +9.3% |
| 2023 | $7,349 +6.1% | $731,000 -4.8% |
| 2022 | $6,924 +1.8% | $768,000 +10.2% |
| 2021 | $6,804 +5.3% | $697,000 +11% |
| 2020 | $6,465 +3.6% | $628,000 +2.3% |
| 2019 | $6,242 +9.2% | $614,000 -1.9% |
| 2018 | $5,718 +5.7% | $626,000 +21.8% |
| 2017 | $5,408 +53.4% | $514,000 +13% |
| 2016 | $3,526 | $455,000 +13.5% |
| 2015 | $3,526 | $401,000 +17.6% |
| 2014 | $3,526 | $341,000 +33.2% |
| 2013 | $3,526 | $256,000 +1.2% |
| 2012 | -- | $253,000 -10% |
| 2011 | -- | $281,000 -6.3% |
| 2010 | -- | $300,000 |
| 2009 | -- | $300,000 +4.2% |
| 2007 | -- | $288,000 +6.7% |
| 2006 | -- | $270,000 +8% |
| 2005 | -- | $250,000 +59.2% |
| 2001 | $1,902 +0.6% | $157,000 +5.4% |
| 2000 | $1,892 | $149,000 |
Find assessor info on the county website
Monthly payment
Est. payment
Payment breakdown
Explore the cost of this home by adjusting the details. Changes won't be saved.Climate risks
Neighborhood: High Point
Nearby schools
Schools provided by the listing agent
- Elementary: Sanislo
- Middle: Denny Mid
- High: Sealth High
Source: NWMLS as distributed by MLS GRID. This data may not be complete. We recommend contacting the local school district to confirm school assignments for this home.
Similar homes
- $999,9506 bd4 ba3.3k sqft8139 4th Avenue SW, Seattle, WA 98106Active
 MLS ID #2562644, Genevieve Stoll. NWMLS as distributed by MLS GRID
 - $949,9503 bd3 ba2.1k sqft820 Monroe Avenue NE, Renton, WA 98056Active
 MLS ID #2589714, Roman Kravchishin. NWMLS as distributed by MLS GRID
 - $889,0006 bd4 ba2.2k sqft2515 S Willow Street, Seattle, WA 98108Active
 MLS ID #2567805, Paul Lau. NWMLS as distributed by MLS GRID
 - $949,0004 bd3 ba2.1k sqft10818 31st Avenue SW, Seattle, WA 98146Active
 MLS ID #2546306, Brenda Y Quinones. NWMLS as distributed by MLS GRID
