This well-maintained home is located in the desirable Newport Hills community and offers a smart blend of comfort, updates, and convenience. With 3 bedrooms and 2.75 bathrooms, this home features a spacious primary suite complete with a 3/4 bath ensuite and walk-in closet. The kitchen is both functional and stylish, featuring granite countertops, stainless steel appliances, and gas cooking. Vaulted ceilings add an open and airy feel throughout the main living areas, while luxury vinyl plank (LVP) flooring provides a modern, low-maintenance surface. Recent updates include a brand new electrical panel and a newer roof, offering peace of mind and added value. The lower level includes dedicated workshop space, perfect for hobbies, projects, or additional storage. Outside, a large composition deck provides an excellent space for entertaining, while the fully fenced backyard offers privacy and room to enjoy the outdoors. Conveniently located just blocks from both I-405 and I-90, this home provides easy commuting access. It’s also just minutes from The Renton Landing, Factoria Mall, and downtown Bellevue, making it an ideal location for those who value both accessibility and lifestyle. A solid, move-in ready home with thoughtful updates and a great location in Newport Hills.
Active
Listed by: COMPASS • Hal Bennett
Price cut: $51K (7/30)
$1,199,000
6215 122nd Avenue SE, Bellevue, WA 98006
3beds
2,470sqft
:
Get pre-qualified$7,057/mo
Single Family Residence
Built in 1967
9,273 Square Feet Lot
$-- Zestimate®
$485/sqft
$-- HOA
What's special
Dedicated workshop spaceSpacious primary suiteWalk-in closetLarge composition deckOpen and airy feelExcellent space for entertainingFully fenced backyard
- 36 days |
- 1,028 |
- 46 |
Likely to sell faster than
Zillow last checked:
Listing updated:
Listed by:
Hal Bennett,
COMPASS,
Bao Quoc Kieu,
COMPASS
Source: NWMLS as distributed by MLS GRID,MLS#: 2533494
Facts & features
Interior
Bedrooms & bathrooms
- Bedrooms: 3
- Bathrooms: 3
- Full bathrooms: 1
- 3/4 bathrooms: 2
Primary bedroom
- Level: Second
Bedroom
- Level: Second
Bedroom
- Level: Second
Bathroom full
- Level: Second
Bathroom three quarter
- Level: Second
Bathroom three quarter
- Level: Lower
Dining room
- Level: Second
Entry hall
- Level: Main
Family room
- Level: Lower
Kitchen with eating space
- Level: Second
Living room
- Level: Second
Utility room
- Level: Lower
Heating
- Fireplace, Forced Air, Electric, Natural Gas
Cooling
- None
Appliances
- Included: Dishwasher, Microwave, Refrigerator, Stove(s)/Range(s), Dishwasher(s), Microwave(s), Refrigerator(s), Water Heater: Gas, Water Heater Location: Garage
Features
- Flooring: Laminate, Vinyl, Carpet
- Basement: Finished
- Number of fireplaces: 2
- Fireplace features: Wood Burning, Lower Level: 1, Upper Level: 1, Fireplace
Interior area
- Total structure area: 2,470
- Total interior livable area: 2,470 sqft
Video & virtual tour
Property
Parking
- Total spaces: 2
- Parking features: Attached Garage, Off Street
- Has attached garage: Yes
- Covered spaces: 2
Features
- Levels: Multi/Split
- Entry location: Main
- Patio & porch: Fireplace, Water Heater
Lot
- Size: 9,273 Square Feet
- Features: Curbs, Paved, Deck, Fenced-Partially, Gas Available
- Topography: Level,Partial Slope
Details
- Parcel number: 6072000550
- Special conditions: Standard
Construction
Type & style
- Home type: SingleFamily
- Architectural style: Split Entry
- Property subtype: Single Family Residence
Materials
- Wood Siding
- Foundation: Poured Concrete
- Roof: Composition
Condition
- Year built: 1967
Utilities & green energy
- Sewer: Sewer Connected
- Water: Public
Community & HOA
Community
- Subdivision: Bellevue
Location
- Region: Bellevue
Financial & listing details
- Price per square foot: $485/sqft
- Tax assessed value: $1,236,000
- Annual tax amount: $10,599
- Date on market: 6/24/2026
- Cumulative days on market: 38 days
- Listing terms: Conventional,FHA,VA Loan
- Inclusions: Dishwasher(s), Microwave(s), Refrigerator(s), Stove(s)/Range(s)
Estimated market value
Not available
Estimated sales range
Not available
Not available
Price history
| Date | Event | Price |
|---|---|---|
| 7/30/2026 | Price change | $1,199,000-4.1%$485/sqft |
Source:  NWMLS as distributed by MLS GRID #2533494 Report a problem NWMLS as distributed by MLS GRID #2533494 Report a problem | ||
| 7/9/2026 | Price change | $1,250,000-2%$506/sqft |
Source: NWMLS as distributed by MLS GRID #2533494 Report a problem | ||
| 6/25/2026 | Listed for sale | $1,275,000-6.4%$516/sqft |
Source: NWMLS as distributed by MLS GRID #2533494 Report a problem | ||
| 5/25/2025 | Listing removed | $4,200$2/sqft |
Source: Zillow Rentals Report a problem | ||
| 5/16/2025 | Listed for rent | $4,200+10.5%$2/sqft |
Source: Zillow Rentals Report a problem | ||
| 10/24/2022 | Listing removed | -- |
Source: Zillow Rental Network Premium Report a problem | ||
| 4/28/2022 | Listed for rent | $3,800+28.8%$2/sqft |
Source: Zillow Rental Network Premium Report a problem | ||
| 4/25/2022 | Sold | $1,362,000+0.1%$551/sqft |
Source: NWMLS as distributed by MLS GRID #1896217 Report a problem | ||
| 3/24/2022 | Pending sale | $1,360,000$551/sqft |
Source: NWMLS as distributed by MLS GRID #1896217 Report a problem | ||
| 3/23/2022 | Price change | $1,360,000-4.8%$551/sqft |
Source: NWMLS as distributed by MLS GRID #1896217 Report a problem | ||
| 3/15/2022 | Listed for sale | $1,428,000$578/sqft |
Source: NWMLS as distributed by MLS GRID #1896217 Report a problem | ||
| 3/11/2022 | Pending sale | $1,428,000$578/sqft |
Source: NWMLS as distributed by MLS GRID #1896217 Report a problem | ||
| 3/10/2022 | Price change | $1,428,000+21%$578/sqft |
Source: NWMLS as distributed by MLS GRID #1896217 Report a problem | ||
| 3/3/2022 | Listed for sale | $1,180,000+55.3%$478/sqft |
Source: NWMLS as distributed by MLS GRID #1896217 Report a problem | ||
| 2/17/2021 | Listing removed | -- |
Source: Zillow Rental Manager Report a problem | ||
| 2/11/2021 | Listed for rent | $2,950$1/sqft |
Source: Zillow Rental Manager Report a problem | ||
| 2/4/2020 | Sold | $760,000-1.9%$308/sqft |
Source: Public Record Report a problem | ||
| 12/18/2019 | Listed for sale | $775,000+1.3%$314/sqft |
Source: Owner Report a problem | ||
| 11/17/2019 | Listing removed | $765,000$310/sqft |
Source: Redfin Corp. #1492600 Report a problem | ||
| 10/15/2019 | Listed for sale | $765,000$310/sqft |
Source: Redfin Corp. #1492600 Report a problem | ||
| 10/4/2019 | Pending sale | $765,000$310/sqft |
Source: Redfin Corp. #1492600 Report a problem | ||
| 8/26/2019 | Price change | $765,000-2.5%$310/sqft |
Source: Redfin Corp. #1492600 Report a problem | ||
| 8/9/2019 | Price change | $785,000-1.8%$318/sqft |
Source: Redfin Corp. #1492600 Report a problem | ||
| 7/24/2019 | Price change | $799,000-2%$323/sqft |
Source: Redfin Corp. #1492600 Report a problem | ||
| 7/19/2019 | Listed for sale | $815,000+115.6%$330/sqft |
Source: Redfin Corp. #1492600 Report a problem | ||
| 2/13/2012 | Sold | $378,000+69.4%$153/sqft |
Source: NWMLS as distributed by MLS GRID #301525 Report a problem | ||
| 8/19/2011 | Sold | $223,125-35.3%$90/sqft |
Source: NWMLS as distributed by MLS GRID #201036 Report a problem | ||
| 8/17/2010 | Sold | $344,844+106.5%$140/sqft |
Source: Public Record Report a problem | ||
| 11/28/1994 | Sold | $167,000$68/sqft |
Source: Public Record Report a problem | ||
Public tax history
| Year | Property taxes | Tax assessment |
|---|---|---|
| 2025 | $11,998 +13.2% | $1,236,000 +6.7% |
| 2024 | $10,599 +13.6% | $1,158,000 +18.6% |
| 2023 | $9,326 -7.8% | $976,000 -16.9% |
| 2022 | $10,111 +20.4% | $1,174,000 +36.5% |
| 2021 | $8,401 +14.2% | $860,000 +18.5% |
| 2020 | $7,354 +2.5% | $726,000 +2.4% |
| 2019 | $7,173 -0.8% | $709,000 -4.6% |
| 2018 | $7,227 -3.9% | $743,000 +14% |
| 2017 | $7,523 +62.5% | $652,000 +16.8% |
| 2016 | $4,629 | $558,000 +5.7% |
| 2015 | $4,629 | $528,000 +23.9% |
| 2014 | $4,629 | $426,000 +15.4% |
| 2013 | $4,629 | $369,000 +8.2% |
| 2012 | -- | $341,000 -2.3% |
| 2011 | -- | $349,000 -2.5% |
| 2010 | -- | $358,000 |
| 2009 | -- | $358,000 -4.3% |
| 2007 | -- | $374,000 +8.4% |
| 2006 | -- | $345,000 +6.5% |
| 2005 | -- | $324,000 +32.8% |
| 2001 | $2,602 +1.2% | $244,000 +9.9% |
| 2000 | $2,571 | $222,000 |
Find assessor info on the county website
Monthly payment
Est. payment
Payment breakdown
Explore the cost of this home by adjusting the details. Changes won't be saved.Climate risks
Neighborhood: Newport Hills
Nearby schools
GreatSchools rating
- 7/10Hazelwood Elementary SchoolGrades: K-5Distance: 0.7 mi
- 7/10Vera Risdon Middle SchoolGrades: 6-8Distance: 0.6 mi
- 6/10Hazen Senior High SchoolGrades: 9-12Distance: 3.4 mi
Schools provided by the listing agent
- Elementary: Hazelwood Elem
- Middle: Risdon Middle School
- High: Hazen Snr High
Source: NWMLS as distributed by MLS GRID. This data may not be complete. We recommend contacting the local school district to confirm school assignments for this home.
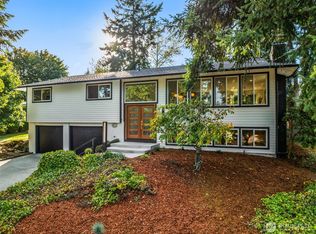
- $1,522,0004 bd3 ba2.3k sqft6225 122nd Ave SE, Bellevue, WA 98006Sold
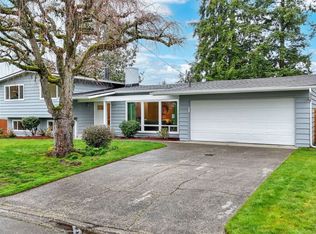
- $1,450,0005 bd3 ba2.2k sqft6212 121st Ave SE, Bellevue, WA 98006Sold
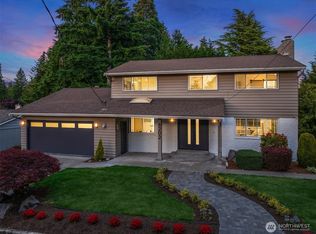
- $1,650,0005 bd4 ba3k sqft6202 122nd Ave SE, Bellevue, WA 98006Sold
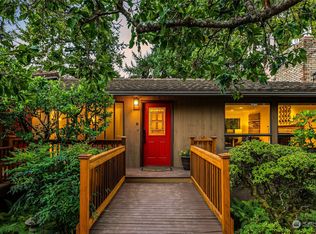
- $1,480,0005 bd4 ba3k sqft6226 122nd Ave SE, Bellevue, WA 98006Sold
- $1,390,0004 bd3 ba2.7k sqft12235 SE 62nd St, Bellevue, WA 98006Sold
- $1,470,0004 bd3 ba2.6k sqft6107 122nd Ave SE, Bellevue, WA 98006Sold
- $1,270,0004 bd3 ba2.1k sqft6225 123rd Ave SE, Bellevue, WA 98006Sold
- $1,300,1004 bd3 ba2.5k sqft12119 SE 63rd Pl, Bellevue, WA 98006Sold
A local agent can set up tours, give advice and negotiate with sellers.
Similar homes
- $1,400,0005 bd3 ba2.7k sqft5221 120th Avenue SE, Bellevue, WA 98006Active
 MLS ID #2541879, Sean Fortune. NWMLS as distributed by MLS GRID
 - $1,499,0004 bd2 ba2.8k sqft14910 SE 49th Street, Bellevue, WA 98006Active
 MLS ID #2551875, Mark Ma. NWMLS as distributed by MLS GRID
 - $1,625,0003 bd3 ba2.1k sqft13257 SE 54th Place, Bellevue, WA 98006Active
 MLS ID #2542296, Mark Ma. NWMLS as distributed by MLS GRID
 - $1,650,0003 bd3 ba2.2k sqft12302 SE 46th Court, Bellevue, WA 98006Active
 MLS ID #2533466, William Sarno. NWMLS as distributed by MLS GRID
 - $1,658,0004 bd3 ba3k sqft13412 SE 59th Street, Bellevue, WA 98006ActiveMLS ID #2532505, Steven M Jansen. NWMLS as distributed by MLS GRID
- $1,299,0003 bd2 ba2.1k sqftNorwood Village Add, Bellevue, WA 98005ActiveMLS ID #2514710, Kahlil E. Mathews. NWMLS as distributed by MLS GRID
- $995,0003 bd3 ba2.1k sqft820 Monroe Avenue NE, Renton, WA 98056ActiveMLS ID #2559061, Roman Kravchishin. NWMLS as distributed by MLS GRID
- $1,498,5005 bd4 ba2.4k sqftEastgate Add Div B, Bellevue, WA 98006ActiveMLS ID #2552105, Tonya Eliason. NWMLS as distributed by MLS GRID
- $1,424,9504 bd3 ba2.5k sqftConfir Crest Add, Bellevue, WA 98007ActiveMLS ID #2552958, Sean Morris. NWMLS as distributed by MLS GRID
- $875,0004 bd3 ba2k sqft2719 NE 4th Court, Renton, WA 98056ActiveMLS ID #2562916, Wen Xu. NWMLS as distributed by MLS GRID
- $1,358,0003 bd2 ba1.5k sqft1261 150th Avenue SE, Bellevue, WA 98007ActiveMLS ID #2553392, Ellen Li. NWMLS as distributed by MLS GRID
- $1,595,0004 bd3 ba2.2k sqftSkyridge Div #4, Bellevue, WA 98005ActiveMLS ID #2555125, Justin Richards. NWMLS as distributed by MLS GRID
- $1,239,0005 bd3 ba3.3k sqft509 NW 178th Place, Shoreline, WA 98177ActiveMLS ID #2562872, Turid A. Bouchoukian. NWMLS as distributed by MLS GRID
- $1,200,0003 bd3 ba1.9k sqft4230 205 Place NE, Sammamish, WA 98074ActiveMLS ID #2556048, Andrew C Jackson. NWMLS as distributed by MLS GRID
- $1,099,9503 bd3 ba1.6k sqftWindsor Vista, Kirkland, WA 98034ActiveMLS ID #2560656, Sam Mansour. NWMLS as distributed by MLS GRID
- $1,198,0004 bd3 ba2.2k sqft5119 277th Avenue NE, Redmond, WA 98053ActiveMLS ID #2520578, Christy Beach. NWMLS as distributed by MLS GRID
- $1,150,0003 bd3 ba1.8k sqftStrattonwood Add, Redmond, WA 98052ActiveMLS ID #2529595, Neda Perrina. NWMLS as distributed by MLS GRID
- $1,075,0004 bd3 ba2k sqft19115 104th Avenue NE, Bothell, WA 98011ActiveMLS ID #2547199, Amy Thickpenny. NWMLS as distributed by MLS GRID
- $1,095,0004 bd3 ba2.9k sqftLakewood Terrace Add, Burien, WA 98166ActiveMLS ID #2554344, Kathryn Kleber. NWMLS as distributed by MLS GRID
- $1,150,0003 bd4 ba2.4k sqft2119 242nd Street SW, Bothell, WA 98021ActiveMLS ID #2558207, Hao N. Dang. NWMLS as distributed by MLS GRID
