This fully remodeled home represents a unique opportunity in the coveted Newport Hills community. Located on a quiet street, intentional design creates a sense of serenity on established grounds. Embrace fresh interiors with new lighting, refinished hardwoods and gas fireplaces. The updated kitchen invites gathering with slab granite island/breakfast bar and new appliances leading out to the deck. The bonus room on the lower level opens to the spacious patio and a 1 bed/1 bath 738 SF legal ADU with its own W/D, A/C, radiant floor heat and separate entrance. 3-car heated garage with new doors, shop space, wiring for generator and electric car charging. Just minutes to recreation, everyday amenities and freeways.
Sold
Listed by: Windermere Real Estate/East • John A. Kritsonis
Bought with: Berkshire Hathaway HS SP
$1,480,000
6226 122nd Avenue SE, Bellevue, WA 98006
5beds
3,050sqft
Single Family Residence
Built in 1967
8,982 Square Feet Lot
$1,429,600 Zestimate®
$485/sqft
$5,163 Estimated rent
Home value
$1,429,600
$1.34M - $1.52M
$5,163/mo
Zestimate® history
Owner options
List your home for rent
$5,163/mo
Rent Zestimate®
Find your next renter with Zillow Rental Manager. Plus, with online applications, you can quickly screen prospective tenants – for free.
$5,163/mo
Rent Zestimate®
Refinance and save
$8,963/mo
Est. payment
Refinancing to a lower rate could help reduce your monthly payments and save thousands over the life of the loan.
$8,963/mo
Est. payment
Explore your selling options
Work with a Zillow partner agent
Leverage their expertise and Zillow's premium Showcase listings to get your home seen by more buyers.
Get startedList with your own agent
Get your home in front of millions of buyers by listing it on Zillow.
Learn how to do itSell it yourself
Take full control of how buyers see your home on Zillow by listing For Sale by Owner (FSBO).
List your homeWhat's special
Fresh interiorsShop spaceGas fireplacesNew doorsRefinished hardwoodsFully remodeled homeNew lighting
Zillow last checked:
Listing updated:
Listed by:
John A. Kritsonis,
Windermere Real Estate/East,
Karl Lindor,
Windermere Real Estate/East
Bought with:
LeNhi Truong, 41916
Berkshire Hathaway HS SP
Source: NWMLS as distributed by MLS GRID,MLS#: 2153958
Facts & features
Interior
Bedrooms & bathrooms
- Bedrooms: 5
- Bathrooms: 4
- Full bathrooms: 2
- 3/4 bathrooms: 2
- Main level bedrooms: 3
Primary bedroom
- Level: Main
Bedroom
- Level: Main
Bedroom
- Level: Main
Bedroom
- Level: Lower
Bathroom three quarter
- Level: Lower
Bathroom full
- Level: Main
Bathroom three quarter
- Level: Main
Dining room
- Level: Main
Entry hall
- Level: Main
Kitchen with eating space
- Level: Main
Living room
- Level: Main
Rec room
- Level: Lower
Utility room
- Level: Lower
Heating
- Fireplace, Baseboard, Forced Air, Heat Pump, Radiant, Wall Unit(s), Electric, Natural Gas
Cooling
- Has cooling: Yes
Appliances
- Included: Double Oven, Dryer, Washer, Dishwasher, Garbage Disposal, Microwave, Refrigerator, StoveRange, Water Heater: Gas, Water Heater Location: Basement
Features
- Bath Off Primary, Dining Room, High Tech Cabling
- Flooring: Ceramic Tile, Hardwood, Vinyl, Carpet
- Windows: Double Pane/Storm Window
- Basement: Daylight,Finished
- Number of fireplaces: 2
- Fireplace features: Gas, Lower Level: 1, Main Level: 1, Fireplace
Interior area
- Total structure area: 3,050
- Total interior livable area: 3,050 sqft
Property
Parking
- Total spaces: 3
- Parking features: Attached Garage
- Attached garage spaces: 3
Features
- Levels: One
- Stories: 1
- Entry location: Main
- Patio & porch: Ceramic Tile, Hardwood, Wall to Wall Carpet, Bath Off Primary, Double Pane/Storm Window, Dining Room, High Tech Cabling, Walk-In Closet(s), Wired for Generator, Fireplace, Water Heater
Lot
- Size: 8,982 Square Feet
- Features: Curbs, Paved, Cable TV, Deck, Fenced-Fully, Gas Available, High Speed Internet, Irrigation, Patio, Shop, Sprinkler System
- Topography: Level
- Residential vegetation: Garden Space
Details
- Additional structures: ADU Beds: 1, ADU Baths: 1
- Parcel number: 6072000250
- Zoning description: R-5,Jurisdiction: City
- Special conditions: Standard
- Other equipment: Wired for Generator
Construction
Type & style
- Home type: SingleFamily
- Architectural style: 1 Story w/Bsmnt.
- Property subtype: Single Family Residence
Materials
- Wood Siding, Wood Products
- Foundation: Poured Concrete, Slab
- Roof: Metal,Tile
Condition
- Year built: 1967
Utilities & green energy
- Electric: Company: Puget Sound Energy
- Sewer: Sewer Connected, Company: City of Bellevue
- Water: Public, Company: City of Bellevue
- Utilities for property: Comcast, Xfinity
Community & HOA
Community
- Subdivision: Newport Hills
Location
- Region: Bellevue
Financial & listing details
- Price per square foot: $485/sqft
- Tax assessed value: $1,155,000
- Annual tax amount: $8,682
- Date on market: 9/13/2023
- Cumulative days on market: 1042 days
- Listing terms: Conventional
- Inclusions: Dishwasher, DoubleOven, Dryer, GarbageDisposal, Microwave, Refrigerator, StoveRange, Washer
Price history
| Date | Event | Price |
|---|---|---|
| 10/5/2023 | Sold | $1,480,000$485/sqft |
Source:  NWMLS as distributed by MLS GRID #2153958 Report a problem NWMLS as distributed by MLS GRID #2153958 Report a problem | ||
| 9/17/2023 | Pending sale | $1,480,000$485/sqft |
Source: NWMLS as distributed by MLS GRID #2153958 Report a problem | ||
| 8/24/2023 | Listed for sale | $1,480,000+116.1%$485/sqft |
Source: NWMLS as distributed by MLS GRID #2153958 Report a problem | ||
| 10/18/2019 | Sold | $685,000+9.6%$225/sqft |
Source: NWMLS as distributed by MLS GRID #1524368 Report a problem | ||
| 10/1/2019 | Pending sale | $625,000$205/sqft |
Source: Windermere Real Estate/East, Inc. #1524368 Report a problem | ||
| 9/27/2019 | Listed for sale | $625,000$205/sqft |
Source: Windermere Real Estate/East, Inc. #1524368 Report a problem | ||
Public tax history
| Year | Property taxes | Tax assessment |
|---|---|---|
| 2025 | $11,213 +13.2% | $1,155,000 +6.7% |
| 2024 | $9,904 +23.4% | $1,082,000 +28.8% |
| 2023 | $8,029 -7.7% | $840,000 -16.8% |
| 2022 | $8,701 +20.3% | $1,010,000 +36.5% |
| 2021 | $7,231 +13.8% | $740,000 +18% |
| 2020 | $6,354 +2.6% | $627,000 +2.5% |
| 2019 | $6,194 -0.7% | $612,000 -4.5% |
| 2018 | $6,237 -4% | $641,000 +13.9% |
| 2017 | $6,498 +41% | $563,000 +16.8% |
| 2016 | $4,607 | $482,000 +5.7% |
| 2015 | $4,607 | $456,000 +7.5% |
| 2014 | $4,607 | $424,000 +15.5% |
| 2013 | $4,607 | $367,000 +8.3% |
| 2012 | -- | $339,000 -2.3% |
| 2011 | -- | $347,000 -2.5% |
| 2010 | -- | $356,000 |
| 2009 | -- | $356,000 +5.3% |
| 2007 | -- | $338,000 +8.3% |
| 2006 | -- | $312,000 +6.5% |
| 2005 | -- | $293,000 +24.7% |
| 2001 | $2,506 +1.1% | $235,000 +9.8% |
| 2000 | $2,479 | $214,000 |
Find assessor info on the county website
Neighborhood: Newport Hills
Nearby homes
- $1,270,0004 bd3 ba2.1k sqft6225 123rd Ave SE, Bellevue, WA 98006Sold
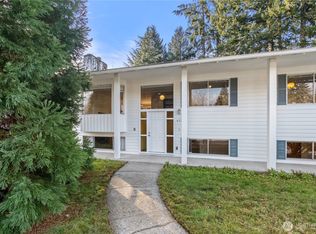
- $1,390,0004 bd3 ba2.7k sqft12235 SE 62nd St, Bellevue, WA 98006Sold
- $1,522,0004 bd3 ba2.3k sqft6225 122nd Ave SE, Bellevue, WA 98006Sold
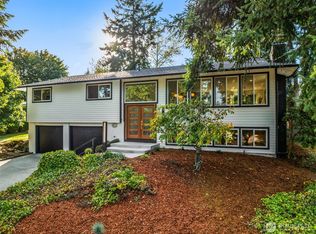
- $1,199,0003 bd3 ba2.4k sqft6215 122nd Ave SE, Bellevue, WA 98006For Sale

- $1,650,0005 bd4 ba3k sqft6202 122nd Ave SE, Bellevue, WA 98006Sold
- $1,700,0004 bd3 ba3.3k sqft12211 SE 63rd Pl, Bellevue, WA 98006For Sale
- $1,100,0004 bd3 ba1.9k sqft6224 123rd Ave SE, Bellevue, WA 98006Sold
- $1,450,0005 bd3 ba2.2k sqft6212 121st Ave SE, Bellevue, WA 98006Sold
Nearby schools
GreatSchools rating
- 7/10Hazelwood Elementary SchoolGrades: K-5Distance: 0.7 mi
- 7/10Vera Risdon Middle SchoolGrades: 6-8Distance: 0.6 mi
- 6/10Hazen Senior High SchoolGrades: 9-12Distance: 3.3 mi
Get a cash offer in 3 minutes
Find out how much your home could sell for in as little as 3 minutes with a no-obligation cash offer.
Estimated market value
$1,429,600
Get a cash offer in 3 minutes
Find out how much your home could sell for in as little as 3 minutes with a no-obligation cash offer.
Estimated market value
$1,429,600
- Washington
- King County
- Bellevue
- 98006
- Newport Hills
- 6226 122nd Avenue SE
Nearby cities
Nearby neighborhoods
Nearby zip codes
Other Bellevue Topics
