Fully-remodeled Newport Hills gem! Thoughtfully-updated interior. This home is truly move-in ready. Vaulted ceilings and open living spaces. The reimagined kitchen features new cabinetry, new stainless appliances, quartz countertops. Ideal floor plan with 3 bedrooms up including the primary with updated tiled en-suite bath. Lower level family room with fireplace and 4th bedroom. All bathrooms are beautifully updated. Gorgeous refinished hardwoods. New millwork, hardware, interior and exterior paint. Vast, fenced backyard with 2 new patios and ample space for play, entertaining, gardening, and relaxation. Fantastic, central location close to shops, dining, freeways, schools, and more. Pre-inspected. This is the one!
Sold
Listed by: Keller Williams Eastside • Beth Traverso
Bought with: RE/MAX Eastside Brokers, Inc.
$1,100,000
6224 123rd Avenue SE, Bellevue, WA 98006
4beds
1,920sqft
Single Family Residence
Built in 1966
0.28 Acres Lot
$1,124,900 Zestimate®
$573/sqft
$4,369 Estimated rent
Home value
$1,124,900
$1.07M - $1.18M
$4,369/mo
Zestimate® history
Owner options
List your home for rent
$4,369/mo
Rent Zestimate®
Find your next renter with Zillow Rental Manager. Plus, with online applications, you can quickly screen prospective tenants – for free.
$4,369/mo
Rent Zestimate®
Refinance and save
$6,704/mo
Est. payment
Refinancing to a lower rate could help reduce your monthly payments and save thousands over the life of the loan.
$6,704/mo
Est. payment
Explore your selling options
Work with a Zillow partner agent
Leverage their expertise and Zillow's premium Showcase listings to get your home seen by more buyers.
Get startedList with your own agent
Get your home in front of millions of buyers by listing it on Zillow.
Learn how to do itSell it yourself
Take full control of how buyers see your home on Zillow by listing For Sale by Owner (FSBO).
List your homeWhat's special
Fenced backyardGorgeous refinished hardwoodsVaulted ceilingsQuartz countertopsIdeal floor planNew millworkNew cabinetry
Zillow last checked:
Listing updated:
Listed by:
Beth Traverso,
Keller Williams Eastside
Bought with:
Sharon K. Mann, 41695
RE/MAX Eastside Brokers, Inc.
Source: NWMLS as distributed by MLS GRID,MLS#: 2165270
Facts & features
Interior
Bedrooms & bathrooms
- Bedrooms: 4
- Bathrooms: 3
- Full bathrooms: 1
- 3/4 bathrooms: 2
Heating
- Fireplace, Forced Air, Heat Pump, Natural Gas
Cooling
- None
Appliances
- Included: Dishwasher_, Dryer, GarbageDisposal_, Microwave_, Refrigerator_, StoveRange_, Washer, Dishwasher, Garbage Disposal, Microwave, Refrigerator, StoveRange, Water Heater: Electric, Water Heater Location: Laundry Room
Features
- Bath Off Primary
- Flooring: Ceramic Tile, Hardwood
- Windows: Double Pane/Storm Window
- Basement: Daylight,Finished
- Number of fireplaces: 2
- Fireplace features: Gas, Lower Level: 1, Main Level: 1, Fireplace
Interior area
- Total structure area: 1,920
- Total interior livable area: 1,920 sqft
Property
Parking
- Total spaces: 2
- Parking features: Driveway, Attached Garage, Off Street
- Attached garage spaces: 2
Features
- Levels: Three Or More
- Entry location: Main
- Patio & porch: Ceramic Tile, Hardwood, Bath Off Primary, Double Pane/Storm Window, Vaulted Ceiling(s), Fireplace, Water Heater
Lot
- Size: 0.28 Acres
- Features: High Voltage Line, Paved, Fenced-Fully, Gas Available, Patio
- Topography: Level
- Residential vegetation: Garden Space
Details
- Parcel number: 6072000050
- Special conditions: Standard
Construction
Type & style
- Home type: SingleFamily
- Architectural style: Tri-Level
- Property subtype: Single Family Residence
Materials
- Wood Siding
- Foundation: Poured Concrete
- Roof: Torch Down
Condition
- Year built: 1966
Utilities & green energy
- Electric: Company: PSE
- Sewer: Sewer Connected, Company: City of Bellevue
- Water: Public, Company: City of Bellevue
- Utilities for property: Comcast/Xfinity
Community & HOA
Community
- Subdivision: Newport Hills
Location
- Region: Bellevue
Financial & listing details
- Price per square foot: $573/sqft
- Tax assessed value: $1,092,000
- Annual tax amount: $7,738
- Date on market: 11/1/2023
- Cumulative days on market: 994 days
- Listing terms: Conventional,FHA,VA Loan
- Inclusions: Dishwasher, Dryer, GarbageDisposal, Microwave, Refrigerator, StoveRange, Washer
Price history
| Date | Event | Price |
|---|---|---|
| 1/10/2024 | Sold | $1,100,000-4.3%$573/sqft |
Source:  NWMLS as distributed by MLS GRID #2165270 Report a problem NWMLS as distributed by MLS GRID #2165270 Report a problem | ||
| 12/8/2023 | Pending sale | $1,150,000$599/sqft |
Source: NWMLS as distributed by MLS GRID #2165270 Report a problem | ||
| 11/7/2023 | Price change | $1,150,000-2.1%$599/sqft |
Source: NWMLS as distributed by MLS GRID #2165270 Report a problem | ||
| 9/28/2023 | Listed for sale | $1,175,000+62.1%$612/sqft |
Source: NWMLS as distributed by MLS GRID #2165270 Report a problem | ||
| 6/24/2022 | Sold | $725,000-9.4%$378/sqft |
Source: NWMLS as distributed by MLS GRID #1952377 Report a problem | ||
| 6/17/2022 | Pending sale | $799,950$417/sqft |
Source: NWMLS as distributed by MLS GRID #1952377 Report a problem | ||
| 6/15/2022 | Listed for sale | $799,950+95.1%$417/sqft |
Source: NWMLS as distributed by MLS GRID #1952377 Report a problem | ||
| 7/24/2008 | Sold | $410,000+2.8%$214/sqft |
Source: NWMLS as distributed by MLS GRID #28043169 Report a problem | ||
| 5/29/2008 | Listed for sale | $399,000$208/sqft |
Source: Prudential Real Estate #28043169 Report a problem | ||
Public tax history
| Year | Property taxes | Tax assessment |
|---|---|---|
| 2025 | $10,603 +13.2% | $1,092,000 +6.7% |
| 2024 | $9,365 +31.1% | $1,023,000 +36.9% |
| 2023 | $7,142 -7.7% | $747,000 -16.8% |
| 2022 | $7,738 +19.6% | $898,000 +35.6% |
| 2021 | $6,471 +12.8% | $662,000 +17% |
| 2020 | $5,737 +2.5% | $566,000 +2.4% |
| 2019 | $5,598 -0.8% | $553,000 -4.7% |
| 2018 | $5,645 -3.9% | $580,000 +13.9% |
| 2017 | $5,876 +37.2% | $509,000 +16.7% |
| 2016 | $4,282 | $436,000 +5.8% |
| 2015 | $4,282 | $412,000 +4.6% |
| 2014 | $4,282 | $394,000 +15.5% |
| 2013 | $4,282 | $341,000 +8.3% |
| 2012 | -- | $315,000 -2.5% |
| 2011 | -- | $323,000 -2.7% |
| 2010 | -- | $332,000 |
| 2009 | -- | $332,000 -2.4% |
| 2007 | -- | $340,000 +8.3% |
| 2006 | -- | $314,000 +6.4% |
| 2005 | -- | $295,000 +28.8% |
| 2001 | $2,442 +1.4% | $229,000 +10.1% |
| 2000 | $2,409 | $208,000 |
Find assessor info on the county website
Neighborhood: Newport Hills
Nearby homes
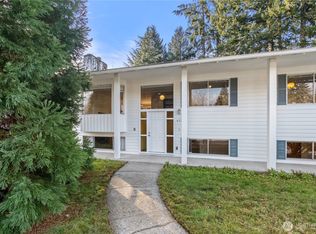
- $1,270,0004 bd3 ba2.1k sqft6225 123rd Ave SE, Bellevue, WA 98006Sold
- $1,390,0004 bd3 ba2.7k sqft12235 SE 62nd St, Bellevue, WA 98006Sold
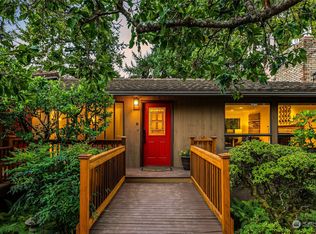
- $1,480,0005 bd4 ba3k sqft6226 122nd Ave SE, Bellevue, WA 98006Sold
- $1,700,0004 bd3 ba3.3k sqft12211 SE 63rd Pl, Bellevue, WA 98006For Sale

- $1,360,0003 bd3 ba1.6k sqft12502 SE 62nd Pl, Bellevue, WA 98006Sold
- $1,383,8354 bd3 ba2.2k sqft6104 123rd Ave SE, Bellevue, WA 98006Sold
- $1,650,0005 bd4 ba3k sqft6202 122nd Ave SE, Bellevue, WA 98006Sold
- $1,522,0004 bd3 ba2.3k sqft6225 122nd Ave SE, Bellevue, WA 98006Sold
Nearby schools
GreatSchools rating
- 7/10Hazelwood Elementary SchoolGrades: K-5Distance: 0.7 mi
- 7/10Vera Risdon Middle SchoolGrades: 6-8Distance: 0.6 mi
- 6/10Hazen Senior High SchoolGrades: 9-12Distance: 3.3 mi
Schools provided by the listing agent
- Elementary: Hazelwood Elem
- Middle: Risdon Middle School
- High: Hazen Snr High
Source: NWMLS as distributed by MLS GRID. This data may not be complete. We recommend contacting the local school district to confirm school assignments for this home.
Get a cash offer in 3 minutes
Find out how much your home could sell for in as little as 3 minutes with a no-obligation cash offer.
Estimated market value
$1,124,900
Get a cash offer in 3 minutes
Find out how much your home could sell for in as little as 3 minutes with a no-obligation cash offer.
Estimated market value
$1,124,900
- Washington
- King County
- Bellevue
- 98006
- Newport Hills
- 6224 123rd Avenue SE
Nearby cities
Nearby neighborhoods
Nearby zip codes
Other Bellevue Topics
