Quality and Value! Reconstructed to perfection! Beyond aesthetics, this home features extensive modernization with focus on efficiency. A masterclass in modern luxury rivaling new construction, all major systems replaced & upgraded including EV Charger installed or credit at closing! Never run out of hot water - Always have an outlet nearby - Warm in the winter & cool in the summer! Clean architectural lines, & refined finishes create an incredible impression for friends and visitors. The chef’s kitchen features custom concrete countertops, professional-grade ventilation, & a statement island w/ abundant storage. The main level includes a private office with built-ins, guest retreat, an accessible bath, custom storage, layered lighting, voltaic film windows, & intentional sightlines. A sculptural spiral staircase leads to the private lower level, featuring a luxurious primary suite w/ gas fireplace, & spa-inspired bath with heated floors, soaking tub, dual vanities, and multi-head shower. All new electrical, plumbing, gas lines, insulation, windows, doors & more. A high-efficiency mini-split system, on-demand recirculating hot water, & advanced ventilation & circulation systems. Outdoors, enjoy tiered landscaping, hardscaping, private patio, & firepit area. Low-maintenance plantings provide year-round greenery with minimal upkeep. A rare combination of design, modern convenience, & elevated luxury with no future surprises. Exceptional!!! Effective year built 2020.
Active
Listed by: Windermere Real Estate/East • Tony Marrese Sr • 206-799-1472
Price cut: $55K (9/16)
$1,625,000
12211 SE 63rd Place, Bellevue, WA 98006
4beds
3,340sqft
Single Family Residence
Built in 1963
0.29 Acres Lot
$1,561,600 Zestimate®
$487/sqft
$-- HOA
What's special
Refined finishesDual vanitiesSoaking tubLayered lightingMulti-head showerOn-demand recirculating hot waterIntentional sightlines
- --
- on Zillow
- 689
- views
- 38
- saves
Zillow last checked:
Listing updated:
Listed by:
Tony Marrese Sr 206-799-1472 tonym@windermere.com,
Windermere Real Estate/East
Source: NWMLS as distributed by MLS GRID,MLS#: 2501812
Facts & features
Interior
Bedrooms & bathrooms
- Bedrooms: 4
- Bathrooms: 3
- Full bathrooms: 3
- Main level bathrooms: 1
- Main level bedrooms: 1
Primary bedroom
- Level: Lower
Bedroom
- Level: Lower
Bedroom
- Level: Lower
Bedroom
- Level: Main
Bathroom full
- Level: Lower
Bathroom full
- Level: Lower
Bathroom full
- Level: Main
Bonus room
- Level: Lower
Dining room
- Level: Main
Entry hall
- Level: Main
Family room
- Level: Main
Kitchen with eating space
- Level: Main
Living room
- Level: Main
Rec room
- Level: Lower
Utility room
- Level: Lower
Heating
- Fireplace, Forced Air, Natural Gas
Cooling
- Ductless
Appliances
- Included: Dishwasher, Disposal, Dryer, Microwave, Refrigerator, Stove(s)/Range(s), Washer, Dishwasher(s), Dryer(s), Garbage Disposal, Microwave(s), Refrigerator(s), Washer(s), Water Heater: Gas, Water Heater Location: Laundry Room
Features
- Bath Off Primary, Dining Room
- Flooring: Ceramic Tile, Hardwood, Laminate, Vinyl Plank
- Doors: French Doors
- Windows: Dbl Pane/Storm Window
- Basement: Daylight,Finished
- Number of fireplaces: 3
- Fireplace features: Electric, Gas, See Remarks, Lower Level: 2, Main Level: 1, Fireplace
Interior area
- Total structure area: 3,340
- Total interior livable area: 3,340 sqft
Property
Parking
- Total spaces: 7
- Parking features: Driveway, Attached Garage, RV Parking
- Has attached garage: Yes
- Covered spaces: 2
- Uncovered spaces: 5
Features
- Levels: One
- Stories: 1
- Entry location: Main
- Patio & porch: Bath Off Primary, Dbl Pane/Storm Window, Dining Room, Fireplace, French Doors, Walk-In Closet(s), Water Heater, Wet Bar
Lot
- Size: 0.29 Acres
- Features: Curbs, Paved, Cable TV, Deck, Fenced-Fully, Gas Available, High Speed Internet, Outbuildings, Outdoor Fireplace, Patio, RV Parking
- Topography: Level,Partial Slope
Details
- Parcel number: 6072000210
- Special conditions: Standard
- Other equipment: Leased Equipment: None
Construction
Type & style
- Home type: SingleFamily
- Architectural style: 1 Story w/Bsmnt.
- Property subtype: Single Family Residence
Materials
- Cement Planked, See Remarks, Wood Siding, Cement Plank
- Foundation: Poured Concrete
- Roof: Composition
Condition
- Year built: 1963
- Major remodel year: 2020
Utilities & green energy
- Electric: Company: PSE
- Sewer: Sewer Connected, Company: City of Bellevue
- Water: Public, Company: City of Bellevue
- Utilities for property: Comcast, Xfinity
Community & HOA
Community
- Features: CCRs
- Subdivision: Newport Hills
Location
- Region: Bellevue
Financial & listing details
- Price per square foot: $487/sqft
- Tax assessed value: $1,339,000
- Annual tax amount: $12,996
- Date on market: 4/9/2026
- Listing terms: Conventional,FHA,VA Loan
- Inclusions: Dishwasher(s), Dryer(s), Garbage Disposal, Leased Equipment, Microwave(s), Refrigerator(s), Stove(s)/Range(s), Washer(s)
Estimated market value
$1,561,600
$1.48M - $1.64M
$5,417/mo
Price history
| Date | Event | Price |
|---|---|---|
| 9/16/2026 | Price change | $1,625,000-3.3%$487/sqft |
Source:  NWMLS as distributed by MLS GRID #2501812 Report a problem NWMLS as distributed by MLS GRID #2501812 Report a problem | ||
| 8/17/2026 | Price change | $1,680,000-1.2%$503/sqft |
Source: NWMLS as distributed by MLS GRID #2501812 Report a problem | ||
| 6/4/2026 | Price change | $1,700,000-7.9%$509/sqft |
Source: NWMLS as distributed by MLS GRID #2501812 Report a problem | ||
| 4/9/2026 | Listed for sale | $1,845,000+306.4%$552/sqft |
Source: NWMLS as distributed by MLS GRID #2501812 Report a problem | ||
| 9/18/2012 | Sold | $454,000-1.3%$136/sqft |
Source: NWMLS as distributed by MLS GRID #377844 Report a problem | ||
| 7/30/2012 | Pending sale | $460,000$138/sqft |
Source: Windermere Real Estate/East, Inc. #377844 Report a problem | ||
| 7/6/2012 | Listed for sale | $460,000-16.2%$138/sqft |
Source: Windermere Real Estate/East, Inc. #377844 Report a problem | ||
| 9/30/2008 | Listing removed | $549,000$164/sqft |
Source: Coldwell Banker** #28137808 Report a problem | ||
| 8/19/2008 | Listed for sale | $549,000$164/sqft |
Source: Coldwell Banker** #28137808 Report a problem | ||
Public tax history
| Year | Property taxes | Tax assessment |
|---|---|---|
| 2025 | $12,996 +13.2% | $1,339,000 +6.7% |
| 2024 | $11,485 +13.7% | $1,255,000 +18.7% |
| 2023 | $10,099 -7.7% | $1,057,000 -16.8% |
| 2022 | $10,945 +20.4% | $1,271,000 +36.5% |
| 2021 | $9,093 +12.4% | $931,000 +16.5% |
| 2020 | $8,092 +14.1% | $799,000 +14% |
| 2019 | $7,092 -0.8% | $701,000 -4.6% |
| 2018 | $7,150 -3.9% | $735,000 +14% |
| 2017 | $7,442 +49.6% | $645,000 +16.8% |
| 2016 | $4,976 | $552,000 +5.7% |
| 2015 | $4,976 | $522,000 +14% |
| 2014 | $4,976 | $458,000 +15.7% |
| 2013 | $4,976 | $396,000 +8.2% |
| 2012 | -- | $366,000 -2.4% |
| 2011 | -- | $375,000 -2.6% |
| 2010 | -- | $385,000 |
| 2009 | -- | $385,000 -4.5% |
| 2007 | -- | $403,000 +8.3% |
| 2006 | -- | $372,000 +6.6% |
| 2005 | -- | $349,000 +34.2% |
| 2001 | $2,772 +1% | $260,000 +9.7% |
| 2000 | $2,744 | $237,000 |
Find assessor info on the county website
Monthly payment
Est. payment
Payment breakdown
Explore the cost of this home by adjusting the details. Changes won't be saved.Climate risks
Neighborhood: Newport Hills
Nearby schools
Schools provided by the listing agent
- Elementary: Hazelwood Elem
- Middle: Risdon Middle School
- High: Hazen Snr High
Source: NWMLS as distributed by MLS GRID. This data may not be complete. We recommend contacting the local school district to confirm school assignments for this home.
Similar homes
- $1,250,0004 bd3 ba2.1k sqftNewport Hills, Bellevue, WA 98006Active
 MLS ID #2595099, Annie Agnew. NWMLS as distributed by MLS GRID
 - $1,499,9504 bd3 ba2.5k sqft6123 110th Avenue SE, Bellevue, WA 98006Active
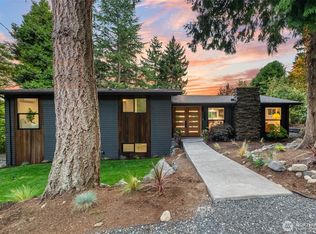 MLS ID #2578528, James Dainard. NWMLS as distributed by MLS GRID
 - $1,595,0005 bd3 ba3k sqftPlat, Bellevue, WA 98006Active
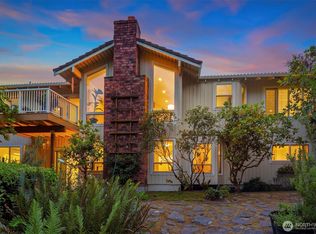 MLS ID #2572661, Ambili Sukesan. NWMLS as distributed by MLS GRID
 - $1,499,0004 bd2 ba2.8k sqft14910 SE 49th Street, Bellevue, WA 98006Active
 MLS ID #2551875, Mark Ma. NWMLS as distributed by MLS GRID
