Quintessential NW living in one of Seattle's hidden gem neighborhoods - a scenic and private escape that feels like vacation every day. Nestled above Lake WA and Burke-Gilman Trail, this stunning mid-century remodel offers expansive living + entertaining spaces, open concept design, and ideal layout for multi-generational living. Step inside to a light-filled great room with soaring ceilings, wide plank hardwoods, exposed beams, walls of glass, and beautiful lake views. Discover a chef's kitchen with 10' quartz center island that flows effortlessly to living, dining, and show-stopping outdoor spaces. Three beds and two baths grace the main level, including a vaulted primary suite featuring two closets, spa-inspired bath, private deck for a morning coffee. The lower level offers seemingly endless possibilities with enormous rec room, wet bar that could become a 2nd kitchen, two additional bedrooms, full bath, big laundry room, and bonus room for home gym, theater, or hobbies. Relax, everything is brand new: all new high-quality systems, fixtures, and materials throughout. Step outside to a private yard, 3 incredible decks, lovely views, and 2-car garage for vehicles, bikes, and outdoor gear. You'll absolutely love living just off the B-G Trail, close to the lake, great neighborhood parks and amenities. This exceptional home delivers the very best of Seattle living.
Active
Listed by: Windermere RE Greenwood • Jed A Kliman • 206-778-7665
$2,090,000
12069 Lakeside Place NE, Seattle, WA 98125
5beds
3,680sqft
Single Family Residence
Built in 1952
7,196 Square Feet Lot
$1,998,100 Zestimate®
$568/sqft
$-- HOA
What's special
Beautiful lake viewsPrivate yardExposed beamsEnormous rec roomLovely viewsSoaring ceilingsWide plank hardwoods
- --
- on Zillow
- 608
- views
- 32
- saves
Zillow last checked:
Listing updated:
Listed by:
Jed A Kliman 206-778-7665 jkliman@windermere.com,
Windermere RE Greenwood,
Caroline Berry 206-556-6502,
Windermere RE Greenwood
Source: NWMLS as distributed by MLS GRID,MLS#: 2579276
Facts & features
Interior
Bedrooms & bathrooms
- Bedrooms: 5
- Bathrooms: 3
- Full bathrooms: 2
- 3/4 bathrooms: 1
- Main level bathrooms: 2
- Main level bedrooms: 3
Heating
- Ductless, Forced Air, Heat Pump, Electric
Cooling
- Ductless, Forced Air, Heat Pump
Appliances
- Included: Dishwasher, Disposal, Microwave, Refrigerator, Stove(s)/Range(s), Dishwasher(s), Garbage Disposal, Microwave(s), Refrigerator(s)
Features
- Bath Off Primary, Dining Room, High Tech Cabling
- Flooring: Ceramic Tile, Engineered Hardwood, Vinyl Plank, Carpet
- Windows: Dbl Pane/Storm Window
- Basement: Finished
- Has fireplace: No
Interior area
- Total structure area: 3,680
- Total interior livable area: 3,680 sqft
Property
Parking
- Total spaces: 4
- Parking features: Attached Garage, Off Street
- Has attached garage: Yes
- Covered spaces: 2
- Uncovered spaces: 2
Features
- Levels: One
- Stories: 1
- Entry location: Main
- Patio & porch: Bath Off Primary, Dbl Pane/Storm Window, Dining Room, High Tech Cabling, Vaulted Ceiling(s), Walk-In Closet(s), Wet Bar, Wine/Beverage Refrigerator
- Has view: Yes
- View description: Lake, Mountain(s), Territorial
- Has water view: Yes
- Water view: Lake
Lot
- Size: 7,196 Square Feet
- Features: Paved, Cable TV, Deck, Electric Car Charging, Fenced-Partially, High Speed Internet, Patio
- Topography: Partial Slope,Terraces
- Residential vegetation: Garden Space
Details
- Parcel number: 8820902030
- Special conditions: Standard
Construction
Type & style
- Home type: SingleFamily
- Architectural style: 1 Story w/Bsmnt.
- Property subtype: Single Family Residence
Materials
- Cement Planked, Wood Siding, Cement Plank
- Foundation: Poured Concrete
- Roof: Composition
Condition
- Updated/Remodeled
- Year built: 1952
- Major remodel year: 2026
Utilities & green energy
- Sewer: Sewer Connected
- Water: Public
Community & HOA
Community
- Subdivision: Cedar Park
Location
- Region: Seattle
Financial & listing details
- Price per square foot: $568/sqft
- Tax assessed value: $870,000
- Annual tax amount: $9,618
- Date on market: 9/8/2026
- Listing terms: Conventional
- Inclusions: Dishwasher(s), Garbage Disposal, Microwave(s), Refrigerator(s), Stove(s)/Range(s)
Estimated market value
$1,998,100
$1.90M - $2.10M
$5,462/mo
Price history
| Date | Event | Price |
|---|---|---|
| 9/16/2026 | Listed for sale | $2,090,000+83.3%$568/sqft |
Source:  NWMLS as distributed by MLS GRID #2579276 Report a problem | ||
| 3/6/2026 | Sold | $1,140,000+30.3%$310/sqft |
Source: NWMLS as distributed by MLS GRID #2480781 Report a problem | ||
| 2/25/2026 | Pending sale | $875,000$238/sqft |
Source: NWMLS as distributed by MLS GRID #2480781 Report a problem | ||
| 2/21/2026 | Listed for sale | $875,000$238/sqft |
Source: NWMLS as distributed by MLS GRID #2480781 Report a problem | ||
Public tax history
| Year | Property taxes | Tax assessment |
|---|---|---|
| 2025 | $1,369 +3.9% | $218,800 |
| 2024 | $1,318 -1% | $218,800 |
| 2023 | $1,332 +5.4% | $218,800 |
| 2022 | $1,264 -1.1% | $218,800 |
| 2021 | $1,277 +1.4% | $218,800 |
| 2020 | $1,260 +5% | $218,800 |
| 2019 | $1,201 +3.3% | $218,800 |
| 2018 | $1,162 -1% | $218,800 -66.3% |
| 2017 | $1,174 +12.4% | $650,000 +9.2% |
| 2016 | $1,045 | $595,000 +5.5% |
| 2015 | $1,045 | $564,000 +9.3% |
| 2014 | $1,045 | $516,000 +16.2% |
| 2013 | $1,045 | $444,000 +3.7% |
| 2012 | -- | $428,000 +95.6% |
| 2011 | -- | $218,800 |
| 2010 | -- | $218,800 |
| 2009 | -- | $218,800 |
| 2007 | -- | $218,800 |
| 2006 | -- | $218,800 |
| 2005 | -- | $218,800 |
| 2001 | $831 0% | $218,800 |
| 2000 | $832 | $218,800 |
Find assessor info on the county website
Monthly payment
Est. payment
Payment breakdown
Explore the cost of this home by adjusting the details. Changes won't be saved.Climate risks
Neighborhood: Matthews Beach
Nearby schools
Schools provided by the listing agent
- Elementary: John Rogers
- Middle: Jane Addams
- High: Nathan Hale High
Source: NWMLS as distributed by MLS GRID. This data may not be complete. We recommend contacting the local school district to confirm school assignments for this home.


Similar homes
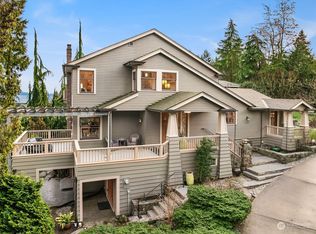
- $1,449,9505 bd4 ba3k sqft11709 Roosevelt Way NE, Seattle, WA 98125Active
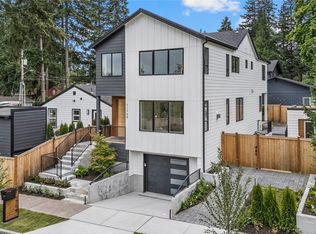 MLS ID #2595316, David Mulcahy. NWMLS as distributed by MLS GRID
- $2,100,0004 bd3 ba2.5k sqftMagnolia Heights, Seattle, WA 98199Active
 MLS ID #2592033, Leslie Villanueva. NWMLS as distributed by MLS GRID
- $1,993,6005 bd3 ba4k sqft14517 99th Avenue NE, Bothell, WA 98011Active
 MLS ID #2566579, Hao Sun. NWMLS as distributed by MLS GRID
- $1,799,0006 bd4 ba3.5k sqft13115 80th Avenue NE, Kirkland, WA 98034Active
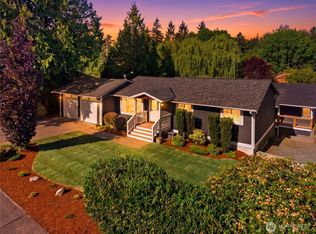 MLS ID #2576526, Michael Connachan. NWMLS as distributed by MLS GRID
