Skip main navigation
Active
  • Listed by: Redfin • Kahlil E. Mathews
    Price cut: $50K (6/24)
    $1,299,000

    12226 SE 25th Street, Bellevue, WA 98005

    3beds
    2,120sqft
    : 
    Loading
    Get pre-qualified
    Single Family Residence
    Built in 1950
    0.26 Acres Lot
    $1,268,500 Zestimate®
    $613/sqft
    $23/mo HOA

    What's special

    Beautiful lake viewsDesirable open floor planVaulted ceilingsUpdated stainless steel appliances
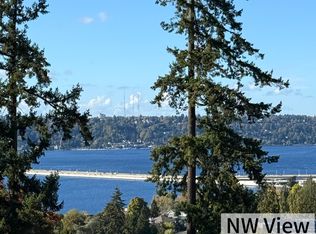
    Opportunity Knocks! Classic mid-century 3 bed/2 bath home with beautiful lake views in the highly coveted Norwood Village/Woodridge community! Situated on an expansive 11,200 sqft lot, this home is ideally tucked just around the corner from the Norwood Village community pool, park, tennis courts, basketball courts, and playground. The main level features a desirable open floor plan with vaulted ceilings and a dramatic wall of windows that fills the space with natural light while showcasing the lake views. The kitchen offers updated stainless steel appliances and opens to the great room with a cozy wood-burning fireplace - perfect for everyday living and entertaining. A spacious primary suite with attached bath is also conveniently located on the main floor. Sliding glass doors lead out to the upper deck with plenty of room for a BBQ and outdoor seating. The daylight basement includes a generous rec room with a second fireplace, plus two additional bedrooms that share a full bath. Central A/C to keep the home cool and comfortable during warm summer months. Bring your vision and unlock the incredible potential of this unique property. Outstanding location with easy access to Downtown Bellevue, Factoria, I-90 and I-405. Top-rated Bellevue schools!
    70 days
    |
    991
    |
    40
    |

    Likely to sell faster than

    Zillow last checked:

    Listing updated:

    Listed by:

    Kahlil E. Mathews,

    Redfin

    Source: NWMLS as distributed by MLS GRID,MLS#: 2514710MLS Logo

    Loading...

      Facts & features

      Interior

      Bedrooms & bathrooms
      • Bedrooms: 3
      • Bathrooms: 2
      • Full bathrooms: 2
      • Main level bathrooms: 1
      • Main level bedrooms: 1
      Primary bedroom
      • Level: Main
      Bedroom
      • Level: Lower
      Bedroom
      • Level: Lower
      Bathroom full
      • Level: Main
      Bathroom full
      • Level: Lower
      Dining room
      • Level: Main
      Entry hall
      • Level: Main
      Great room
      • Level: Main
      Kitchen without eating space
      • Level: Main
      Living room
      • Level: Main
      Utility room
      • Level: Lower
      Heating
      • Fireplace, Forced Air, Natural Gas
      Cooling
      • Has cooling: Yes
      Appliances
      • Included: Dishwasher, Dryer, Microwave, Refrigerator, Stove(s)/Range(s), Washer, Dishwasher(s), Dryer(s), Microwave(s), Refrigerator(s), Washer(s), Water Heater: Gas, Water Heater Location: Laundry Room
      Features
      • Bath Off Primary, Dining Room
      • Flooring: Ceramic Tile, Engineered Hardwood, Vinyl, Carpet
      • Windows: Dbl Pane/Storm Window
      • Basement: Daylight
      • Number of fireplaces: 2
      • Fireplace features: Gas, Wood Burning, Lower Level: 1, Main Level: 1, Fireplace
      Interior area
      • Total structure area: 2,120
      • Total interior livable area: 2,120 sqft
      Video & virtual tour

      Property

      Parking
      • Total spaces: 2
      • Parking features: Attached Carport
      • Carport spaces: 2
      Features
      • Levels: One
      • Stories: 1
      • Entry location: Main
      • Patio & porch: Bath Off Primary, Dbl Pane/Storm Window, Dining Room, Fireplace, Vaulted Ceiling(s), Water Heater
      • Pool features: Community
      • Has view: Yes
      • View description: Lake, Territorial
      • Has water view: Yes
      • Water view: Lake
      Lot
      • Size: 0.26 Acres
      • Features: Dead End Street, Paved, High Speed Internet, Outbuildings, Patio
      Details
      • Parcel number: 6205500050
      • Special conditions: Standard

      Construction

      Type & style
      • Home type: SingleFamily
      • Architectural style: Mid-Century Modern,1 Story w/Bsmnt.
      • Property subtype: Single Family Residence
      Materials
      • Wood Siding
      • Foundation: Poured Concrete
      • Roof: Flat
      Condition
      • Year built: 1950

      Utilities & green energy

      • Electric: Company: PSE
      • Sewer: Sewer Connected, Company: City of Bellevue
      • Water: Public, Company: City of Bellevue
      • Utilities for property: Xfinity

      Community & HOA

      Community
      • Features: Athletic Court, CCRs, Park, Playground
      • Subdivision: Woodridge
      HOA
      • Services included: Common Area Maintenance
      • HOA fee: $280 annually
      Location
      • Region: Bellevue

      Financial & listing details

      • Price per square foot: $613/sqft
      • Tax assessed value: $1,325,000
      • Annual tax amount: $8,986
      • Date on market: 4/30/2026
      • Cumulative days on market: 72 days
      • Listing terms: Conventional
      • Inclusions: Dishwasher(s), Dryer(s), Microwave(s), Refrigerator(s), Stove(s)/Range(s), Washer(s)

        Estimated market value

        $1,268,500

        $1.21M - $1.33M

        $4,449/mo

        Price history

        DateEventPrice
        6/24/2026Price change$1,299,000-3.7%$613/sqft
        Source: NWMLS as distributed by MLS GRID #2514710 Report a problem
        5/28/2026Price change$1,349,000-3.6%$636/sqft
        Source: NWMLS as distributed by MLS GRID #2514710 Report a problem
        5/11/2026Price change$1,399,000-3.5%$660/sqft
        Source: NWMLS as distributed by MLS GRID #2514710 Report a problem
        5/1/2026Listed for sale$1,449,000+57.3%$683/sqft
        Source: NWMLS as distributed by MLS GRID #2514710 Report a problem
        3/16/2026Listing removed$4,600$2/sqft
        Source: Zillow Rentals Report a problem
        2/23/2026Listed for rent$4,600+53.6%$2/sqft
        Source: Zillow Rentals Report a problem
        9/29/2018Listing removed$2,995$1/sqft
        Source: Haven Property Management Report a problem
        9/5/2018Listed for rent$2,995-2.6%$1/sqft
        Source: Haven Property Management Report a problem
        2/3/2018Listing removed$3,075$1/sqft
        Source: Haven Property Management Report a problem
        2/2/2018Price change$3,075+2.7%$1/sqft
        Source: Haven Property Management Report a problem
        1/16/2018Listed for rent$2,995$1/sqft
        Source: Haven Property Management Report a problem
        9/29/2017Sold$921,000-3%$434/sqft
        Source: NWMLS as distributed by MLS GRID #1151402 Report a problem
        9/19/2017Listed for sale$949,000$448/sqft
        Source: Marysville #1151402 Report a problem
        8/5/2017Pending sale$949,000$448/sqft
        Source: Marysville #1151402 Report a problem
        7/19/2017Price change$949,000-2.7%$448/sqft
        Source: Marysville #1151402 Report a problem
        6/30/2017Listed for sale$975,000+262.5%$460/sqft
        Source: Marysville #1151402 Report a problem
        10/23/1998Sold$269,000$127/sqft
        Source: Public Record Report a problem

        Public tax history

        YearProperty taxesTax assessment
        2025$9,862 +9.7%$1,325,000 +8.3%
        2024$8,986 -8.1%$1,224,000 -2.1%
        2023$9,780 -9.1%$1,250,000 -17.8%
        2022$10,765 +21.8%$1,520,000 +41.3%
        2021$8,841 +9.1%$1,076,000 +17.7%
        2020$8,103 +1%$914,000 -0.5%
        2019$8,018 +8.4%$919,000 +2.2%
        2018$7,397 +6.2%$899,000 +18.9%
        2017$6,964 +33.4%$756,000 +17.2%
        2016$5,220 $645,000 +9.1%
        2015$5,220 $591,000 +0.7%
        2014$5,220 $587,000 +22%
        2013$5,220 $481,000 +11.9%
        2012-- $430,000 +11.4%
        2011-- $386,000 -8.1%
        2010-- $420,000
        2009-- $420,000 +8.8%
        2007-- $386,000 +7.2%
        2006-- $360,000 +10.1%
        2005-- $327,000 +21.6%
        2001$2,561 +5.4%$269,000 +16.5%
        2000$2,431 $231,000
        Find assessor info on the county website

        Monthly payment

        Est. payment

        Payment breakdown

        Explore the cost of this home by adjusting the details. Changes won't be saved.
        All calculations are estimates and provided by Zillow, Inc. for informational purposes only. Actual amounts may vary.
        HOA fees may include property taxes on listings classified as Co-Ops. Contact the listing agent and/or owner for fee details.
        Mortgage interest rates are dependent on a number of factors, including credit score, down payment, and repayment length. Interest rate data provided by Zillow Group Marketplace, Inc. as of 1/1/1970 from various mortgage lenders with which we have lead or other similar arrangements; the Estimated Payment is an average of those rates.
        See how much you could borrow to make a competitive offer.

        Climate risks

        Neighborhood: WoodRidge

        Getting around

        35 / 100
        Car-Dependent
        34 / 100
        Some Transit
        38 / 100
        Somewhat Bikeable

        Nearby schools

        GreatSchools rating
        Schools provided by the listing agent
        • Elementary: Woodridge Elem
        • Middle: Chinook Mid
        • High: Bellevue High

        Source: NWMLS as distributed by MLS GRID. This data may not be complete. We recommend contacting the local school district to confirm school assignments for this home.

        A local agent can set up tours, give advice and negotiate with sellers.

        Browse local experts

        Similar homes