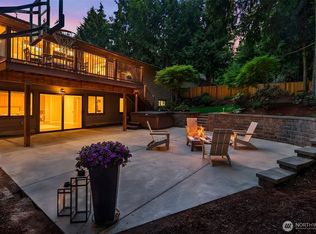
Offering outstanding value in the highly sought-after Timberline neighborhood, this inviting residence perfectly captures the Pacific Northwest lifestyle. Step inside to find a light-filled interior refreshed with new paint and plush carpeting throughout. Significant recent upgrades provide total peace of mind, including a new 50-year roof, a new furnace, and central A/C for those warmer summer months. The living room serves as a bright focal point, featuring vaulted ceilings, a classic bay window, and a beautiful brick natural gas fireplace. In the updated kitchen, you’ll find cherry cabinetry, quartz countertops, stainless steel appliances, and a large walk-in pantry. A second bay window overlooks the back garden, and the space flows naturally into a comfortable family room anchored by an elegant natural gas stove. From here, sliding doors open to a spacious deck complete with flower boxes—an ideal setup for outdoor dining. Upstairs, three bedrooms and a dedicated office/laundry room benefit from three new skylights that maximize natural light. The primary suite and second bedroom both feature custom built-ins, while the primary ensuite and guest bath are finished with quartz countertops. Practicality meets hobby space in the deep two-car garage, which offers plenty of room for a workshop. Positioned with easy access to Plateau shopping, Highway 520, and the light rail, this property is more than just a house—it’s a place to truly call home.
Active
Listed by: COMPASS • Andrew C Jackson
$1,200,000
4230 205 Place NE, Sammamish, WA 98074
3beds
1,900sqft
Single Family Residence
Built in 1985
8,319 Square Feet Lot
$1,157,700 Zestimate®
$632/sqft
$26/mo HOA
What's special
Updated kitchenElegant natural gas stovePlush carpeting throughoutLight-filled interiorComfortable family roomLarge walk-in pantryCherry cabinetry
- 35 days |
- 657 |
- 32 |
Zillow last checked:
Listing updated:
Listed by:
Andrew C Jackson,
COMPASS
Source: NWMLS as distributed by MLS GRID,MLS#: 2556048
Facts & features
Interior
Bedrooms & bathrooms
- Bedrooms: 3
- Bathrooms: 3
- Full bathrooms: 1
- 3/4 bathrooms: 1
- 1/2 bathrooms: 1
- Main level bathrooms: 1
Primary bedroom
- Level: Split
Bedroom
- Level: Second
Bedroom
- Level: Second
Bathroom full
- Level: Second
Bathroom three quarter
- Level: Second
Other
- Level: Main
Den office
- Level: Second
Dining room
- Level: Main
Entry hall
- Level: Main
Family room
- Level: Main
Great room
- Level: Main
Kitchen with eating space
- Level: Main
Living room
- Level: Main
Utility room
- Level: Split
Heating
- Fireplace, Forced Air, Electric, Natural Gas
Cooling
- Has cooling: Yes
Appliances
- Included: Dishwasher, Disposal, Dryer, Microwave, Refrigerator, Stove(s)/Range(s), Washer, Dishwasher(s), Dryer(s), Garbage Disposal, Microwave(s), Refrigerator(s), Washer(s), Water Heater: Gas, Water Heater Location: Garage
Features
- Dining Room, Pantry
- Flooring: Hardwood, Vinyl, Vinyl Plank, Carpet
- Windows: Skylight(s)
- Basement: None
- Number of fireplaces: 2
- Fireplace features: Gas, Main Level: 2, Fireplace
Interior area
- Total structure area: 1,900
- Total interior livable area: 1,900 sqft
Video & virtual tour
Property
Parking
- Total spaces: 6
- Parking features: Attached Garage
- Has attached garage: Yes
- Covered spaces: 2
- Uncovered spaces: 4
Features
- Levels: Two
- Stories: 2
- Entry location: Main
- Patio & porch: Dining Room, Fireplace, Pantry, Skylight(s), Water Heater, Wired for Generator
- Has view: Yes
- View description: Territorial
Lot
- Size: 8,319 Square Feet
- Features: Corner Lot, Cul-De-Sac, Curbs, Open Lot, Paved, Sidewalk, Cable TV, Deck, Fenced-Partially, Gas Available, High Speed Internet, Irrigation
- Topography: Level,Partial Slope
- Residential vegetation: Garden Space
Details
- Parcel number: 8651510930
- Zoning description: Jurisdiction: City
- Special conditions: Standard
- Other equipment: Wired for Generator
Construction
Type & style
- Home type: SingleFamily
- Architectural style: Traditional,2 Story
- Property subtype: Single Family Residence
Materials
- Wood Siding
- Foundation: Poured Concrete
- Roof: Composition
Condition
- Good
- Year built: 1985
- Major remodel year: 1985
Utilities & green energy
- Electric: Company: PSE
- Sewer: Sewer Connected, Company: Northeast Sammamish Sewer & Water Distri
- Water: Public, Company: Northeast Sammamish Sewer & Water Distri
- Utilities for property: Xfinity
Community & HOA
Community
- Features: Park, Trail(s)
- Subdivision: Timberline
HOA
- HOA fee: $26 monthly
- HOA phone: 425-452-7330
Location
- Region: Sammamish
Financial & listing details
- Price per square foot: $632/sqft
- Tax assessed value: $1,195,000
- Annual tax amount: $1,529
- Date on market: 6/23/2026
- Cumulative days on market: 60 days
- Listing terms: Conventional,FHA,VA Loan
- Inclusions: Dishwasher(s), Dryer(s), Garbage Disposal, Microwave(s), Refrigerator(s), Stove(s)/Range(s), Washer(s)
Estimated market value
$1,157,700
$1.10M - $1.22M
$4,119/mo
Price history
| Date | Event | Price |
|---|---|---|
| 7/17/2026 | Listed for sale | $1,200,000$632/sqft |
Source:  NWMLS as distributed by MLS GRID #2556048 Report a problem NWMLS as distributed by MLS GRID #2556048 Report a problem | ||
Public tax history
| Year | Property taxes | Tax assessment |
|---|---|---|
| 2025 | $1,529 +6.9% | $834,000 |
| 2024 | $1,430 -6.4% | $834,000 |
| 2023 | $1,528 -84.1% | $834,000 |
| 2022 | $9,621 +21.4% | $834,000 |
| 2021 | $7,923 +10.2% | $834,000 +20.7% |
| 2020 | $7,193 +2.9% | $691,000 +0.6% |
| 2019 | $6,991 +7.9% | $687,000 +3.9% |
| 2018 | $6,477 +1.5% | $661,000 +13.2% |
| 2017 | $6,382 +19.2% | $584,000 +14.3% |
| 2016 | $5,353 | $511,000 +1% |
| 2015 | $5,353 | $506,000 +3.7% |
| 2014 | $5,353 | $488,000 +20.2% |
| 2013 | $5,353 | $406,000 +9.7% |
| 2012 | -- | $370,000 -1.9% |
| 2011 | -- | $377,000 +4.7% |
| 2010 | -- | $360,000 |
| 2009 | -- | $360,000 +5.9% |
| 2007 | -- | $340,000 +5.6% |
| 2006 | -- | $322,000 +6.3% |
| 2005 | -- | $303,000 +13.5% |
| 2001 | $3,360 -2.8% | $267,000 +8.5% |
| 2000 | $3,455 | $246,000 |
Find assessor info on the county website
Monthly payment
Est. payment
Payment breakdown
Explore the cost of this home by adjusting the details. Changes won't be saved.Climate risks
Neighborhood: 98074
Nearby schools
GreatSchools rating
- 8/10Elizabeth Blackwell Elementary SchoolGrades: K-5Distance: 0.6 mi
- 9/10Inglewood Junior High SchoolGrades: 6-8Distance: 3 mi
- 10/10Eastlake High SchoolGrades: 9-12Distance: 2.9 mi
Schools provided by the listing agent
- Elementary: Blackwell Elem
- Middle: Inglewood Middle
- High: Eastlake High
Source: NWMLS as distributed by MLS GRID. This data may not be complete. We recommend contacting the local school district to confirm school assignments for this home.
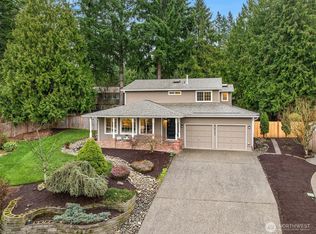
- $1,239,0004 bd3 ba2.1k sqft4222 205th Pl NE, Sammamish, WA 98074Sold
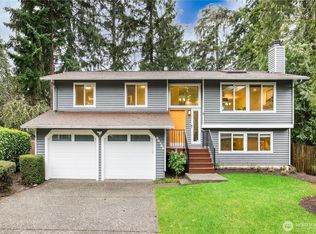
- $1,535,0004 bd3 ba2.1k sqft20706 NE 42nd Pl, Sammamish, WA 98074Sold
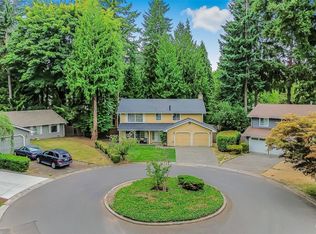
- $1,300,0005 bd3 ba2.1k sqft20702 NE 42nd Pl, Sammamish, WA 98074Sold
- $1,270,0003 bd3 ba2.1k sqft20728 NE 42nd Pl, Sammamish, WA 98074Sold
- $1,560,0004 bd3 ba2.1k sqft20713 NE 44th St, Sammamish, WA 98074Sold
- $1,298,0003 bd3 ba1.8k sqft20423 NE 42nd St, Sammamish, WA 98074Sold
- $1,650,0004 bd3 ba2.5k sqft4127 204th Ave NE, Sammamish, WA 98074Sold
- $2,840,0005 bd5 ba5k sqft4502 205th Pl NE, Sammamish, WA 98074Sold
A local agent can set up tours, give advice and negotiate with sellers.
Similar homes
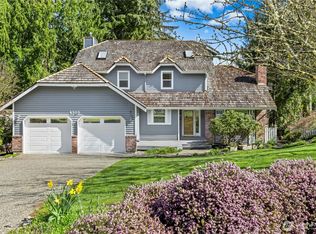
- $1,374,9003 bd3 ba2k sqftTimberline, Sammamish, WA 98074Active
 MLS ID #2480381, Laura White. NWMLS as distributed by MLS GRID
 - $1,400,0003 bd3 ba2.5k sqftSahalee Estates, Sammamish, WA 98074Active
 MLS ID #2532612, Angela Jaeger. NWMLS as distributed by MLS GRID
 - $1,450,0004 bd3 ba2.6k sqftSahalee Estates, Sammamish, WA 98074Active
 MLS ID #2537540, Angela Jaeger. NWMLS as distributed by MLS GRID
 - $1,399,5005 bd3 ba2.5k sqft2119 Sahalee Drive W, Sammamish, WA 98074Active
 MLS ID #2542028, Jason Randall. NWMLS as distributed by MLS GRID
 - $1,599,0004 bd3 ba2.4k sqftHidden Ridge, Sammamish, WA 98074ActiveMLS ID #2565318, Carmen Z. Barr. NWMLS as distributed by MLS GRID
- $1,282,5004 bd3 ba2k sqftRedford Ranch, Sammamish, WA 98075ActiveMLS ID #2569462, Janet Taing. NWMLS as distributed by MLS GRID
- $1,485,0004 bd3 ba2.3k sqft1819 221st Place NE, Sammamish, WA 98074ActiveMLS ID #2549739, Hideo Suganuma. NWMLS as distributed by MLS GRID
- $1,210,0003 bd3 ba1.9k sqftKlahanie, Sammamish, WA 98029ActiveMLS ID #2552120, Melissa Waller. NWMLS as distributed by MLS GRID
- $1,450,0004 bd3 ba2.4k sqft1007 174th Avenue NE, Bellevue, WA 98008ActiveMLS ID #2572197, Hao N. Dang. NWMLS as distributed by MLS GRID
- $1,125,0003 bd1 ba1.1k sqftPhantom Lake View 01, Bellevue, WA 98007ActiveMLS ID #2570625, Mark Chavez. NWMLS as distributed by MLS GRID
- $1,035,0003 bd2 ba1.7k sqftThe Summit, Sammamish, WA 98029ActiveMLS ID #2567920, Meg Barlament. NWMLS as distributed by MLS GRID
- $1,099,0003 bd3 ba2.2k sqft10518 157th Avenue NE, Redmond, WA 98052ActiveMLS ID #2564223, Kelly Azzarello. NWMLS as distributed by MLS GRID
- $1,140,0005 bd2 ba1.9k sqftLake Hills, Bellevue, WA 98008ActiveMLS ID #2568545, Ryan Gardner. NWMLS as distributed by MLS GRID
- $1,119,0004 bd3 ba2k sqftJuanita Village, Kirkland, WA 98034ActiveMLS ID #2571585, Chunzi Zhang. NWMLS as distributed by MLS GRID
- $1,299,0003 bd2 ba1.4k sqft6525 154th Avenue NE, Redmond, WA 98052ActiveMLS ID #2541856, Kusumalatha Jilla. NWMLS as distributed by MLS GRID
- $1,225,0003 bd3 ba1.5k sqft12419 93rd Avenue NE, Kirkland, WA 98034ActiveMLS ID #2561645, Mi Shun Shin. NWMLS as distributed by MLS GRID
- $1,249,0004 bd3 ba1.7k sqft10704 126th Avenue NE, Kirkland, WA 98033ActiveMLS ID #2542946, Michael J. Ross. NWMLS as distributed by MLS GRID
- $1,149,9504 bd3 ba2.3k sqft14821 127th Avenue NE, Woodinville, WA 98072ActiveMLS ID #2565377, Lydie Vieira. NWMLS as distributed by MLS GRID
- $1,163,0004 bd3 ba2.1k sqft12016 106th Avenue NE, Kirkland, WA 98034ActiveMLS ID #2565662, Cheyanna Fugo. NWMLS as distributed by MLS GRID
- $1,150,0004 bd2 ba1.9k sqftJody Estates, Kirkland, WA 98034ActiveMLS ID #2549900, Ashley Minnie. NWMLS as distributed by MLS GRID
