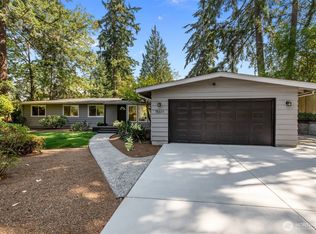
Enjoy easy one-level living in this thoughtfully renovated 3-bedroom Bellevue rambler on an expansive 8,400 sq. ft. lot. The remodeled kitchen features a generous peninsula and exceptional pantry storage, while French doors connect the living space to a new deck and fully fenced, landscaped backyard. Heat pump, natural gas, gas fireplace, newer fencing, hardwired internet and double-gate yard access add everyday function. Minutes to Robinswood Park, Phantom Lake, Lake to Lake Trail, Downtown Bellevue and Microsoft. A compelling opportunity for buyers who value updates, outdoor space and Eastside convenience.
Active
Listed by: Windermere R E Mount Baker • Mark Chavez
Price cut: $26K (9/3)
$1,099,000
2411 156th Avenue SE, Bellevue, WA 98007
3beds
1,150sqft
Single Family Residence
Built in 1955
8,398 Square Feet Lot
$1,062,600 Zestimate®
$956/sqft
$-- HOA
What's special
- 19 days
- 665
- 26
Zillow last checked:
Listing updated:
Listed by:
Mark Chavez,
Windermere R E Mount Baker
Source: NWMLS as distributed by MLS GRID,MLS#: 2570625
Facts & features
Interior
Bedrooms & bathrooms
- Bedrooms: 3
- Bathrooms: 1
- Full bathrooms: 1
- Main level bathrooms: 1
- Main level bedrooms: 3
Primary bedroom
- Level: Main
Bedroom
- Level: Main
Bedroom
- Level: Main
Bathroom full
- Level: Main
Dining room
- Level: Main
Entry hall
- Level: Main
Kitchen with eating space
- Level: Main
Living room
- Level: Main
Heating
- Fireplace, Forced Air, Heat Pump, Electric, Natural Gas
Cooling
- Forced Air, Heat Pump
Appliances
- Included: Dishwasher, Disposal, Dryer, Microwave, Refrigerator, Stove(s)/Range(s), Washer, Dishwasher(s), Dryer(s), Garbage Disposal, Microwave(s), Refrigerator(s), Washer(s), Water Heater: Electric, Water Heater Location: Closet
Features
- Ceiling Fan(s)
- Flooring: Hardwood, Vinyl Plank
- Doors: French Doors
- Basement: None
- Number of fireplaces: 1
- Fireplace features: Gas, Main Level: 1, Fireplace
Interior area
- Total structure area: 1,150
- Total interior livable area: 1,150 sqft
Video & virtual tour
Property
Parking
- Total spaces: 3
- Parking features: Driveway, Attached Garage, Off Street, RV Parking
- Has attached garage: Yes
- Covered spaces: 1
- Uncovered spaces: 2
Features
- Levels: One
- Stories: 1
- Entry location: Main
- Patio & porch: Ceiling Fan(s), Fireplace, French Doors, Security System, Vaulted Ceiling(s), Water Heater, Wired for Generator
Lot
- Size: 8,398 Square Feet
- Features: Paved, Deck, Fenced-Fully, Gas Available, High Speed Internet, RV Parking
- Topography: Partial Slope
- Residential vegetation: Fruit Trees, Garden Space
Details
- Parcel number: 6751100325
- Zoning: R5
- Special conditions: Standard
- Other equipment: Wired for Generator
Construction
Type & style
- Home type: SingleFamily
- Architectural style: 1 Story
- Property subtype: Single Family Residence
Materials
- Wood Siding
- Foundation: Poured Concrete
- Roof: Torch Down
Condition
- Year built: 1955
Utilities & green energy
- Electric: Company: PSE
- Sewer: Sewer Connected, Company: City of Bellevue
- Water: Public, Company: City of Bellevue
- Utilities for property: Quantum Fiber / Comcast
Community & HOA
Community
- Security: Security System
- Subdivision: Phantom Lake
Location
- Region: Bellevue
Financial & listing details
- Price per square foot: $956/sqft
- Tax assessed value: $894,000
- Annual tax amount: $6,660
- Date on market: 8/4/2026
- Cumulative days on market: 34 days
- Listing terms: Conventional,FHA,VA Loan
- Inclusions: Dishwasher(s), Dryer(s), Garbage Disposal, Microwave(s), Refrigerator(s), Stove(s)/Range(s), Washer(s)
Estimated market value
$1,062,600
$1.01M - $1.12M
$3,039/mo
Price history
| Date | Event | Price |
|---|---|---|
| 9/3/2026 | Price change | $1,099,000-2.3%$956/sqft |
Source:  NWMLS as distributed by MLS GRID #2570625 Report a problem NWMLS as distributed by MLS GRID #2570625 Report a problem | ||
| 8/18/2026 | Listed for sale | $1,125,000+95.7%$978/sqft |
Source: NWMLS as distributed by MLS GRID #2570625 Report a problem | ||
| 11/9/2018 | Sold | $575,000-4.2%$500/sqft |
Source: NWMLS as distributed by MLS GRID #1362594 Report a problem | ||
| 10/17/2018 | Pending sale | $600,000$522/sqft |
Source: Windermere Real Estate/East, Inc. #1362594 Report a problem | ||
| 9/20/2018 | Listed for sale | $600,000$522/sqft |
Source: Windermere Real Estate/East, Inc. #1362594 Report a problem | ||
Public tax history
| Year | Property taxes | Tax assessment |
|---|---|---|
| 2025 | $6,661 +9.6% | $894,000 +8.1% |
| 2024 | $6,078 +15.2% | $827,000 +22.9% |
| 2023 | $5,274 -14.1% | $673,000 -22.3% |
| 2022 | $6,141 +24.4% | $866,000 +44.3% |
| 2021 | $4,938 +5.9% | $600,000 +14.3% |
| 2020 | $4,661 +2.4% | $525,000 +0.8% |
| 2019 | $4,553 +7.9% | $521,000 +1.8% |
| 2018 | $4,219 +7.1% | $512,000 +19.9% |
| 2017 | $3,939 +30.4% | $427,000 +13.9% |
| 2016 | $3,020 | $375,000 +7.8% |
| 2015 | $3,020 | $348,000 +2.7% |
| 2014 | $3,020 | $339,000 +23.7% |
| 2013 | $3,020 | $274,000 +11.8% |
| 2012 | -- | $245,000 -3.9% |
| 2011 | -- | $255,000 -5.2% |
| 2010 | -- | $269,000 |
| 2009 | -- | $269,000 +6.3% |
| 2007 | -- | $253,000 +9.5% |
| 2006 | -- | $231,000 +7.4% |
| 2005 | -- | $215,000 +10.8% |
| 2001 | $1,849 +0.3% | $194,000 +10.9% |
| 2000 | $1,843 | $175,000 |
Find assessor info on the county website
Monthly payment
Est. payment
Payment breakdown
Explore the cost of this home by adjusting the details. Changes won't be saved.Climate risks
Neighborhood: Robinswood
Nearby schools
Schools provided by the listing agent
- Elementary: Spiritridge Elem
- Middle: Tillicum Mid
- High: Sammamish Snr High
Source: NWMLS as distributed by MLS GRID. This data may not be complete. We recommend contacting the local school district to confirm school assignments for this home.

Similar homes
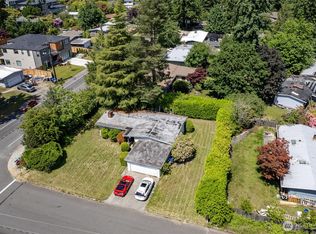
- $1,375,0003 bd2 ba1.5k sqft16217 NE 25th Street, Bellevue, WA 98008Active
 MLS ID #2574228, Lisa Novak. NWMLS as distributed by MLS GRID
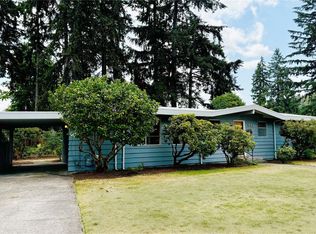
 - $997,5003 bd2 ba1.2k sqft17050 NE 95th Street, Redmond, WA 98052Active
 MLS ID #2577057, Rachel L. Bradley. NWMLS as distributed by MLS GRID
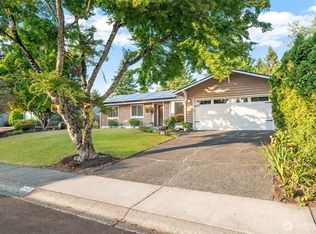
 - $1,249,9503 bd2 ba1.4k sqft1928 218th Lane SE, Sammamish, WA 98075Active
 MLS ID #2559490, Kaley Tillery. NWMLS as distributed by MLS GRID
 - $995,0003 bd2 ba1.4k sqftShannonwood Plat Block: Plat Lot: 104, Sammamish, WA 98074Active
 MLS ID #2574237, Srinivas Kasam. NWMLS as distributed by MLS GRID
