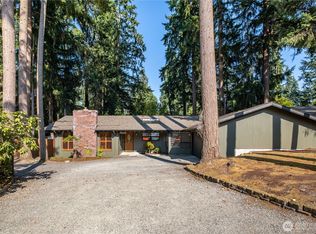
Welcome to this wonderful home in Bellevue’s desirable Sherwood Forest neighborhood! Thoughtfully updated and lovingly maintained over the years, this light-filled 3-bedroom, 2-bath home blends comfortable living with an inviting indoor-outdoor lifestyle. Updated windows and doors fill the home with abundant natural light, while newly refinished hardwood floors and fresh interior paint add to the home’s bright, welcoming feel. The spacious floor plan flows naturally for both everyday living and entertaining, with a dining room that opens to a composite deck—perfect for morning coffee, outdoor dining, or gathering with friends. Step outside to enjoy a covered patio, large usable backyard, and established fruit trees and garden areas that make outdoor living easy and enjoyable. Thoughtful updates throughout the years provide lasting value and everyday comfort, including central A/C, a tankless water heater, composite decking, and other improvements that have enhanced the home over time. A brand-new roof adds additional peace of mind, while the combination of established landscaping and functional outdoor spaces creates a private and inviting setting. Conveniently located near Microsoft, excellent schools, shopping, dining, and all that Bellevue has to offer, this is a wonderful opportunity to enjoy the character of Sherwood Forest with the benefits of a home that has been meaningfully updated and cared for over time.
Active
Listed by: Windermere Real Estate/East • Lisa Novak
$1,375,000
16217 NE 25th Street, Bellevue, WA 98008
3beds
1,540sqft
Single Family Residence
Built in 1959
0.26 Acres Lot
$1,320,000 Zestimate®
$893/sqft
$-- HOA
What's special
Covered patioLarge usable backyardTankless water heaterNewly refinished hardwood floorsComposite deckingBrand-new roof
- 10 days
- 590
- 35
Likely to sell faster than
Zillow last checked:
Listing updated:
Listed by:
Lisa Novak,
Windermere Real Estate/East
Source: NWMLS as distributed by MLS GRID,MLS#: 2574228
Facts & features
Interior
Bedrooms & bathrooms
- Bedrooms: 3
- Bathrooms: 2
- Full bathrooms: 2
- Main level bathrooms: 2
- Main level bedrooms: 3
Primary bedroom
- Level: Main
Bedroom
- Level: Main
Bedroom
- Level: Main
Bathroom full
- Level: Main
Bathroom full
- Level: Main
Dining room
- Level: Main
Entry hall
- Level: Main
Family room
- Level: Main
Kitchen without eating space
- Level: Main
Living room
- Level: Main
Utility room
- Level: Main
Heating
- Forced Air, Natural Gas
Cooling
- Has cooling: Yes
Appliances
- Included: Dishwasher, Disposal, Dryer, Refrigerator, Stove(s)/Range(s), Washer, Dishwasher(s), Dryer(s), Garbage Disposal, Refrigerator(s), Washer(s), Water Heater: Gas
Features
- Bath Off Primary, Dining Room
- Flooring: Ceramic Tile, Hardwood, Carpet
- Basement: None
- Has fireplace: No
- Fireplace features: Wood Burning
Interior area
- Total structure area: 1,540
- Total interior livable area: 1,540 sqft
Property
Parking
- Total spaces: 2
- Parking features: Attached Garage
- Has attached garage: Yes
- Covered spaces: 2
Features
- Levels: One
- Stories: 1
- Entry location: Main
- Patio & porch: Bath Off Primary, Dining Room, Water Heater
- Has view: Yes
- View description: Territorial
Lot
- Size: 0.26 Acres
- Features: Paved, Fenced-Fully, Gas Available
- Topography: Level
- Residential vegetation: Fruit Trees
Details
- Parcel number: 7752400085
- Special conditions: Standard
Construction
Type & style
- Home type: SingleFamily
- Architectural style: 1 Story
- Property subtype: Single Family Residence
Materials
- Brick, Wood Products
- Foundation: Block
- Roof: Composition
Condition
- Year built: 1959
Utilities & green energy
- Electric: Company: Puget Sound Energy
- Sewer: Sewer Connected, Company: City of Bellevue
- Water: Public, Company: City of Bellevue
Community & HOA
Community
- Subdivision: Microsoft
Location
- Region: Bellevue
Financial & listing details
- Price per square foot: $893/sqft
- Tax assessed value: $1,285,000
- Annual tax amount: $9,564
- Date on market: 8/26/2026
- Cumulative days on market: 11 days
- Listing terms: Conventional,FHA,VA Loan
- Inclusions: Dishwasher(s), Dryer(s), Garbage Disposal, Refrigerator(s), Stove(s)/Range(s), Washer(s)
Estimated market value
$1,320,000
$1.25M - $1.39M
$3,451/mo
Price history
| Date | Event | Price |
|---|---|---|
| 8/27/2026 | Listed for sale | $1,375,000+217.9%$893/sqft |
Source:  NWMLS as distributed by MLS GRID #2574228 Report a problem NWMLS as distributed by MLS GRID #2574228 Report a problem | ||
| 10/2/2009 | Sold | $432,500-3.9%$281/sqft |
Source: NWMLS as distributed by MLS GRID #29103173 Report a problem | ||
| 9/24/2009 | Listed for sale | $449,950$292/sqft |
Source: Windermere Real Estate/East, Inc. #29103173 Report a problem | ||
Public tax history
| Year | Property taxes | Tax assessment |
|---|---|---|
| 2025 | $9,565 +7.8% | $1,285,000 +6.4% |
| 2024 | $8,869 +13.6% | $1,208,000 +21.2% |
| 2023 | $7,805 -12% | $997,000 -20.4% |
| 2022 | $8,870 +24.7% | $1,252,000 +44.7% |
| 2021 | $7,111 +5.8% | $865,000 +14.1% |
| 2020 | $6,723 +3.1% | $758,000 +1.5% |
| 2019 | $6,521 +4.9% | $747,000 -1.1% |
| 2018 | $6,215 +6.6% | $755,000 +19.3% |
| 2017 | $5,833 +30.3% | $633,000 +7.8% |
| 2016 | $4,475 | $587,000 +6.3% |
| 2015 | $4,475 | $552,000 +9.7% |
| 2014 | $4,475 | $503,000 +11.3% |
| 2013 | $4,475 | $452,000 +15.6% |
| 2012 | -- | $391,000 -3.9% |
| 2011 | -- | $407,000 +18% |
| 2010 | -- | $345,000 |
| 2009 | -- | $345,000 +9.2% |
| 2007 | -- | $316,000 +3.3% |
| 2006 | -- | $306,000 +7.7% |
| 2005 | -- | $284,000 +29.7% |
| 2001 | $2,086 +1.6% | $219,000 +12.3% |
| 2000 | $2,053 | $195,000 |
Find assessor info on the county website
Monthly payment
Est. payment
Payment breakdown
Explore the cost of this home by adjusting the details. Changes won't be saved.Climate risks
Neighborhood: Interlake
Nearby schools
Schools provided by the listing agent
- Elementary: Ardmore Elem
- Middle: Highland Mid
- High: Interlake Snr High
Source: NWMLS as distributed by MLS GRID. This data may not be complete. We recommend contacting the local school district to confirm school assignments for this home.
Similar homes
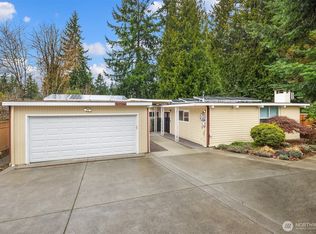
- $1,419,9954 bd2 ba1.7k sqft627 166th Avenue NE, Bellevue, WA 98008Active
 MLS ID #2572224, Geetika Nagpal. NWMLS as distributed by MLS GRID
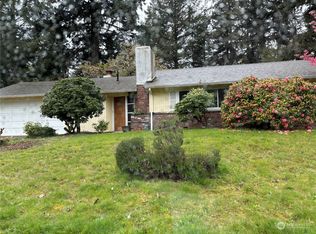
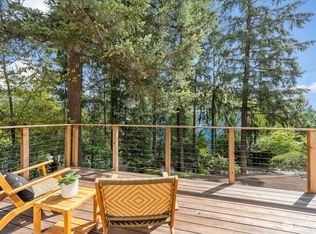
 - $1,599,9904 bd3 ba2.2k sqft3040 164th Place NE, Bellevue, WA 98008Active
 MLS ID #2561819, Karen Balkin. NWMLS as distributed by MLS GRID
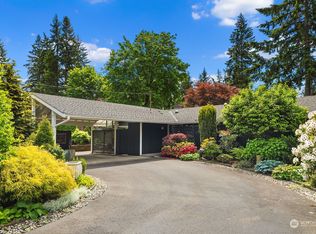
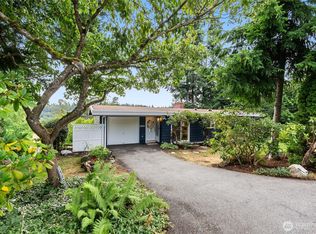
 - $1,499,0004 bd3 ba2.2k sqft2035 West Lake Sammamish Parkway SE, Bellevue, WA 98008Active
 MLS ID #2576457, Amy Stonehocker. NWMLS as distributed by MLS GRID
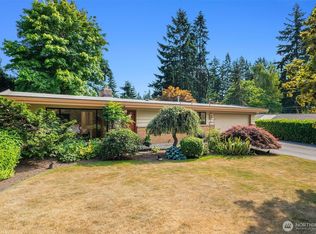
 - $1,140,0005 bd2 ba1.9k sqftLake Hills, Bellevue, WA 98008Active
 MLS ID #2568545, Ryan Gardner. NWMLS as distributed by MLS GRID
