Light, space and versatility come together in this inviting Eaglesmere home, set on a beautifully landscaped 10,000+ sq. ft. corner lot in Bellevue. The bright main level features an updated kitchen and an open living room with vaulted ceilings, fireplace and an oversized skylight that brings in abundant natural light. A separate family room with a second fireplace offers another comfortable place to gather and unwind. Upstairs are three bedrooms, including a spacious primary suite with an updated en suite bath, plus a full hallway bath. The flexible lower level expands the possibilities with a wet bar, full-size refrigerator, wider doorways and a bath with a large shower—ideal for guests, multi-generational living, a home office or additional everyday living. Outside, mature landscaping, a deck and covered patio create inviting spaces to enjoy throughout the year. Newly installed solar panels add energy efficiency and help keep electric costs low. A wonderfully versatile home in the desirable Eaglesmere neighborhood with access to an exceptional collection of Bellevue schools.
Pending
Listed by: Windermere Real Estate/East • Nikolaus Rebhuhn • 206-484-2068
$1,395,000
15228 SE 49th Street, Bellevue, WA 98006
4beds
2,240sqft
Single Family Residence
Built in 1977
10,493 Square Feet Lot
$1,375,700 Zestimate®
$623/sqft
$3/mo HOA
What's special
Updated kitchenMature landscapingFull hallway bathWet barWider doorwaysBright main levelFull-size refrigerator
- --
- on Zillow
- 328
- views
- 14
- saves
Likely to sell faster than
Zillow last checked:
Listing updated:
Listed by:
Nikolaus Rebhuhn 206-484-2068 nik@windermere.com,
Windermere Real Estate/East
Source: NWMLS as distributed by MLS GRID,MLS#: 2582939
Facts & features
Interior
Bedrooms & bathrooms
- Bedrooms: 4
- Bathrooms: 3
- Full bathrooms: 1
- 3/4 bathrooms: 2
Primary bedroom
- Level: Second
Bedroom
- Level: Second
Bedroom
- Level: Second
Bedroom
- Level: Lower
Bathroom full
- Level: Second
Bathroom three quarter
- Level: Second
Bathroom three quarter
- Level: Lower
Other
- Level: Lower
Bonus room
- Level: Main
Dining room
- Level: Main
Entry hall
- Level: Main
Family room
- Level: Main
Kitchen with eating space
- Level: Main
Utility room
- Level: Lower
Heating
- Fireplace, Forced Air, Electric, Natural Gas, Solar PV
Cooling
- Ductless
Appliances
- Included: Dishwasher, Disposal, Dryer, Refrigerator, Stove(s)/Range(s), Washer, Dishwasher(s), Dryer(s), Garbage Disposal, Refrigerator(s), Washer(s)
Features
- Dining Room
- Flooring: Ceramic Tile, Engineered Hardwood, Carpet
- Windows: Dbl Pane/Storm Window, Skylight(s)
- Number of fireplaces: 2
- Fireplace features: Wood Burning, Main Level: 2, Fireplace
Interior area
- Total structure area: 2,240
- Total interior livable area: 2,240 sqft
Property
Parking
- Total spaces: 4
- Parking features: Attached Garage, RV Parking
- Has attached garage: Yes
- Covered spaces: 2
- Uncovered spaces: 2
Accessibility
- Accessibility features: Accessible Approach with Ramp, Accessible Bath, Accessible Bedroom, Accessible Central Living Area, Accessible Entrance
Features
- Levels: Three Or More
- Entry location: Main
- Patio & porch: Dbl Pane/Storm Window, Dining Room, Fireplace, Skylight(s), Vaulted Ceiling(s)
- Has view: Yes
- View description: Territorial
Lot
- Size: 10,493 Square Feet
- Features: Corner Lot, Curbs, Paved, Sidewalk, Cable TV, Deck, Fenced-Fully, High Speed Internet, Patio, RV Parking
- Residential vegetation: Fruit Trees, Garden Space
Details
- Parcel number: 2141310620
- Special conditions: Standard
Construction
Type & style
- Home type: SingleFamily
- Architectural style: Craftsman,Tri-Level
- Property subtype: Single Family Residence
Materials
- Wood Siding
- Foundation: Poured Concrete
- Roof: Composition
Condition
- Very Good
- Year built: 1977
Utilities & green energy
- Electric: Company: PSE
- Sewer: Sewer Connected, Company: City of Bellevue
- Water: Public, Company: City of Bellevue
Green energy
- Energy generation: Solar
Community & HOA
Community
- Subdivision: Eaglesmere
HOA
- HOA fee: $35 annually
Location
- Region: Bellevue
Financial & listing details
- Price per square foot: $623/sqft
- Tax assessed value: $1,629,000
- Annual tax amount: $12,119
- Date on market: 9/15/2026
- Listing terms: Conventional
- Inclusions: Dishwasher(s), Dryer(s), Garbage Disposal, Refrigerator(s), Stove(s)/Range(s), Washer(s)
Estimated market value
$1,375,700
$1.31M - $1.44M
$4,347/mo
Price history
| Date | Event | Price |
|---|---|---|
| 9/28/2026 | Pending sale | $1,395,000$623/sqft |
Source:  NWMLS as distributed by MLS GRID #2582939 Report a problem NWMLS as distributed by MLS GRID #2582939 Report a problem | ||
| 9/15/2026 | Listed for sale | $1,395,000+168.3%$623/sqft |
Source: NWMLS as distributed by MLS GRID #2582939 Report a problem | ||
| 4/13/2006 | Sold | $520,000$232/sqft |
Source: NWMLS as distributed by MLS GRID #26026158 Report a problem | ||
Public tax history
| Year | Property taxes | Tax assessment |
|---|---|---|
| 2025 | $12,119 +9.9% | $1,629,000 +8.5% |
| 2024 | $11,023 +16.7% | $1,502,000 +24.4% |
| 2023 | $9,444 -8% | $1,207,000 -16.8% |
| 2022 | $10,270 +21.3% | $1,450,000 +40.8% |
| 2021 | $8,464 +7.9% | $1,030,000 +16.4% |
| 2020 | $7,846 +4.7% | $885,000 +3% |
| 2019 | $7,496 +0.9% | $859,000 -4.9% |
| 2018 | $7,430 +2.2% | $903,000 +14.4% |
| 2017 | $7,267 +33.3% | $789,000 +11.8% |
| 2016 | $5,451 | $706,000 +8.8% |
| 2015 | $5,451 | $649,000 +5.9% |
| 2014 | $5,451 | $613,000 +12.7% |
| 2013 | $5,451 | $544,000 +14.8% |
| 2012 | -- | $474,000 +3.7% |
| 2011 | -- | $457,000 -2.1% |
| 2010 | -- | $467,000 |
| 2009 | -- | $467,000 +7.4% |
| 2007 | -- | $435,000 +2.4% |
| 2006 | -- | $425,000 +8.1% |
| 2005 | -- | $393,000 +24.4% |
| 2001 | $3,008 +14.3% | $316,000 +26.4% |
| 2000 | $2,630 | $250,000 |
Find assessor info on the county website
Monthly payment
Est. payment
Payment breakdown
Explore the cost of this home by adjusting the details. Changes won't be saved.Climate risks
Neighborhood: Cougar Mountain
Nearby schools
Schools provided by the listing agent
- Elementary: Spiritridge Elem
- Middle: Tillicum Mid
- High: Newport Snr High
Source: NWMLS as distributed by MLS GRID. This data may not be complete. We recommend contacting the local school district to confirm school assignments for this home.


Similar homes
- $1,495,0004 bd3 ba2.5k sqftForest Hill, Bellevue, WA 98006Active
 MLS ID #2593376, Maureen Rammell. NWMLS as distributed by MLS GRID
 - $1,499,0004 bd2 ba2.8k sqft14910 SE 49th Street, Bellevue, WA 98006Active
 MLS ID #2551875, Mark Ma. NWMLS as distributed by MLS GRID
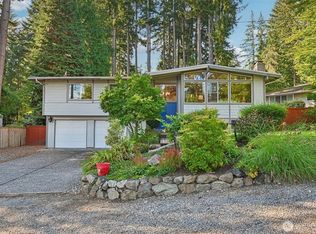
 - $1,575,0004 bd3 ba2.4k sqft16217 SE 42nd Place, Bellevue, WA 98006Active
 MLS ID #2584520, Subba Rao Gurram. NWMLS as distributed by MLS GRID
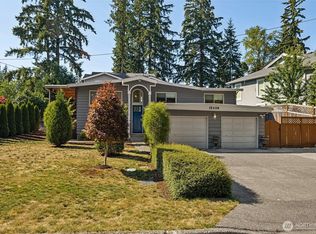
 - $1,348,0005 bd4 ba2.4k sqftEastgate Add Div B, Bellevue, WA 98006Active
 MLS ID #2552105, Tonya Eliason. NWMLS as distributed by MLS GRID
