Nestled in a peaceful setting, this beautiful 5BR/3BA daylight rambler offers 3,170 SF of living space on a private, gated 12,784 SF lot. Enjoy exceptional privacy, a wide driveway with ample parking, and a spacious kitchen featuring gleaming white cabinetry, granite countertops, skylights, a breakfast nook, a wine cooler, and abundant tile flooring. The light-filled living and dining rooms showcase vaulted ceilings, a gas fireplace, expansive picture windows, and crown molding throughout the main level. The primary suite offers a private deck overlooking the tranquil backyard. The lower level features a spacious rec room with a gas fireplace and game area. Located in the award-winning Bellevue School District, including top-rated Newport High School. Just minutes from Whispering Heights Greenbelt, enjoy neighborhood walking trails and interconnected open spaces—perfect for morning walks, jogging, or walking your dog. Conveniently located with easy access to I-90 and I-405, as well as nearby shopping, dining, parks, and everyday amenities.
Active
Listed by: Whisper Real Estate • Xin Xu
$1,388,000
15222 SE 48th Drive, Bellevue, WA 98006
5beds
3,170sqft
:
Get pre-qualified$8,169/mo
Single Family Residence
Built in 1978
0.29 Acres Lot
$1,348,700 Zestimate®
$438/sqft
$-- HOA
What's special
Gas fireplaceSpacious kitchenWine coolerBreakfast nookVaulted ceilingsGleaming white cabinetryGranite countertops
- 15 days |
- 2,098 |
- 173 |
Likely to sell faster than
Zillow last checked:
Listing updated:
Offers reviewed: Jul 28
Listed by:
Xin Xu,
Whisper Real Estate
Source: NWMLS as distributed by MLS GRID,MLS#: 2558905
Facts & features
Interior
Bedrooms & bathrooms
- Bedrooms: 5
- Bathrooms: 3
- Full bathrooms: 1
- 3/4 bathrooms: 2
- Main level bathrooms: 2
- Main level bedrooms: 3
Primary bedroom
- Level: Main
Bedroom
- Level: Main
Bedroom
- Level: Main
Bedroom
- Level: Lower
Bedroom
- Level: Lower
Bathroom full
- Level: Main
Bathroom three quarter
- Level: Main
Bathroom three quarter
- Level: Lower
Dining room
- Level: Main
Family room
- Level: Lower
Kitchen with eating space
- Level: Main
Living room
- Level: Main
Utility room
- Level: Lower
Heating
- Fireplace, Forced Air, Electric, Natural Gas
Cooling
- None
Appliances
- Included: Dishwasher, Dryer, Refrigerator, Stove(s)/Range(s), Washer, Dishwasher(s), Dryer(s), Refrigerator(s), Washer(s)
Features
- Bath Off Primary, Ceiling Fan(s), Dining Room
- Flooring: Ceramic Tile, Laminate, Carpet
- Basement: Daylight,Finished
- Number of fireplaces: 2
- Fireplace features: Gas, Lower Level: 1, Main Level: 1, Fireplace
Interior area
- Total structure area: 3,170
- Total interior livable area: 3,170 sqft
Property
Parking
- Total spaces: 2
- Parking features: Attached Garage, RV Parking
- Has attached garage: Yes
- Covered spaces: 2
Features
- Levels: One
- Stories: 1
- Patio & porch: Bath Off Primary, Ceiling Fan(s), Dining Room, Fireplace, Vaulted Ceiling(s), Wet Bar
- Has view: Yes
- View description: Territorial
Lot
- Size: 0.29 Acres
- Features: Corner Lot, Paved, Sidewalk, Deck, Fenced-Partially, Gas Available, Gated Entry, Patio, RV Parking
- Topography: Terraces
- Residential vegetation: Brush, Garden Space, Pasture
Details
- Parcel number: 2141310830
- Zoning description: Jurisdiction: City
- Special conditions: Standard
Construction
Type & style
- Home type: SingleFamily
- Architectural style: 1 Story w/Bsmnt.
- Property subtype: Single Family Residence
Materials
- Wood Products
- Foundation: Poured Concrete
- Roof: Composition
Condition
- Fair
- Year built: 1978
- Major remodel year: 1978
Utilities & green energy
- Electric: Company: PSE
- Sewer: Available, Company: City of Bellevue
- Water: Public, Company: City of Bellevue
Community & HOA
Community
- Features: Trail(s)
- Subdivision: Bellevue
Location
- Region: Bellevue
Financial & listing details
- Price per square foot: $438/sqft
- Tax assessed value: $1,742,000
- Annual tax amount: $11,785
- Offers reviewed: 07/28/2026
- Date on market: 7/21/2026
- Cumulative days on market: 17 days
- Listing terms: Conventional,FHA,VA Loan
- Inclusions: Dishwasher(s), Dryer(s), Refrigerator(s), Stove(s)/Range(s), Washer(s)
Estimated market value
$1,348,700
$1.28M - $1.42M
$5,086/mo
Price history
| Date | Event | Price |
|---|---|---|
| 7/22/2026 | Listed for sale | $1,388,000+15.7%$438/sqft |
Source:  NWMLS as distributed by MLS GRID #2558905 Report a problem NWMLS as distributed by MLS GRID #2558905 Report a problem | ||
| 4/11/2023 | Listing removed | -- |
Source: Zillow Rentals Report a problem | ||
| 3/24/2023 | Listed for rent | $4,500+8.4%$1/sqft |
Source: Zillow Rentals Report a problem | ||
| 6/13/2022 | Listing removed | -- |
Source: Zillow Rental Manager Report a problem | ||
| 6/8/2022 | Listed for rent | $4,150+29.9%$1/sqft |
Source: Zillow Rental Manager Report a problem | ||
| 3/15/2019 | Listing removed | $3,195$1/sqft |
Source: GPS Renting LLC Report a problem | ||
| 3/5/2019 | Price change | $3,195-8.6%$1/sqft |
Source: GPS Renting LLC Report a problem | ||
| 2/12/2019 | Price change | $3,495-2.8%$1/sqft |
Source: GPS Renting LLC Report a problem | ||
| 1/18/2019 | Price change | $3,595-2.7%$1/sqft |
Source: GPS Renting LLC Report a problem | ||
| 12/28/2018 | Listed for rent | $3,695+2.8%$1/sqft |
Source: GPS Renting LLC Report a problem | ||
| 2/4/2018 | Listing removed | $3,595$1/sqft |
Source: Zillow Rental Network Report a problem | ||
| 1/16/2018 | Price change | $3,595-5.3%$1/sqft |
Source: GPS Renting Report a problem | ||
| 1/5/2018 | Listed for rent | $3,795$1/sqft |
Source: Zillow Rental Network Report a problem | ||
| 12/15/2017 | Sold | $1,200,000+20.2%$379/sqft |
Source: NWMLS as distributed by MLS GRID #1209474 Report a problem | ||
| 10/31/2017 | Pending sale | $998,500$315/sqft |
Source: Windermere Real Estate/East, Inc. #1209474 Report a problem | ||
| 10/26/2017 | Listed for sale | $998,500+118.3%$315/sqft |
Source: Windermere Real Estate/East, Inc. #1209474 Report a problem | ||
| 6/29/2011 | Sold | $457,500-4.7%$144/sqft |
Source: NWMLS as distributed by MLS GRID #198031 Report a problem | ||
| 5/20/2011 | Listed for sale | $479,900$151/sqft |
Source: foreclosure.com Report a problem | ||
| 4/5/2011 | Listing removed | $479,900$151/sqft |
Source: Windermere Real Estate Company #198031 Report a problem | ||
| 3/24/2011 | Price change | $479,900-4%$151/sqft |
Source: Windermere Real Estate Company #198031 Report a problem | ||
| 3/17/2011 | Listed for sale | -- |
Source: foreclosure.com Report a problem | ||
| 2/10/2011 | Sold | $500,000-6.4%$158/sqft |
Source: Public Record Report a problem | ||
| 3/12/2010 | Listing removed | $534,000$168/sqft |
Source: RE/MAX Metro/Eastside Brokers Inc #29070980 Report a problem | ||
| 2/26/2010 | Listed for sale | $534,000+9.4%$168/sqft |
Source: RE/MAX Metro/Eastside Brokers Inc #29070980 Report a problem | ||
| 7/8/2004 | Sold | $488,000$154/sqft |
Source: NWMLS as distributed by MLS GRID #24052415 Report a problem | ||
Public tax history
| Year | Property taxes | Tax assessment |
|---|---|---|
| 2025 | $12,959 +10% | $1,742,000 +8.5% |
| 2024 | $11,785 +15.3% | $1,606,000 +22.9% |
| 2023 | $10,225 -8% | $1,307,000 -16.8% |
| 2022 | $11,119 +21.4% | $1,570,000 +40.8% |
| 2021 | $9,161 +7.9% | $1,115,000 +16.4% |
| 2020 | $8,492 +4.7% | $958,000 +3% |
| 2019 | $8,114 +0.8% | $930,000 -4.9% |
| 2018 | $8,046 +1.5% | $978,000 +13.6% |
| 2017 | $7,929 +33.5% | $861,000 +11.8% |
| 2016 | $5,939 | $770,000 +8.8% |
| 2015 | $5,939 | $708,000 +6% |
| 2014 | $5,939 | $668,000 +12.6% |
| 2013 | $5,939 | $593,000 +14.7% |
| 2012 | -- | $517,000 +4.9% |
| 2011 | -- | $493,000 -2.2% |
| 2010 | -- | $504,000 |
| 2009 | -- | $504,000 +7.2% |
| 2007 | -- | $470,000 +2% |
| 2006 | -- | $461,000 +8.2% |
| 2005 | -- | $426,000 +24.2% |
| 2001 | $3,264 +22.6% | $343,000 +35.6% |
| 2000 | $2,662 | $253,000 |
Find assessor info on the county website
Monthly payment
Est. payment
Payment breakdown
Explore the cost of this home by adjusting the details. Changes won't be saved.Climate risks
Neighborhood: Cougar Mountain
Nearby schools
GreatSchools rating
- 8/10Spiritridge Elementary SchoolGrades: K-5Distance: 2.1 mi
- 8/10Tillicum Middle SchoolGrades: 6-8Distance: 2.8 mi
- 10/10Newport Senior High SchoolGrades: 9-12Distance: 1.8 mi
Schools provided by the listing agent
- Elementary: Spiritridge Elem
- Middle: Tillicum Mid
- High: Newport Snr High
Source: NWMLS as distributed by MLS GRID. This data may not be complete. We recommend contacting the local school district to confirm school assignments for this home.
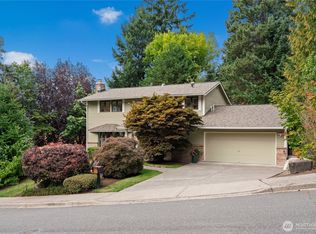
- $1,774,9904 bd3 ba2.7k sqft15301 SE 48th Dr, Bellevue, WA 98006For Sale

- $1,465,0003 bd3 ba2.1k sqft15240 SE 49th St, Bellevue, WA 98006Sold
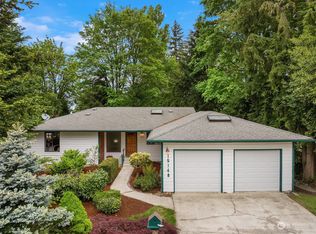
- $1,425,0003 bd3 ba2.7k sqft15148 SE 48th Dr, Bellevue, WA 98006Sold
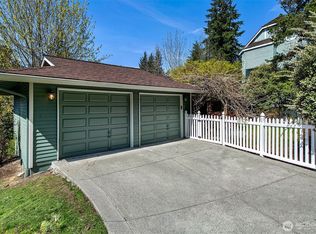
- $1,550,0004 bd3 ba2.9k sqft15306 SE 49th St, Bellevue, WA 98006Sold
- $2,105,0005 bd4 ba3.9k sqft4747 153rd Ave SE, Bellevue, WA 98006Sold
- $1,545,0004 bd3 ba2k sqft4840 151st Pl SE, Bellevue, WA 98006Sold
- $2,000,0005 bd3 ba2.8k sqft15312 SE 48th Dr, Bellevue, WA 98006Sold
- $1,525,0003 bd3 ba2.8k sqft4758 153rd Ave SE, Bellevue, WA 98006Sold
A local agent can set up tours, give advice and negotiate with sellers.
Similar homes
- $1,499,0004 bd2 ba2.8k sqft14910 SE 49th Street, Bellevue, WA 98006Active
 MLS ID #2551875, Mark Ma. NWMLS as distributed by MLS GRID
 - $1,515,0003 bd3 ba2.5k sqftDensmore, Bellevue, WA 98006Active
 MLS ID #2565903, Carla R. Clark. NWMLS as distributed by MLS GRID
 - $1,850,0004 bd3 ba2.8k sqft14317 SE 49th Street, Bellevue, WA 98006Active
 MLS ID #2552103, Julie Taylor. NWMLS as distributed by MLS GRID
 - $1,799,0005 bd3 ba3.3k sqft5221 Somerset Drive SE, Bellevue, WA 98006Active
 MLS ID #2526893, David Doud. NWMLS as distributed by MLS GRID
 - $1,295,0004 bd4 ba3.2k sqft14030 SE 139th Street, Renton, WA 98059ActiveMLS ID #2555542, Tyler Woodbridge. NWMLS as distributed by MLS GRID
- $1,345,0004 bd3 ba2.9k sqft2815 NW Pine Cone Drive, Issaquah, WA 98027ActiveMLS ID #2532186, Darius Cincys. NWMLS as distributed by MLS GRID
- $1,395,0005 bd4 ba3.2k sqft10409 NE 151st Place, Bothell, WA 98011ActiveMLS ID #2561134, Lisa D Bender. NWMLS as distributed by MLS GRID
- $1,399,5005 bd3 ba2.5k sqft2119 Sahalee Drive W, Sammamish, WA 98074ActiveMLS ID #2542028, Jason Randall. NWMLS as distributed by MLS GRID
- $1,549,9954 bd3 ba3.3k sqftBellewood East 05, Bellevue, WA 98008ActiveMLS ID #2548803, Reena Harkishnani. NWMLS as distributed by MLS GRID
- $1,100,0003 bd3 ba2.3k sqft1727 Nile Avenue NE, Renton, WA 98059ActiveMLS ID #2564461, Kimberly Motzer. NWMLS as distributed by MLS GRID
- $1,299,0004 bd3 ba2.9k sqftAmes Lake Hills, Carnation, WA 98014ActiveMLS ID #2546661, Maureen Briere. NWMLS as distributed by MLS GRID
- $1,275,0003 bd2 ba1.7k sqftNew Country Estates, Sammamish, WA 98074ActiveMLS ID #2563304, Stephanie Lloyd. NWMLS as distributed by MLS GRID
- $1,249,9504 bd3 ba2.5k sqftClearview Acres, Clearview, WA 98296ActiveMLS ID #2563309, Melissa Cook. NWMLS as distributed by MLS GRID
- $1,499,9994 bd3 ba2.8k sqft24017 SE 111th Street, Issaquah, WA 98027ActiveMLS ID #2552193, Cary Porter. NWMLS as distributed by MLS GRID
- $1,789,2005 bd4 ba3.4k sqft14008 SE 21st Place, Bellevue, WA 98007ActiveMLS ID #2559032, Tyler Muller. NWMLS as distributed by MLS GRID
- $1,295,0003 bd3 ba2.2k sqft334 157th Avenue NE, Bellevue, WA 98008ActiveMLS ID #2539372, Juana Cundari. NWMLS as distributed by MLS GRID
- $1,269,0004 bd3 ba2.7k sqft18804 64th Avenue NE, Kenmore, WA 98028ActiveMLS ID #2565685, Marv Nicholson. NWMLS as distributed by MLS GRID
- $1,425,0004 bd3 ba2.3k sqftSunset Ridge, Redmond, WA 98052ActiveMLS ID #2561559, Rhonda S. LePoidevin. NWMLS as distributed by MLS GRID
- $1,880,0003 bd3 ba2.8k sqftYarrow Bay Village, Bellevue, WA 98004ActiveMLS ID #2565049, Christina Skally. NWMLS as distributed by MLS GRID
- $1,250,0004 bd4 ba3.1k sqft6619 Silent Creek Avenue SE, Snoqualmie, WA 98065ActiveMLS ID #2560428, Friska Siao Ping Lim. NWMLS as distributed by MLS GRID
