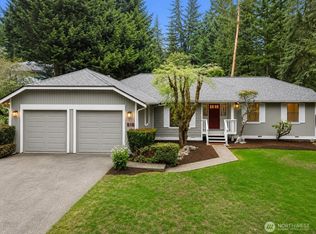
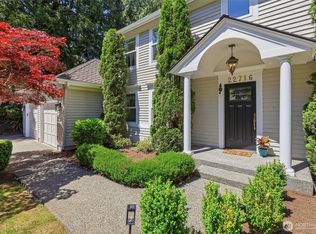
Nestled on a beautifully landscaped half-acre, this fully remodeled retreat welcomes you with a storybook garden setting where colorful blooms and mature landscaping create an unforgettable first impression. Thoughtfully updated with timeless style, the open-concept kitchen, dining, and living areas are filled with natural light and a warm boho-inspired aesthetic. A charming Juliet balcony overlooks the front gardens, while the dining room opens to an expansive deck perfect for entertaining, morning coffee, or peaceful evenings surrounded by nature. Below, a spacious patio offers the ideal setting for a fire pit and outdoor gatherings. The primary suite features a generous walk-in closet, private deck access, and a spa-inspired bath with a soaking tub, walk-in shower, and designer tile. Two additional bedrooms complete the upper level. Downstairs offers a welcoming family room with a fireplace, an additional flex room, and a beautifully updated bath, providing flexible space for guests, hobbies, or multi-generational living. The two-car garage includes freshly finished floors, a workshop area, and a versatile laundry/storage room with ample space for crafts or organization. Just minutes from Lake Sammamish, Pine Lake Village, shopping, dining, and convenient access to I-90 and SR-520, this home offers the perfect balance of tranquility and connection. Welcome to your next chapter, where every season blooms.
Active
Listed by: Marketplace Sotheby's Intl Rty • Stephanie Lloyd
$1,275,000
153 221st Avenue NE, Sammamish, WA 98074
3beds
1,720sqft
:
Get pre-qualified$7,504/mo
Single Family Residence
Built in 1977
0.49 Acres Lot
$1,213,300 Zestimate®
$741/sqft
$-- HOA
What's special
Filled with natural lightBeautifully landscaped half-acreStorybook garden settingBeautifully updated bathWarm boho-inspired aesthetic
- 7 days |
- 613 |
- 39 |
Zillow last checked:
Listing updated:
Listed by:
Stephanie Lloyd,
Marketplace Sotheby's Intl Rty
Source: NWMLS as distributed by MLS GRID,MLS#: 2563304
Facts & features
Interior
Bedrooms & bathrooms
- Bedrooms: 3
- Bathrooms: 2
- Full bathrooms: 1
- 3/4 bathrooms: 1
Primary bedroom
- Level: Second
Bedroom
- Level: Second
Bedroom
- Level: Second
Bathroom full
- Level: Second
Bathroom three quarter
- Level: Lower
Den office
- Level: Lower
Dining room
- Level: Second
Entry hall
- Level: Main
Kitchen with eating space
- Level: Second
Living room
- Level: Second
Living room
- Level: Lower
Utility room
- Level: Lower
Heating
- Fireplace, Forced Air, Electric
Cooling
- None
Appliances
- Included: Dishwasher, Disposal, Dryer, Microwave, Refrigerator, Stove(s)/Range(s), Washer, Dishwasher(s), Dryer(s), Garbage Disposal, Microwave(s), Refrigerator(s), Washer(s), Water Heater: Electric, Water Heater Location: Garage
Features
- Bath Off Primary, Dining Room
- Flooring: Laminate, Carpet
- Doors: French Doors
- Windows: Dbl Pane/Storm Window, Skylight(s)
- Basement: None
- Number of fireplaces: 2
- Fireplace features: Wood Burning, Lower Level: 1, Main Level: 1, Fireplace
Interior area
- Total structure area: 1,720
- Total interior livable area: 1,720 sqft
Video & virtual tour
Property
Parking
- Total spaces: 6
- Parking features: Attached Garage
- Has attached garage: Yes
- Covered spaces: 2
- Uncovered spaces: 4
Features
- Levels: Multi/Split
- Entry location: Main
- Patio & porch: Bath Off Primary, Dbl Pane/Storm Window, Dining Room, Fireplace, French Doors, Skylight(s), Sprinkler System, Walk-In Closet(s), Water Heater
Lot
- Size: 0.49 Acres
- Features: Cable TV, Deck, High Speed Internet, Patio
- Residential vegetation: Brush, Garden Space
Details
- Parcel number: 6054650190
- Zoning: Sammamish R-1
- Zoning description: Jurisdiction: City
- Special conditions: Standard
Construction
Type & style
- Home type: SingleFamily
- Architectural style: Contemporary,Split Entry
- Property subtype: Single Family Residence
Materials
- Stone, Wood Siding
- Foundation: Poured Concrete
- Roof: Composition
Condition
- Year built: 1977
- Major remodel year: 1977
Utilities & green energy
- Electric: Company: PSE
- Sewer: Septic Tank, Company: Septic
- Water: Public, Company: Sammamish
- Utilities for property: Comcast/Xfinity, Comcast/Xfinity/
Community & HOA
Community
- Subdivision: Sammamish
Location
- Region: Sammamish
Financial & listing details
- Price per square foot: $741/sqft
- Tax assessed value: $1,020,000
- Annual tax amount: $9,293
- Date on market: 8/2/2026
- Cumulative days on market: 8 days
- Listing terms: Conventional,FHA,VA Loan
- Inclusions: Dishwasher(s), Dryer(s), Garbage Disposal, Microwave(s), Refrigerator(s), Stove(s)/Range(s), Washer(s)
Estimated market value
$1,213,300
$1.15M - $1.27M
$4,418/mo
Price history
| Date | Event | Price |
|---|---|---|
| 8/3/2026 | Listed for sale | $1,275,000+420.4%$741/sqft |
Source:  NWMLS as distributed by MLS GRID #2563304 Report a problem NWMLS as distributed by MLS GRID #2563304 Report a problem | ||
| 9/21/2023 | Listing removed | -- |
Source: Zillow Rentals Report a problem | ||
| 9/6/2023 | Price change | $3,950-6%$2/sqft |
Source: Zillow Rentals Report a problem | ||
| 9/2/2023 | Listed for rent | $4,200$2/sqft |
Source: Zillow Rentals Report a problem | ||
| 4/20/2012 | Sold | $245,000-2%$142/sqft |
Source: NWMLS as distributed by MLS GRID #299939 Report a problem | ||
| 12/22/2011 | Pending sale | $249,950$145/sqft |
Source: Windermere Real Estate Company #299939 Report a problem | ||
| 12/4/2011 | Listed for sale | $249,950-3.3%$145/sqft |
Source: Windermere Real Estate Company #299939 Report a problem | ||
| 8/26/2002 | Sold | $258,500+19.7%$150/sqft |
Source: Public Record Report a problem | ||
| 9/11/2000 | Sold | $216,000$126/sqft |
Source: NWMLS as distributed by MLS GRID #20088482 Report a problem | ||
Public tax history
| Year | Property taxes | Tax assessment |
|---|---|---|
| 2025 | $9,294 +17.8% | $1,020,000 +12% |
| 2024 | $7,892 +4.6% | $911,000 +11% |
| 2023 | $7,545 -11.1% | $821,000 -23.4% |
| 2022 | $8,488 +40.1% | $1,072,000 +71% |
| 2021 | $6,060 +10.1% | $627,000 +20.8% |
| 2020 | $5,503 +2.9% | $519,000 +0.6% |
| 2019 | $5,350 +2.6% | $516,000 -1.7% |
| 2018 | $5,213 -0.2% | $525,000 +11% |
| 2017 | $5,222 +29.3% | $473,000 +12.4% |
| 2016 | $4,039 | $421,000 +15% |
| 2015 | $4,039 | $366,000 +0.8% |
| 2014 | $4,039 | $363,000 +20.2% |
| 2013 | $4,039 | $302,000 +5.2% |
| 2012 | -- | $287,000 -2% |
| 2011 | -- | $293,000 -10.7% |
| 2010 | -- | $328,000 |
| 2009 | -- | $328,000 +5.8% |
| 2007 | -- | $310,000 +5.8% |
| 2006 | -- | $293,000 +9.3% |
| 2005 | -- | $268,000 +25.8% |
| 2001 | $2,702 -4.1% | $213,000 +6.5% |
| 2000 | $2,819 | $200,000 |
Find assessor info on the county website
Monthly payment
Est. payment
Payment breakdown
Explore the cost of this home by adjusting the details. Changes won't be saved.Climate risks
Neighborhood: 98074
Nearby schools
GreatSchools rating
- 9/10Samantha Smith Elementary SchoolGrades: K-5Distance: 1.2 mi
- 9/10Inglewood Junior High SchoolGrades: 6-8Distance: 1.4 mi
- 10/10Eastlake High SchoolGrades: 9-12Distance: 0.8 mi
Schools provided by the listing agent
- Elementary: Smith Elem
- Middle: Inglewood Middle
- High: Eastlake High
Source: NWMLS as distributed by MLS GRID. This data may not be complete. We recommend contacting the local school district to confirm school assignments for this home.
- $1,100,0003 bd3 ba1.6k sqft22005 NE 1st St, Sammamish, WA 98074Sold
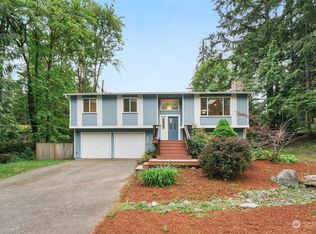
- $1,475,0003 bd3 ba2k sqft21812 NE 1st St, Sammamish, WA 98074Sold
- $1,720,0004 bd3 ba2.6k sqft313 219th Ave NE, Sammamish, WA 98074Sold
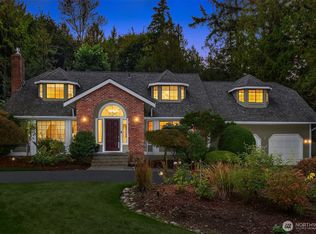
- $899,7773 bd2 ba1.3k sqft230 222nd Ave NE, Sammamish, WA 98074For Sale
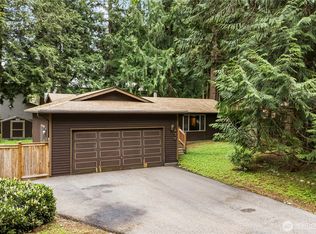
- $--3 bd3 ba-- sqft247 218th Ave SE, Sammamish, WA 98074Off Market
- $1,725,0004 bd3 ba3.3k sqft101 223rd Ave NE, Sammamish, WA 98074Sold
- $2,675,0005 bd5 ba4k sqft22243 NE 3rd Ct, Sammamish, WA 98074Sold
- $2,746,9005 bd5 ba4.4k sqftLOT 21880 19th SE #1, Sammamish, WA 98074Off Market
- $2,198,0004 bd4 ba3.8k sqft22277 NE 3rd Ct, Sammamish, WA 98074Pending
A local agent can set up tours, give advice and negotiate with sellers.
Similar homes
- $1,299,0003 bd2 ba2k sqftDeerfield, Sammamish, WA 98074Active
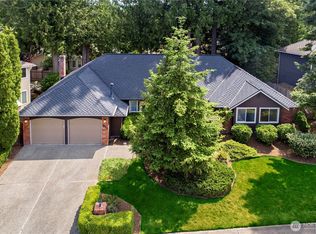 MLS ID #2561955, Jerome Slobojan. NWMLS as distributed by MLS GRID
 - $1,159,0003 bd2 ba1.9k sqftTree Farm, Sammamish, WA 98074Active
 MLS ID #2552598, Inesa Dita. NWMLS as distributed by MLS GRID
 - $1,200,0003 bd3 ba2.2k sqftHeritage Hills, Sammamish, WA 98074Pending
 MLS ID #2551219, Brandi Chambers. NWMLS as distributed by MLS GRID
 - $1,200,0003 bd3 ba1.9k sqft4230 205 Place NE, Sammamish, WA 98074Active
 MLS ID #2556048, Andrew C Jackson. NWMLS as distributed by MLS GRID
 - $1,249,9503 bd2 ba1.4k sqft1928 218th Lane SE, Sammamish, WA 98075ActiveMLS ID #2559490, Kaley Tillery. NWMLS as distributed by MLS GRID
- $1,399,5005 bd3 ba2.5k sqft2119 Sahalee Drive W, Sammamish, WA 98074ActiveMLS ID #2542028, Jason Randall. NWMLS as distributed by MLS GRID
- $1,374,9003 bd3 ba2k sqftTimberline, Sammamish, WA 98074ActiveMLS ID #2480381, Laura White. NWMLS as distributed by MLS GRID
- $1,450,0003 bd3 ba2.5k sqftSahalee Estates, Sammamish, WA 98074ActiveMLS ID #2532612, Angela Jaeger. NWMLS as distributed by MLS GRID
- $1,198,0004 bd3 ba1.7k sqft1646 152nd Avenue SE, Bellevue, WA 98007ActiveMLS ID #2565239, Betina Finley. NWMLS as distributed by MLS GRID
- $1,485,0004 bd3 ba2.3k sqft1819 221st Place NE, Sammamish, WA 98074ActiveMLS ID #2549739, Hideo Suganuma. NWMLS as distributed by MLS GRID
- $1,198,0003 bd1 ba1.1k sqftPhantom Lake View 01, Bellevue, WA 98007ActiveMLS ID #2562975, Mark Chavez. NWMLS as distributed by MLS GRID
- $1,298,0004 bd3 ba2.1k sqftKlahanie, Sammamish, WA 98029ActiveMLS ID #2539112, Roy Towse. NWMLS as distributed by MLS GRID
- $1,150,0003 bd2 ba1.7k sqftThe Summit, Sammamish, WA 98029ActiveMLS ID #2549423, Meg Barlament. NWMLS as distributed by MLS GRID
- $1,475,0003 bd3 ba2.2k sqftClaremont Vista, Sammamish, WA 98075ActiveMLS ID #2523257, Roy Towse. NWMLS as distributed by MLS GRID
- $1,548,0004 bd3 ba2.3k sqftDeerfield, Sammamish, WA 98074ActiveMLS ID #2523817, Roy Towse. NWMLS as distributed by MLS GRID
- $1,279,9993 bd2 ba1.3k sqftRedmond Gardens, Redmond, WA 98052ActiveMLS ID #2556541, Alexis Zuniga. NWMLS as distributed by MLS GRID
- $1,598,0003 bd4 ba2.5k sqftHigh Country, Sammamish, WA 98075ActiveMLS ID #2552087, Kerri Jambor. NWMLS as distributed by MLS GRID
- $1,445,0003 bd3 ba2.2k sqftSalish Springs, Redmond, WA 98053ActiveMLS ID #2551153, Sabrina GrandkeBawab. NWMLS as distributed by MLS GRID
- $1,099,0003 bd3 ba1.7k sqft16714 SE Newport Way, Bellevue, WA 98006ActiveMLS ID #2559474, Renee Rossi. NWMLS as distributed by MLS GRID
- $1,300,0004 bd3 ba2.4k sqft19035 SE 56th Street, Issaquah, WA 98027ActiveMLS ID #2537128, Martin J. Ho. NWMLS as distributed by MLS GRID
