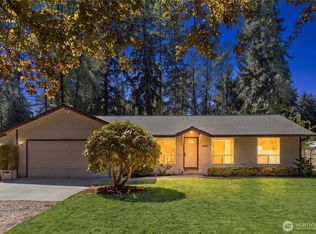
Welcome to this private Sammamish retreat tucked into an established community with mature trees, a peaceful setting, and great potential. This one story home offers a spacious living room with fireplace, formal dining area, eat in kitchen, split bedroom layout, and a primary suite with private bath and walk in closet. The large lot is surrounded by greenery, giving the property a quiet, tucked away feel with room to reimagine the outdoor space into your own private oasis. Additional features include a heated shop, laundry and mudroom area, garage storage, possible RV parking, and a functional layout ready for your vision. Conveniently located near Sammamish Town Center, parks, shopping, dining, and everyday amenities, with easy access toward Redmond and Issaquah. A wonderful opportunity to personalize, improve, and make this home shine.
Active
Listed by: Keller Williams Realty • Katrina Kiko Halterman
Price cut: $100K (8/2)
$799,777
230 222nd Avenue NE, Sammamish, WA 98074
3beds
1,340sqft
Single Family Residence
Built in 1977
10,201 Square Feet Lot
$-- Zestimate®
$597/sqft
$-- HOA
What's special
Eat in kitchenLaundry and mudroom areaFormal dining areaSplit bedroom layout
- 90 days |
- 2,183 |
- 106 |
Zillow last checked:
Listing updated:
Listed by:
Katrina Kiko Halterman,
Keller Williams Realty
Source: NWMLS as distributed by MLS GRID,MLS#: 2527468
Facts & features
Interior
Bedrooms & bathrooms
- Bedrooms: 3
- Bathrooms: 2
- Full bathrooms: 2
- Main level bathrooms: 2
- Main level bedrooms: 3
Primary bedroom
- Level: Main
Bedroom
- Level: Main
Bedroom
- Level: Main
Bathroom full
- Level: Main
Bathroom full
- Level: Main
Dining room
- Level: Main
Entry hall
- Level: Main
Kitchen with eating space
- Level: Main
Living room
- Level: Main
Utility room
- Level: Main
Heating
- Fireplace, Baseboard, Electric
Cooling
- Window Unit(s)
Appliances
- Included: Dishwasher, Disposal, Dryer, Refrigerator, Stove(s)/Range(s), Washer, Dishwasher(s), Dryer(s), Garbage Disposal, Refrigerator(s), Washer(s), Water Heater: Electric
Features
- Flooring: Laminate, See Remarks, Vinyl Plank, Carpet
- Basement: None
- Number of fireplaces: 1
- Fireplace features: Electric, Main Level: 1, Fireplace
Interior area
- Total structure area: 1,340
- Total interior livable area: 1,340 sqft
Property
Parking
- Total spaces: 8
- Parking features: Attached Garage, RV Parking
- Has attached garage: Yes
- Covered spaces: 2
- Uncovered spaces: 6
Features
- Levels: One
- Stories: 1
- Entry location: Main
- Patio & porch: Fireplace, Water Heater, Wired for Generator
- Has view: Yes
- View description: Territorial
Lot
- Size: 10,201 Square Feet
- Features: Paved, Cable TV, Deck, Dog Run, Fenced-Fully, High Speed Internet, RV Parking
- Topography: Level
- Residential vegetation: Brush, Garden Space, Wooded
Details
- Parcel number: 6054650550
- Special conditions: Standard
- Other equipment: Wired for Generator
Construction
Type & style
- Home type: SingleFamily
- Architectural style: 1 Story
- Property subtype: Single Family Residence
Materials
- Wood Siding, Wood Products
- Foundation: Poured Concrete
- Roof: Composition
Condition
- Year built: 1977
- Major remodel year: 1977
Utilities & green energy
- Electric: Company: Puget Sound Energy
- Sewer: Septic Tank, Company: Septic
- Water: Public, Company: Sammamish plateau
Community & HOA
Community
- Subdivision: Sammamish
Location
- Region: Sammamish
Financial & listing details
- Price per square foot: $597/sqft
- Tax assessed value: $854,000
- Annual tax amount: $632
- Date on market: 5/19/2026
- Cumulative days on market: 91 days
- Listing terms: Conventional,FHA,VA Loan
- Inclusions: Dishwasher(s), Dryer(s), Garbage Disposal, Refrigerator(s), Stove(s)/Range(s), Washer(s)
Estimated market value
Not available
Estimated sales range
Not available
$3,837/mo
Price history
| Date | Event | Price |
|---|---|---|
| 8/2/2026 | Price change | $799,777-11.1%$597/sqft |
Source:  NWMLS as distributed by MLS GRID #2527468 Report a problem NWMLS as distributed by MLS GRID #2527468 Report a problem | ||
| 7/11/2026 | Price change | $899,777-10%$671/sqft |
Source: NWMLS as distributed by MLS GRID #2527468 Report a problem | ||
| 5/21/2026 | Listed for sale | $1,000,000+177.8%$746/sqft |
Source: NWMLS as distributed by MLS GRID #2527468 Report a problem | ||
| 3/3/2008 | Sold | $360,000$269/sqft |
Source: NWMLS as distributed by MLS GRID #28000739 Report a problem | ||
Public tax history
| Year | Property taxes | Tax assessment |
|---|---|---|
| 2025 | $633 +7% | $338,000 |
| 2024 | $591 -6.2% | $338,000 |
| 2023 | $631 | $338,000 |
| 2022 | -- | $338,000 |
| 2021 | $732 -7.9% | $338,000 |
| 2020 | $795 +2.6% | $338,000 |
| 2019 | $775 -2.4% | $338,000 |
| 2018 | $794 -7.1% | $338,000 -19.1% |
| 2017 | $854 -77.4% | $418,000 +12.4% |
| 2016 | $3,776 | $372,000 +9.1% |
| 2015 | $3,776 | $341,000 +0.9% |
| 2014 | $3,776 | $338,000 +20.3% |
| 2013 | $3,776 | $281,000 +5.2% |
| 2012 | -- | $267,000 -1.8% |
| 2011 | -- | $272,000 -9.6% |
| 2010 | -- | $301,000 |
| 2009 | -- | $301,000 +6% |
| 2007 | -- | $284,000 +5.6% |
| 2006 | -- | $269,000 +9.3% |
| 2005 | -- | $246,000 +24.2% |
| 2001 | $2,518 -4.2% | $198,000 +6.5% |
| 2000 | $2,628 | $186,000 |
Find assessor info on the county website
Monthly payment
Est. payment
Payment breakdown
Explore the cost of this home by adjusting the details. Changes won't be saved.Climate risks
Neighborhood: 98074
Nearby schools
GreatSchools rating
- 9/10Samantha Smith Elementary SchoolGrades: K-5Distance: 1 mi
- 9/10Inglewood Junior High SchoolGrades: 6-8Distance: 1.3 mi
- 10/10Eastlake High SchoolGrades: 9-12Distance: 0.7 mi
Schools provided by the listing agent
- Elementary: Smith Elem
- Middle: Inglewood Middle
- High: Eastlake High
Source: NWMLS as distributed by MLS GRID. This data may not be complete. We recommend contacting the local school district to confirm school assignments for this home.
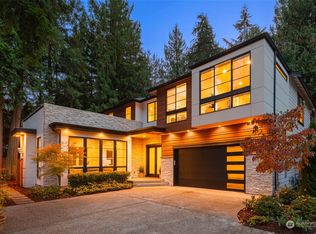
- $2,675,0005 bd5 ba4k sqft22243 NE 3rd Ct, Sammamish, WA 98074Sold
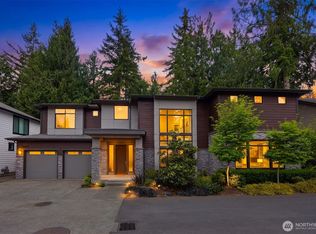
- $2,198,0004 bd4 ba3.8k sqft22277 NE 3rd Ct, Sammamish, WA 98074Pending
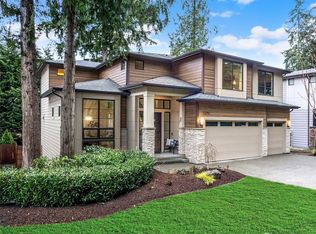
- $2,474,9885 bd5 ba3.3k sqft22250 NE 3rd Ct, Sammamish, WA 98074For Sale
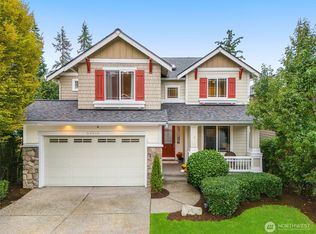
- $1,980,0006 bd4 ba4.6k sqft22319 NE 6th Ct, Sammamish, WA 98074Sold
- $1,670,0006 bd4 ba4k sqft22325 NE 6th Ct, Sammamish, WA 98074Sold
- $1,275,0003 bd2 ba1.7k sqft153 221st Ave NE, Sammamish, WA 98074For Sale
- $1,249,0004 bd3 ba2.4k sqft420 222nd Ave NE, Sammamish, WA 98074For Sale
- $1,755,0004 bd3 ba2.9k sqft22320 NE 6th Ct, Sammamish, WA 98074Sold
A local agent can set up tours, give advice and negotiate with sellers.
Similar homes
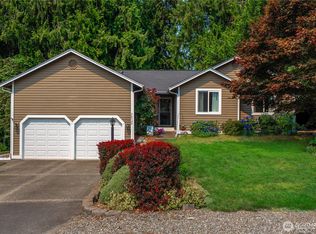
- $789,9503 bd1 ba1.3k sqft15967 186th Avenue NE, Woodinville, WA 98072Active
 MLS ID #2566724, Barrick Benson. NWMLS as distributed by MLS GRID
 - $875,0002 bd2 ba1.6k sqft13816 NE 137th Street, Kirkland, WA 98034Active
 MLS ID #2571263, Rick A. Franz. NWMLS as distributed by MLS GRID
 - $779,9004 bd2 ba1.6k sqft6845 NE 191st Street, Kenmore, WA 98028Active
 MLS ID #2568931, Benjamin Kalhar Clough. NWMLS as distributed by MLS GRID
 - $799,0003 bd2 ba1.5k sqftJuniper Glen, Duvall, WA 98019Active
 MLS ID #2564853, Karen Eschbach. NWMLS as distributed by MLS GRID
 - $1,150,0004 bd3 ba1.9k sqftMurmuring Firs, Sammamish, WA 98075ActiveMLS ID #2559141, Edward Laine. NWMLS as distributed by MLS GRID
- $798,0003 bd2 ba1.5k sqft4910 19th Avenue S, Seattle, WA 98108ActiveMLS ID #2568758, Iolanthe Chan-McCarthy. NWMLS as distributed by MLS GRID
- $850,0004 bd3 ba1.8k sqft21220 SE 284th Street, Kent, WA 98042ActiveMLS ID #2568697, Bao Quoc Kieu. NWMLS as distributed by MLS GRID
- $739,0002 bd2 ba1.2k sqftStratford Village, Redmond, WA 98052ActiveMLS ID #2564713, Grace L. Lin. NWMLS as distributed by MLS GRID
- $950,0003 bd3 ba1.9k sqft17909 230th Avenue NE, Woodinville, WA 98077ActiveMLS ID #2565640, Molly Haines. NWMLS as distributed by MLS GRID
- $824,9953 bd2 ba1.3k sqft21401 52nd Avenue SE, Woodinville, WA 98072ActiveMLS ID #2540984, Matthew Stark. NWMLS as distributed by MLS GRID
- $799,0003 bd2 ba1.7k sqftHoney Creek Estates, Renton, WA 98059ActiveMLS ID #2551006, Tracee Wik. NWMLS as distributed by MLS GRID
- $749,0003 bd2 ba1.4k sqft18201 Renton Maple Valley Road SE, Maple Valley, WA 98038ActiveMLS ID #2471237, Derek Catherall. NWMLS as distributed by MLS GRID
- $599,0003 bd2 ba1.3k sqft14410 Issaquah Hobart Road SE, Issaquah, WA 98027ContingentMLS ID #2566338, Cloe Nuckols. NWMLS as distributed by MLS GRID
- $824,5003 bd3 ba1.5k sqft20704 29th Place W, Lynnwood, WA 98036ActiveMLS ID #2565017, Nicole Buggert. NWMLS as distributed by MLS GRID
- $785,0003 bd2 ba1.2k sqft1331 N 121st Street, Seattle, WA 98133ActiveMLS ID #2568153, Bruce Ainslie. NWMLS as distributed by MLS GRID
- $1,000,0003 bd2 ba1.4k sqft2416 NE 16th Street, Renton, WA 98056ActiveMLS ID #2569716, Nicole Oliver. NWMLS as distributed by MLS GRID
- $845,0003 bd3 ba1.8k sqft14818 4th Place NE, Duvall, WA 98019ActiveMLS ID #2551107, Scott Power. NWMLS as distributed by MLS GRID
- $785,0003 bd2 ba1.2k sqft8811 187th Street NE, Bothell, WA 98011ActiveMLS ID #2551567, Kurt Kettel. NWMLS as distributed by MLS GRID
- $1,140,0005 bd2 ba1.9k sqftLake Hills, Bellevue, WA 98008ActiveMLS ID #2568545, Ryan Gardner. NWMLS as distributed by MLS GRID
- $750,0004 bd2 ba1.9k sqft16905 150th Avenue SE, Renton, WA 98058ActiveMLS ID #2560080, Tracy L. Thesenvitz. NWMLS as distributed by MLS GRID
