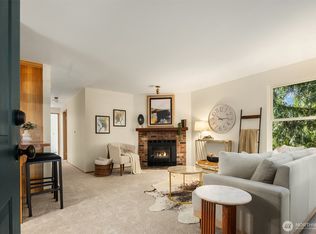
Tucked away at the end of a quiet cul-de-sac, this updated Duvall home offers the perfect blend of privacy, comfort, and modern convenience all within walking distance of downtown shops, restaurants, parks, and amenities. Backing to a serene forested setting, the property lives like a private retreat while remaining close to everything you need. Inside, you'll find a move-in-ready home featuring fresh interior paint, new carpet, updated trim and molding, solid wood interior doors, a remodeled bathroom and laundry room, newer windows, and a cozy wood-burning fireplace. Major improvements include an almost-new roof, tankless water heater, French drain system, and an EV charging station! The true showstopper is the incredible outdoor living space. Nearly 1,000 square feet of custom paver patio and pathways create the perfect setting for entertaining, dining, relaxing, or enjoying the peaceful surroundings. Landscape lighting illuminates the trees at night, enhancing the park-like atmosphere. The fully fenced backyard includes a custom chicken coop, storage shed, and room for gardening or recreation. Additional updates include the Trex front entry stairs and landing, newer gutters, skylight, siding repairs, and ample parking with the attached two-car garage. With extensive updates, transferable warranties on major improvements, a stunning outdoor retreat, and a location that balances privacy with accessibility, this exceptional home is ready for its new owner.
Pending
Listed by: eXp Realty • Scott Power • 360-640-4155
Price cut: $45K (9/17)
$799,990
14818 4th Place NE, Duvall, WA 98019
3beds
1,840sqft
Single Family Residence
Built in 1989
9,779 Square Feet Lot
$-- Zestimate®
$435/sqft
$-- HOA
What's special
- --
- on Zillow
- 274
- views
- 9
- saves
Zillow last checked:
Listing updated:
Listed by:
Scott Power 360-640-4155 scott@power-realestate.org,
eXp Realty,
Buddy Buck 253-576-8878,
eXp Realty
Source: NWMLS as distributed by MLS GRID,MLS#: 2551107
Facts & features
Interior
Bedrooms & bathrooms
- Bedrooms: 3
- Bathrooms: 3
- Full bathrooms: 2
- 1/2 bathrooms: 1
- Main level bathrooms: 1
Primary bedroom
- Level: Second
Bathroom full
- Level: Second
Dining room
- Level: Main
Entry hall
- Level: Main
Family room
- Level: Main
Kitchen with eating space
- Level: Main
Living room
- Level: Main
Utility room
- Level: Main
Heating
- Fireplace, Forced Air, Electric, Natural Gas
Cooling
- None
Appliances
- Included: Dishwasher, Disposal, Dryer, Microwave, Refrigerator, Stove(s)/Range(s), Washer, Dishwasher(s), Dryer(s), Garbage Disposal, Microwave(s), Refrigerator(s), Washer(s), Water Heater: Gas, Water Heater Location: Garage
Features
- Bath Off Primary, Ceiling Fan(s), Dining Room
- Flooring: Ceramic Tile, Hardwood, Vinyl, Carpet
- Doors: French Doors
- Windows: Dbl Pane/Storm Window, Skylight(s)
- Basement: None
- Number of fireplaces: 1
- Fireplace features: Wood Burning, Main Level: 1, Fireplace
Interior area
- Total structure area: 1,840
- Total interior livable area: 1,840 sqft
Video & virtual tour
Property
Parking
- Total spaces: 2
- Parking features: Attached Garage
- Has attached garage: Yes
- Covered spaces: 2
Features
- Levels: Two
- Stories: 2
- Entry location: Main
- Patio & porch: Bath Off Primary, Ceiling Fan(s), Dbl Pane/Storm Window, Dining Room, Fireplace, French Doors, Jetted Tub, Skylight(s), Vaulted Ceiling(s), Walk-In Closet(s), Water Heater
- Spa features: Bath
Lot
- Size: 9,779 Square Feet
- Features: Cul-De-Sac, Paved, High Speed Internet
- Topography: Partial Slope
- Residential vegetation: Garden Space
Details
- Parcel number: 1326069191
- Special conditions: Standard
Construction
Type & style
- Home type: SingleFamily
- Architectural style: 2 Story
- Property subtype: Single Family Residence
Materials
- Wood Siding, Wood Products
- Foundation: Poured Concrete
- Roof: Composition
Condition
- Year built: 1989
Utilities & green energy
- Electric: Company: PSE
- Sewer: Sewer Connected, Company: City of Duvall
- Water: Public, Company: City of Duvall
Community & HOA
Community
- Subdivision: Duvall
Location
- Region: Duvall
Financial & listing details
- Price per square foot: $435/sqft
- Tax assessed value: $859,000
- Annual tax amount: $7,612
- Date on market: 7/9/2026
- Listing terms: Conventional,FHA,VA Loan
- Inclusions: Dishwasher(s), Dryer(s), Garbage Disposal, Microwave(s), Refrigerator(s), Stove(s)/Range(s), Washer(s)
Estimated market value
Not available
Estimated sales range
Not available
Not available
Price history
| Date | Event | Price |
|---|---|---|
| 10/2/2026 | Pending sale | $799,990$435/sqft |
Source:  NWMLS as distributed by MLS GRID #2551107 Report a problem NWMLS as distributed by MLS GRID #2551107 Report a problem | ||
| 9/17/2026 | Price change | $799,990-5.3%$435/sqft |
Source: NWMLS as distributed by MLS GRID #2551107 Report a problem | ||
| 8/13/2026 | Price change | $845,000-1.7%$459/sqft |
Source: eXp Realty #2551107 Report a problem | ||
| 7/9/2026 | Listed for sale | $860,000+53.8%$467/sqft |
Source: eXp Realty #2551107 Report a problem | ||
| 4/15/2020 | Sold | $559,000$304/sqft |
Source: NWMLS as distributed by MLS GRID #1576500 Report a problem | ||
| 3/14/2020 | Pending sale | $559,000$304/sqft |
Source: The Agency Northwest #1576500 Report a problem | ||
| 3/11/2020 | Listed for sale | $559,000+15.3%$304/sqft |
Source: The Agency Northwest #1576500 Report a problem | ||
| 3/29/2017 | Sold | $485,000+1%$264/sqft |
Source: NWMLS as distributed by MLS GRID #1073802 Report a problem | ||
| 2/15/2017 | Pending sale | $480,000$261/sqft |
Source: Windermere Real Estate/East, Inc. #1073802 Report a problem | ||
| 2/3/2017 | Listed for sale | $480,000+43.7%$261/sqft |
Source: Windermere Real Estate/East, Inc. #1073802 Report a problem | ||
| 2/9/2015 | Sold | $334,000+2.8%$182/sqft |
Source: NWMLS as distributed by MLS GRID #718696 Report a problem | ||
| 12/11/2014 | Pending sale | $325,000$177/sqft |
Source: John L Scott Real Estate #718696 Report a problem | ||
| 12/2/2014 | Listed for sale | $325,000$177/sqft |
Source: John L Scott Real Estate #718696 Report a problem | ||
| 11/24/2014 | Pending sale | $325,000$177/sqft |
Source: John L Scott Real Estate #718696 Report a problem | ||
| 11/21/2014 | Listed for sale | $325,000+27%$177/sqft |
Source: John L Scott Real Estate #718696 Report a problem | ||
| 3/30/2012 | Sold | $256,000+2.4%$139/sqft |
Source: NWMLS as distributed by MLS GRID #323441 Report a problem | ||
| 2/23/2012 | Listed for sale | $250,000-28.8%$136/sqft |
Source: American Home & Investment, Inc. #323441 Report a problem | ||
| 1/23/2012 | Sold | $351,309+1.8%$191/sqft |
Source: Public Record Report a problem | ||
| 2/19/2011 | Price change | $345,000-5.6%$188/sqft |
Source: Baynet (e-Agents) #179058 Report a problem | ||
| 2/5/2011 | Listed for sale | $365,500-19.7%$199/sqft |
Source: Baynet (e-Agents) #179058 Report a problem | ||
| 10/25/2007 | Listing removed | $455,000$247/sqft |
Source: Owner Report a problem | ||
| 10/15/2007 | Listed for sale | $455,000+12.6%$247/sqft |
Source: Owner Report a problem | ||
| 12/20/2006 | Sold | $404,000+117.2%$220/sqft |
Source: Public Record Report a problem | ||
| 1/15/1998 | Sold | $186,000+16.3%$101/sqft |
Source: Public Record Report a problem | ||
| 4/1/1996 | Sold | $160,000$87/sqft |
Source: Public Record Report a problem | ||
Public tax history
| Year | Property taxes | Tax assessment |
|---|---|---|
| 2025 | $8,367 +9.9% | $859,000 +7.6% |
| 2024 | $7,612 +4% | $798,000 +9.6% |
| 2023 | $7,319 -1.8% | $728,000 -12.6% |
| 2022 | $7,450 +11% | $833,000 +34.4% |
| 2021 | $6,714 +6.9% | $620,000 +18.1% |
| 2020 | $6,282 -0.4% | $525,000 +0.4% |
| 2019 | $6,305 +16.6% | $523,000 +10.6% |
| 2018 | $5,405 -1.3% | $473,000 +7% |
| 2017 | $5,476 +32.8% | $442,000 +29.6% |
| 2016 | $4,123 | $341,000 +6.6% |
| 2015 | $4,123 | $320,000 -0.9% |
| 2014 | $4,123 | $323,000 +25.2% |
| 2013 | $4,123 | $258,000 +11.2% |
| 2012 | -- | $232,000 -13.1% |
| 2011 | -- | $267,000 -10.7% |
| 2010 | -- | $299,000 |
| 2009 | -- | $299,000 +3.5% |
| 2007 | -- | $289,000 +4.7% |
| 2006 | -- | $276,000 +11.7% |
| 2005 | -- | $247,000 +21.1% |
| 2001 | $2,641 +7.7% | $204,000 +12.7% |
| 2000 | $2,451 | $181,000 |
Find assessor info on the county website
Monthly payment
Est. payment
Payment breakdown
Explore the cost of this home by adjusting the details. Changes won't be saved.Climate risks
Neighborhood: 98019
Nearby schools
Schools provided by the listing agent
- Elementary: Cherry Vly Elem
- Middle: Tolt Mid
- High: Cedarcrest High
Source: NWMLS as distributed by MLS GRID. This data may not be complete. We recommend contacting the local school district to confirm school assignments for this home.


Similar homes
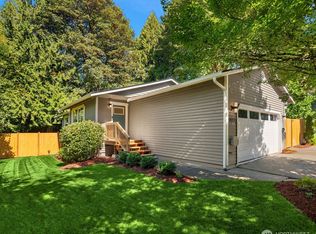
- $799,9504 bd3 ba2.5k sqft26932 NE 152nd Street, Duvall, WA 98019Active
 MLS ID #2555514, Glover Weiss. NWMLS as distributed by MLS GRID
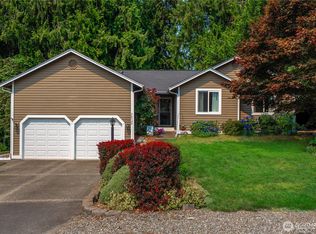
 - $750,0003 bd2 ba1.5k sqftJuniper Glen, Duvall, WA 98019Active
 MLS ID #2564853, Karen Eschbach. NWMLS as distributed by MLS GRID
 - $885,0004 bd3 ba2k sqftCottonwood Grove-Duvall, Duvall, WA 98019Active
 MLS ID #2553658, Nadia Anderson. NWMLS as distributed by MLS GRID
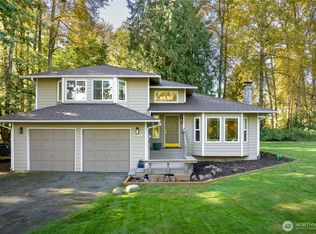
 - $899,9503 bd3 ba1.8k sqft17009 Mount Forest Boulevard, Monroe, WA 98272Active
 MLS ID #2580736, Michael W. Busacca. NWMLS as distributed by MLS GRID
