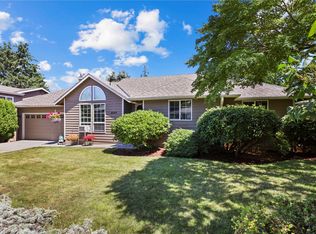
Price reduced! This well-maintained thoughtfully updated Duvall home offers a comfortable living space on a generous lot - plus an attached ADU with strong rental-income potential. Featuring its own private entrance, the ADU creates an attractive opportunity for a long-term tenant, furnished rental, or multigenerational living arrangement. It could also serve as a private guest suite, home office, or creative studio, providing valuable flexibility today and potential long-term financial benefit. The main home features three bedrooms, two bathrooms, a functional, versatile floor plan suited to a variety of lifestyles. Quality updates include quartz countertops in the spacious kitchen, generous work surfaces, an open layout ideal for everyday living & entertaining. Throughout the home, modern finishes blend seamlessly with timeless comfort. Outdoor amenities further enhance the property's appeal. A large covered deck extends the living space for year-round enjoyment, while the hot tub provides a relaxing retreat overlooking the spacious backyard. The full basement includes a generous bonus room and an expansive workshop, offering abundant space for hobbies, storage, fitness equipment, projects, or future customization. A one-car attached garage & large backyard shed provide additional storage. With its desirable Duvall location, spacious lot, flexible living areas, income-producing ADU potential, this property offers a compelling combination of comfort, & value.
Active
Listed by: Coldwell Banker Danforth • Glover Weiss • 206-390-3409
Price cut: $30.1K (10/9)
$799,950
26932 NE 152nd Street, Duvall, WA 98019
4beds
2,550sqft
Single Family Residence
Built in 1985
9,770 Square Feet Lot
$793,400 Zestimate®
$314/sqft
$-- HOA
What's special
Spacious backyardOne-car attached garageFunctional versatile floor planComfortable living spaceSpacious lotGenerous work surfacesGenerous lot
- --
- on Zillow
- 1,857
- views
- 55
- saves
Zillow last checked:
Listing updated:
Offers reviewed: Jul 29
Listed by:
Glover Weiss 206-390-3409 glover.weiss@gmail.com,
Coldwell Banker Danforth
Source: NWMLS as distributed by MLS GRID,MLS#: 2555514
Facts & features
Interior
Bedrooms & bathrooms
- Bedrooms: 4
- Bathrooms: 3
- Full bathrooms: 1
- 3/4 bathrooms: 2
- Main level bathrooms: 2
- Main level bedrooms: 4
Primary bedroom
- Level: Main
Bedroom
- Level: Main
Bedroom
- Level: Main
Bedroom
- Level: Main
Bathroom full
- Level: Main
Bathroom three quarter
- Level: Lower
Bathroom three quarter
- Level: Main
Bonus room
- Level: Lower
Den office
- Level: Lower
Entry hall
- Level: Main
Family room
- Level: Main
Kitchen with eating space
- Level: Main
Other
- Level: Lower
Utility room
- Level: Lower
Heating
- Fireplace, Forced Air, Electric, Natural Gas
Cooling
- Forced Air
Appliances
- Included: Dishwasher, Disposal, Microwave, Stove(s)/Range(s), Dishwasher(s), Garbage Disposal, Microwave(s), Water Heater: Gas, Water Heater Location: Basement
Features
- Flooring: Vinyl Plank, Carpet
- Windows: Dbl Pane/Storm Window
- Basement: Daylight,Partially Finished
- Number of fireplaces: 1
- Fireplace features: Gas, Main Level: 1, Fireplace
Interior area
- Total structure area: 2,550
- Total interior livable area: 2,550 sqft
Video & virtual tour
Property
Parking
- Total spaces: 6
- Parking features: Driveway, Attached Garage, RV Parking
- Has attached garage: Yes
- Covered spaces: 1
- Uncovered spaces: 5
Features
- Levels: One
- Stories: 1
- Entry location: Main
- Patio & porch: Second Kitchen, Dbl Pane/Storm Window, Fireplace, Water Heater
- Has view: Yes
- View description: Territorial
Lot
- Size: 9,770 Square Feet
- Features: Cul-De-Sac, Paved, Sidewalk, Deck, High Speed Internet, Outbuildings, Patio, RV Parking, Shop
- Topography: Level,Partial Slope
Details
- Parcel number: 1326069042
- Zoning: R4.5
- Zoning description: Jurisdiction: City
- Special conditions: Standard
Construction
Type & style
- Home type: SingleFamily
- Architectural style: Contemporary,1 Story w/Bsmnt.
- Property subtype: Single Family Residence
Materials
- Wood Siding, Wood Products
- Foundation: Poured Concrete
- Roof: Composition
Condition
- Good
- Year built: 1985
- Major remodel year: 2017
Utilities & green energy
- Electric: Company: PSE
- Sewer: Sewer Connected, Company: City of Duvall
- Water: Public, Company: Water District 119
- Utilities for property: Astound, Astound
Community & HOA
Community
- Subdivision: Duvall
Location
- Region: Duvall
Financial & listing details
- Price per square foot: $314/sqft
- Tax assessed value: $852,000
- Annual tax amount: $7,628
- Offers reviewed: 07/29/2026
- Date on market: 7/24/2026
- Listing terms: Conventional,FHA,USDA Loan,VA Loan
- Inclusions: Dishwasher(s), Garbage Disposal, Microwave(s), Stove(s)/Range(s)
Estimated market value
$793,400
$754,000 - $833,000
$3,962/mo
Price history
| Date | Event | Price |
|---|---|---|
| 10/9/2026 | Price change | $799,950-3.6%$314/sqft |
Source:  NWMLS as distributed by MLS GRID #2555514 Report a problem NWMLS as distributed by MLS GRID #2555514 Report a problem | ||
| 9/24/2026 | Price change | $830,000-4.6%$325/sqft |
Source: NWMLS as distributed by MLS GRID #2555514 Report a problem | ||
| 7/24/2026 | Listed for sale | $869,999$341/sqft |
Source: NWMLS as distributed by MLS GRID #2555514 Report a problem | ||
Public tax history
| Year | Property taxes | Tax assessment |
|---|---|---|
| 2025 | $8,392 +10% | $852,000 +7.6% |
| 2024 | $7,628 +4.2% | $792,000 +9.7% |
| 2023 | $7,323 +0.1% | $722,000 -10.9% |
| 2022 | $7,316 +10.9% | $810,000 +34.3% |
| 2021 | $6,596 +7% | $603,000 +18.2% |
| 2020 | $6,163 -0.4% | $510,000 +0.4% |
| 2019 | $6,185 +17.9% | $508,000 +10.7% |
| 2018 | $5,246 -1.3% | $459,000 +7% |
| 2017 | $5,315 +18.7% | $429,000 +15.9% |
| 2016 | $4,479 | $370,000 +6.6% |
| 2015 | $4,479 | $347,000 -1.1% |
| 2014 | $4,479 | $351,000 +25.4% |
| 2013 | $4,479 | $280,000 +11.6% |
| 2012 | -- | $251,000 -13.1% |
| 2011 | -- | $289,000 -5.5% |
| 2010 | -- | $305,700 +0.2% |
| 2009 | -- | $305,000 +3.4% |
| 2007 | -- | $295,000 +8.1% |
| 2006 | -- | $273,000 +11.4% |
| 2005 | -- | $245,000 +22.5% |
| 2001 | $2,590 +5.6% | $200,000 +10.5% |
| 2000 | $2,451 | $181,000 |
Find assessor info on the county website
Monthly payment
Est. payment
Payment breakdown
Explore the cost of this home by adjusting the details. Changes won't be saved.Climate risks
Neighborhood: 98019
Nearby schools
Schools provided by the listing agent
- Elementary: Cherry Vly Elem
- Middle: Tolt Mid
- High: Cedarcrest High
Source: NWMLS as distributed by MLS GRID. This data may not be complete. We recommend contacting the local school district to confirm school assignments for this home.

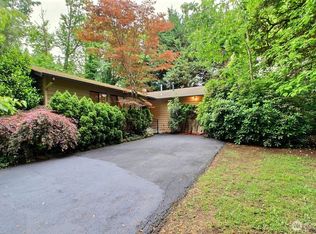
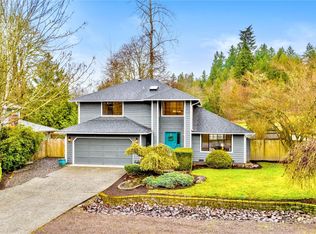
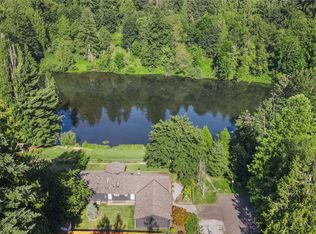
Similar homes
- $830,0003 bd3 ba1.9k sqft6427 Storm Lake Road, Snohomish, WA 98290Active
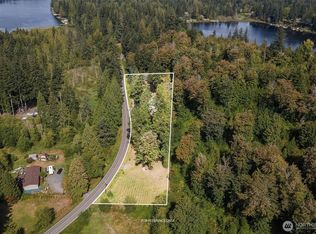 MLS ID #2594629, Sarah S. Gravelle. NWMLS as distributed by MLS GRID
 - $899,0004 bd3 ba2.6k sqftShasta Park Tracts, Brier, WA 98036Active
 MLS ID #2595471, Chris Haynes. NWMLS as distributed by MLS GRID
 - $949,0003 bd3 ba2.1k sqft23601 71st Drive SE, Woodinville, WA 98072Active
 MLS ID #2591715, Matt Underland. NWMLS as distributed by MLS GRID
 - $735,0004 bd3 ba2.1k sqft10103 27th Drive SE, Everett, WA 98208Active
 MLS ID #2595826, Mindy Newton. NWMLS as distributed by MLS GRID
