Rare Opportunity! DUPLEX in Old Town Monroe. First Time on Market & beautifully maintained. Both units boast ¾ baths downstairs with showers & 4 piece baths upstairs with whirlpool tubs. Walk-in closets. Two baths upstairs in each unit. Unit A has two bedrooms upstairs and a Generator installed. Unit B has two bedrooms upstairs with an additional bedroom downstairs. Vaulted living rooms & laundry rooms downstairs in each unit. Each unit has gas free-standing stoves .2 car garages w/ bonus shop space. Out back, enjoy covered patios for each unit. Backyard shed. Property backs up to Woods Creek. Enjoy privacy and serenity. Grounds beautifully landscaped. Upgrades include lifetime metal tile roof, new carpets, fresh paint in units A & B. Automatic standby generator for unit A. NO HOA! Walk to Al Borlin Park & nearby Skykomish River access. Easy access to Hwy 203, Hwy 2 or 5-22.
Active
Listed by: John L. Scott Snohomish • Renee Uribe
$829,000
433 S Lewis Street #A & B, Monroe, WA 98272
5beds
4baths
2,561sqft
Duplex, Multi Family
Built in 1989
-- sqft lot
$820,500 Zestimate®
$324/sqft
$-- HOA
What's special
Backyard shedWalk-in closetsGrounds beautifully landscapedLifetime metal tile roofLaundry rooms downstairsGas free-standing stovesNew carpets
- 2 days
- 234
- 5
Zillow last checked:
Listing updated:
Listed by:
Renee Uribe,
John L. Scott Snohomish
Source: NWMLS as distributed by MLS GRID,MLS#: 2582627
Facts & features
Interior
Bedrooms & bathrooms
- Bedrooms: 5
- Bathrooms: 4
Heating
- Wall Furnace, Electric, Natural Gas
Cooling
- None
Features
- Flooring: Ceramic Tile, Carpet
- Has fireplace: No
Interior area
- Total structure area: 2,561
- Total interior livable area: 2,561 sqft
Video & virtual tour
Property
Parking
- Total spaces: 8
- Parking features: Garage
- Garage spaces: 2
- Covered spaces: 4
- Uncovered spaces: 4
Features
- Has view: Yes
- View description: Territorial
Lot
- Size: 0.27 Acres
- Features: Paved, Deck, Fenced-Partially, Patio
Details
- Parcel number: 44160014416001
- Zoning description: Multi-Family,Jurisdiction: City
- Special conditions: Standard
Construction
Type & style
- Home type: MultiFamily
- Architectural style: Duplex
- Property subtype: Duplex, Multi Family
Materials
- Wood Siding
- Foundation: Poured Concrete
- Roof: Metal
Condition
- Very Good
- Year built: 1989
- Major remodel year: 1989
Utilities & green energy
- Electric: Company: PUD
- Sewer: Sewer Connected, Company: City of Monroe
- Water: Public, Company: City of Monroe
- Utilities for property: Comcast, Comcast
Community & HOA
Community
- Subdivision: In Town - Monroe
Location
- Region: Monroe
Financial & listing details
- Price per square foot: $324/sqft
- Annual tax amount: $6,352
- Date on market: 5/29/2026
- Cumulative days on market: 112 days
- Listing terms: Conventional,VA Loan
Estimated market value
$820,500
$779,000 - $862,000
$1,937/mo
Price history
| Date | Event | Price |
|---|---|---|
| 9/15/2026 | Listed for sale | $829,000$324/sqft |
Source:  NWMLS as distributed by MLS GRID #2582627 Report a problem NWMLS as distributed by MLS GRID #2582627 Report a problem | ||
Public tax history
Tax history is unavailable.
Monthly payment
Est. payment
Payment breakdown
Explore the cost of this home by adjusting the details. Changes won't be saved.Climate risks
Neighborhood: 98272
Similar homes
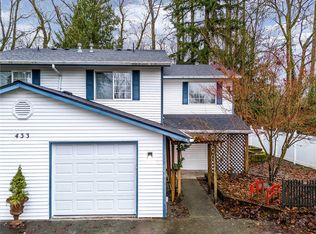
- $825,0005 bd4 ba3.6k sqft20504 Horizon Way SE, Monroe, WA 98272Active
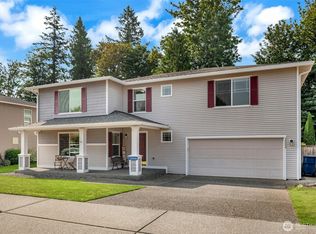 MLS ID #2558483, Justin Rood. NWMLS as distributed by MLS GRID
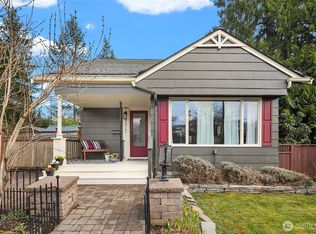
 - $799,9504 bd3 ba3.2k sqft20489 Rustic View Rd SE, Monroe, WA 98272Active
 MLS ID #2530038, Jack Abolafia. NWMLS as distributed by MLS GRID
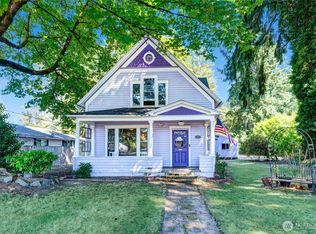
 - $712,9003 bd3 ba2.1k sqft13777 Fir Drive SE, Monroe, WA 98272Active
 MLS ID #2532792, Jennifer Sarginson. NWMLS as distributed by MLS GRID
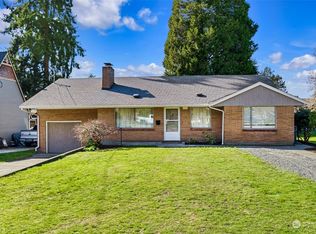
 - $624,9903 bd3 ba1.5k sqft16963 Lookout Mountain Road SE, Monroe, WA 98272Active
 MLS ID #2579995, Christen Cripe. NWMLS as distributed by MLS GRID
