Nestled on nearly two acres of beautiful, level land on a quiet, secluded street, this property offers a rare opportunity to create the home you've always envisioned. Surrounded by nature and filled with potential, the existing home features solid bones and is ready for your personal touch. Renovate, expand, or reimagine the current home to fit your lifestyle—or explore the possibility of building new (buyer to verify). The expansive, usable property provides endless opportunities for gardens, outdoor entertaining, recreation, or simply enjoying the peace and privacy of country living. Ideally located in sought-after Woodinville, you'll enjoy the perfect balance of tranquility and convenience with wineries, parks, shopping, dining, and top-rated schools just minutes away. Opportunities to own a beautiful, flat acreage with this much potential are becoming increasingly rare—bring your vision and make it your own.
Active
Listed by: Real Broker LLC • Molly Haines
$950,000
17909 230th Avenue NE, Woodinville, WA 98077
3beds
1,900sqft
Single Family Residence
Built in 1978
1.86 Acres Lot
$926,300 Zestimate®
$500/sqft
$-- HOA
What's special
Outdoor entertainingSurrounded by natureQuiet secluded streetOpportunities for gardensExpansive usable property
- 23 days
- 361
- 22
Zillow last checked:
Listing updated:
Listed by:
Molly Haines,
Real Broker LLC,
Letitia Taitano,
Inspire Realty
Source: NWMLS as distributed by MLS GRID,MLS#: 2565640
Facts & features
Interior
Bedrooms & bathrooms
- Bedrooms: 3
- Bathrooms: 3
- Full bathrooms: 2
- 1/2 bathrooms: 1
- Main level bathrooms: 2
- Main level bedrooms: 3
Primary bedroom
- Level: Main
Bedroom
- Level: Main
Bedroom
- Level: Main
Bathroom full
- Level: Main
Bathroom full
- Level: Main
Other
- Level: Lower
Den office
- Level: Lower
Dining room
- Level: Main
Kitchen with eating space
- Level: Main
Living room
- Level: Main
Rec room
- Level: Lower
Utility room
- Level: Lower
Heating
- Fireplace, Forced Air, Natural Gas
Cooling
- Forced Air
Appliances
- Included: Dishwasher, Dryer, Refrigerator, Stove(s)/Range(s), Washer, Dishwasher(s), Dryer(s), Refrigerator(s), Washer(s), Water Heater: Gas, Water Heater Location: Lower Level
Features
- Bath Off Primary, Dining Room
- Flooring: Ceramic Tile, Hardwood, Carpet
- Windows: Dbl Pane/Storm Window
- Number of fireplaces: 2
- Fireplace features: Wood Burning, Lower Level: 1, Main Level: 1, Fireplace
Interior area
- Total structure area: 1,900
- Total interior livable area: 1,900 sqft
Property
Parking
- Total spaces: 2
- Parking features: Attached Garage
- Has attached garage: Yes
- Covered spaces: 2
Features
- Levels: Multi/Split
- Patio & porch: Bath Off Primary, Dbl Pane/Storm Window, Dining Room, Fireplace, Water Heater
Lot
- Size: 1.86 Acres
- Features: Dead End Street, Secluded
- Topography: Level
- Residential vegetation: Wooded
Details
- Parcel number: 1026069083
- Special conditions: Standard
Construction
Type & style
- Home type: SingleFamily
- Architectural style: Split Entry
- Property subtype: Single Family Residence
Materials
- Wood Siding
- Foundation: Poured Concrete
- Roof: Composition
Condition
- Year built: 1978
Utilities & green energy
- Electric: Company: PSE
- Sewer: Septic Tank, Company: Septic
- Water: Public, Company: Woodinville
Community & HOA
Community
- Subdivision: East Woodinville
Location
- Region: Woodinville
Financial & listing details
- Price per square foot: $500/sqft
- Tax assessed value: $916,000
- Annual tax amount: $8,633
- Date on market: 8/5/2026
- Cumulative days on market: 24 days
- Listing terms: Conventional
- Inclusions: Dishwasher(s), Dryer(s), Refrigerator(s), Stove(s)/Range(s), Washer(s)
Estimated market value
$926,300
$880,000 - $973,000
$4,154/mo
Price history
| Date | Event | Price |
|---|---|---|
| 8/6/2026 | Listed for sale | $950,000+62.4%$500/sqft |
Source:  NWMLS as distributed by MLS GRID #2565640 Report a problem NWMLS as distributed by MLS GRID #2565640 Report a problem | ||
| 8/10/2017 | Sold | $585,000-2.5%$308/sqft |
Source: NWMLS as distributed by MLS GRID #1138366 Report a problem | ||
| 7/14/2017 | Pending sale | $599,950$316/sqft |
Source: Windermere Real Estate/North, Inc. #1138366 Report a problem | ||
| 6/16/2017 | Price change | $599,950-4%$316/sqft |
Source: Windermere Real Estate/North, Inc. #1138366 Report a problem | ||
| 6/8/2017 | Listed for sale | $624,950+177.8%$329/sqft |
Source: Windermere Real Estate/North, Inc. #1138366 Report a problem | ||
| 9/29/1998 | Sold | $225,000$118/sqft |
Source: Public Record Report a problem | ||
Public tax history
| Year | Property taxes | Tax assessment |
|---|---|---|
| 2025 | $9,564 +10.8% | $916,000 +6.5% |
| 2024 | $8,633 +10.6% | $860,000 +16.1% |
| 2023 | $7,809 -8.4% | $741,000 -19.5% |
| 2022 | $8,521 +15.2% | $920,000 +43.1% |
| 2021 | $7,394 +5.4% | $643,000 +18% |
| 2020 | $7,017 -2.2% | $545,000 -2.7% |
| 2019 | $7,177 +13% | $560,000 +10% |
| 2018 | $6,352 -1.4% | $509,000 +4.9% |
| 2017 | $6,442 +6% | $485,000 +11.2% |
| 2016 | $6,075 | $436,000 +2.3% |
| 2015 | $6,075 | $426,000 -3% |
| 2014 | $6,075 | $439,000 +15.8% |
| 2013 | $6,075 | $379,000 +9.2% |
| 2012 | -- | $347,000 -3.9% |
| 2011 | -- | $361,000 -6.7% |
| 2010 | -- | $387,000 |
| 2009 | -- | $387,000 +18% |
| 2007 | -- | $328,000 +7.2% |
| 2006 | -- | $306,000 +6.6% |
| 2005 | -- | $287,000 +8.7% |
| 2001 | $3,955 +14.4% | $264,000 +19.5% |
| 2000 | $3,458 | $221,000 |
Find assessor info on the county website
Monthly payment
Est. payment
Payment breakdown
Explore the cost of this home by adjusting the details. Changes won't be saved.Climate risks
Neighborhood: 98077
Nearby schools
Schools provided by the listing agent
- Elementary: Woodmoor Elem
- Middle: Timbercrest Middle School
- High: Woodinville Hs
Source: NWMLS as distributed by MLS GRID. This data may not be complete. We recommend contacting the local school district to confirm school assignments for this home.

Similar homes
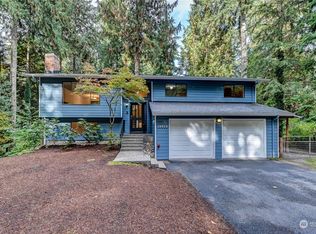
- $1,075,0003 bd2 ba2k sqft16008 Mink Road NE, Woodinville, WA 98077Active
 MLS ID #2480114, Dustin S. Bruce. NWMLS as distributed by MLS GRID
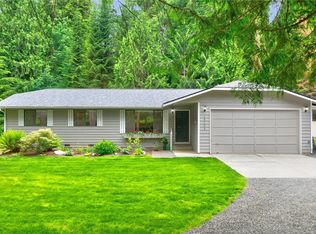
 - $1,255,0003 bd2 ba1.8k sqftWithers Add No 2, Woodinville, WA 98077Active
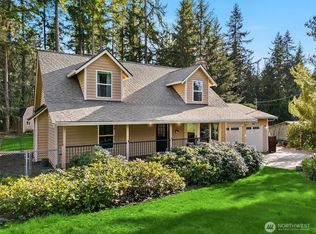 MLS ID #2501411, Ravi Kolakaluri. NWMLS as distributed by MLS GRID
 - $950,0006 bd4 ba2k sqft23717 49th Drive SE, Woodinville, WA 98072Active
 MLS ID #2515120, Rene Breen. NWMLS as distributed by MLS GRID
 - $980,0004 bd4 ba2.6k sqftCherry Gardens Div 03, Duvall, WA 98019Active
 MLS ID #2524552, Janae Hansen. NWMLS as distributed by MLS GRID
