A truly one-of-a-kind estate! Light & bright w/rich hardwood floors, new carpeting & warm wood accents throughout. Chef’s kitchen w/quartz countertops, Viking stainless steel appliances & spacious pantry. Multiple living & dining spaces for everyday living & entertaining. Perfect as a private retreat, home business, event venue or Airbnb. 5+ generously sized bedrooms including a king-sized primary suite w/sitting area & private deck. Thoughtful updates include a newer roof, well pump & motor + windows. Hidden rooms & whimsical design touches add warmth & character while a double set of washers & dryers + dog washing space make this home ultra comfy & livable. Outside, the grounds feel like your own private resort. Relax beneath covered outdoor living spaces, gather on multiple decks w/gas hookup, unwind in the hot tub, or enjoy the stunning waterfall feature flowing into a serene 15-foot-deep plunge pool. Meandering trails, a picturesque orchard, a sport court, multiple outbuildings & a sprawling field create an exceptional setting for entertaining, recreation, pets, playtime, or peaceful afternoons. With parking for 20+ vehicles, a 3-car garage, shop & attic storage, this remarkable property blends beauty, comfort & versatility into a place you'll truly love to call home. Excellently located close to Cottage Lake shopping w/easy access to everywhere. Feels like you’re away from it away yet it’s so close to everything you need! Love where you live!
Active
Listed by: Windermere Bellevue Commons • Kari Haas
$2,100,000
18400 228th Avenue NE, Woodinville, WA 98077
3beds
6,510sqft
Single Family Residence
Built in 1988
9.97 Acres Lot
$1,989,200 Zestimate®
$323/sqft
$-- HOA
What's special
Stunning waterfall featurePicturesque orchardMultiple outbuildingsMeandering trailsCovered outdoor living spacesRich hardwood floorsNew carpeting
- 49 days
- 387
- 31
Zillow last checked:
Listing updated:
Listed by:
Kari Haas,
Windermere Bellevue Commons
Source: NWMLS as distributed by MLS GRID,MLS#: 2554113
Facts & features
Interior
Bedrooms & bathrooms
- Bedrooms: 3
- Bathrooms: 6
- Full bathrooms: 1
- 3/4 bathrooms: 4
- 1/2 bathrooms: 1
- Main level bathrooms: 2
Primary bedroom
- Level: Second
Bedroom
- Level: Second
Bedroom
- Level: Second
Bathroom full
- Level: Second
Bathroom three quarter
- Level: Main
Bathroom three quarter
- Level: Lower
Bathroom three quarter
- Level: Lower
Bathroom three quarter
- Level: Second
Other
- Level: Main
Other
- Level: Lower
Bonus room
- Level: Lower
Bonus room
- Level: Second
Bonus room
- Level: Lower
Bonus room
- Level: Main
Den office
- Level: Main
Dining room
- Level: Main
Entry hall
- Level: Main
Family room
- Level: Lower
Family room
- Level: Main
Great room
- Level: Main
Kitchen with eating space
- Level: Main
Living room
- Level: Main
Rec room
- Level: Lower
Utility room
- Level: Lower
Heating
- Fireplace, Forced Air, Heat Pump, Electric, Natural Gas
Cooling
- Has cooling: Yes
Appliances
- Included: Dishwasher, Disposal, Double Oven, Dryer, Microwave, Refrigerator, See Remarks, Stove(s)/Range(s), Washer, Dishwasher(s), Dryer(s), Garbage Disposal, Microwave(s), Refrigerator(s), Washer(s), Water Heater: Electric & On-Demand, Water Heater Location: basement
Features
- Bath Off Primary, Dining Room, Pantry
- Flooring: Concrete, Hardwood, Carpet
- Doors: French Doors
- Windows: Dbl Pane/Storm Window, Skylight(s)
- Basement: Daylight,Finished
- Number of fireplaces: 4
- Fireplace features: Gas, Lower Level: 1, Main Level: 2, Upper Level: 1, Fireplace
Interior area
- Total structure area: 6,510
- Total interior livable area: 6,510 sqft
Video & virtual tour
Property
Parking
- Total spaces: 3
- Parking features: Attached Garage, Off Street, RV Parking
- Has attached garage: Yes
- Covered spaces: 3
Features
- Levels: Two
- Stories: 2
- Entry location: Main
- Patio & porch: Second Primary Bedroom, Bath Off Primary, Dbl Pane/Storm Window, Dining Room, Fireplace, Fireplace (Primary Bedroom), French Doors, Hot Tub/Spa, Jetted Tub, Pantry, Skylight(s), Sprinkler System, Vaulted Ceiling(s), Walk-In Closet(s), Water Heater, Wet Bar, Wine Cellar
- Has spa: Yes
- Spa features: Indoor, Bath
Lot
- Size: 9.97 Acres
- Features: Paved, Athletic Court, Deck, Dock, Electric Car Charging, Gas Available, High Speed Internet, Hot Tub/Spa, Outbuildings, Patio, RV Parking, Sprinkler System
- Topography: Level,Partial Slope,Sloped,Terraces
- Residential vegetation: Fruit Trees, Garden Space, Wooded
Details
- Parcel number: 1026069034
- Zoning: RA5P
- Zoning description: Jurisdiction: County
- Special conditions: Standard
Construction
Type & style
- Home type: SingleFamily
- Architectural style: Craftsman,2 Stories w/Bsmnt
- Property subtype: Single Family Residence
Materials
- Brick, See Remarks, Wood Siding
- Foundation: Poured Concrete
Condition
- Very Good
- Year built: 1988
Details
- Builder name: John B. Davis
Utilities & green energy
- Electric: Company: Puget Sound Energy
- Sewer: Septic Tank, Company: septic
- Water: Individual Well, Company: well
- Utilities for property: Comcast, Xfinity
Community & HOA
Community
- Subdivision: East Woodinville
Location
- Region: Woodinville
Financial & listing details
- Price per square foot: $323/sqft
- Tax assessed value: $2,139,000
- Annual tax amount: $19,458
- Date on market: 1/4/2026
- Cumulative days on market: 240 days
- Listing terms: Conventional,FHA,VA Loan
- Inclusions: Dishwasher(s), Double Oven, Dryer(s), Garbage Disposal, Microwave(s), Refrigerator(s), See Remarks, Stove(s)/Range(s), Washer(s)
Estimated market value
$1,989,200
$1.89M - $2.09M
$6,597/mo
Price history
| Date | Event | Price |
|---|---|---|
| 7/13/2026 | Listed for sale | $2,100,000+62.2%$323/sqft |
Source:  NWMLS as distributed by MLS GRID #2554113 Report a problem NWMLS as distributed by MLS GRID #2554113 Report a problem | ||
| 11/22/2017 | Sold | $1,295,000$199/sqft |
Source: NWMLS as distributed by MLS GRID #1182651 Report a problem | ||
| 10/21/2017 | Pending sale | $1,295,000$199/sqft |
Source: Windermere Real Estate/East, Inc. #1182651 Report a problem | ||
| 10/6/2017 | Price change | $1,295,000-5.8%$199/sqft |
Source: Windermere Real Estate/East, Inc. #1182651 Report a problem | ||
| 8/23/2017 | Listed for sale | $1,375,000$211/sqft |
Source: Windermere Real Estate/East, Inc. #1182651 Report a problem | ||
Public tax history
| Year | Property taxes | Tax assessment |
|---|---|---|
| 2025 | $21,575 +10.9% | $2,139,000 +6.6% |
| 2024 | $19,458 +10.6% | $2,007,000 +16.1% |
| 2023 | $17,592 -8.5% | $1,729,000 -19.4% |
| 2022 | $19,233 +15.3% | $2,146,000 +43.2% |
| 2021 | $16,676 -3.4% | $1,499,000 +7.1% |
| 2020 | $17,266 -1.9% | $1,400,000 -2.6% |
| 2019 | $17,609 +13.6% | $1,438,000 +10% |
| 2018 | $15,503 -2.1% | $1,307,000 +5.1% |
| 2017 | $15,832 +18.2% | $1,244,000 +11.3% |
| 2016 | $13,396 | $1,118,000 +2.5% |
| 2015 | $13,396 | $1,091,000 +9.6% |
| 2014 | $13,396 | $995,000 +16% |
| 2013 | $13,396 | $858,000 +9.2% |
| 2012 | -- | $786,000 -3.8% |
| 2011 | -- | $817,000 -6.6% |
| 2010 | -- | $875,000 |
| 2009 | -- | $875,000 +7% |
| 2007 | -- | $818,000 +7.2% |
| 2006 | -- | $763,000 +0.8% |
| 2005 | -- | $757,000 +2% |
| 2001 | $10,894 +8.7% | $742,000 +13.1% |
| 2000 | $10,020 | $656,000 |
Find assessor info on the county website
Monthly payment
Est. payment
Payment breakdown
Explore the cost of this home by adjusting the details. Changes won't be saved.Climate risks
Neighborhood: 98077
Nearby schools
Schools provided by the listing agent
- Elementary: Bear Creek Elem
- Middle: Leota Middle School
- High: Woodinville Hs
Source: NWMLS as distributed by MLS GRID. This data may not be complete. We recommend contacting the local school district to confirm school assignments for this home.
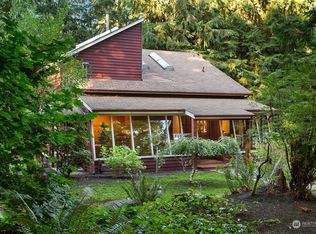
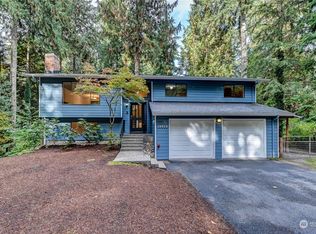
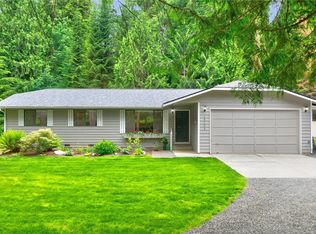

Similar homes
- $2,150,0004 bd4 ba6.4k sqft19510 223rd Avenue NE, Woodinville, WA 98077Active
 MLS ID #2571534, Angie Manca. NWMLS as distributed by MLS GRID
 - $2,245,0004 bd3 ba5.4k sqft24520 NE 196th, Woodinville, WA 98077Active
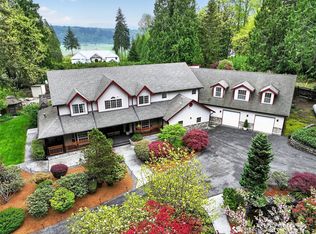 MLS ID #2512482, Tom Themelis. NWMLS as distributed by MLS GRID
 - $1,925,0003 bd3 ba5k sqftLake Tuck, Woodinville, WA 98077Active
 MLS ID #2558307, Adriano Tori. NWMLS as distributed by MLS GRID
 - $1,900,0004 bd4 ba4k sqftBear Creek Country Club, Woodinville, WA 98077Active
 MLS ID #2576811, Elizabeth Dobyns. NWMLS as distributed by MLS GRID
