Gorgeous top of Dutch Hill 4 BR manor plus approx 960 sq ft DADU (permit pending) situated on 5 big sky acres. Stunning sunsets, territorial vistas, and the Olympic Mountains on clear days. Tucked away on quiet cul-de-sac just minutes from historic town of Snohomish. Stylishly updated chef's kitchen featuring Calacatta marble countertops and island for casual dining, professional stainless appliances and glass front cabinets. Formal dining room. Updated baths, lighting and A/C throughout. Sumptuous main floor primary suite. Primary bath, in a Shaker motif with artisan design highlights 3 station vanity right out of a Hollywood set, genuine claw foot tub, antique corner cabinet, heated floor, fireplace, spacious walk-in closet and porthole accent windows. Vaulted tongue and groove ceiling, French doors opening to the mature, thoughtfully curated patio landscape. Great room layout - soaring ceiling. Amazing landscaping. Stroll from the house through the 13 tree fruit orchard to the DADU atop the oversize, high ceiling 2 vehicle garage plus covered parking for the larger vehicles. Beautifully finished space highlighting guest quarters (bedroom, pending approval), wide plank white painted floor, open full kitchen, natural open beam vaulted ceiling, bench seating in dining area, striking coin tile full bath. Mini split HVAC. Full size Washer and dryer. Live Koi pond and soothing waterfall. Private hot tub - watch the hot air balloons! Total garages: 5 plus carport.
Active
Listed by: Windermere Real Estate/East • Joel Scott
$2,295,000
8908 135th Drive SE, Snohomish, WA 98290
5beds
4,807sqft
Single Family Residence
Built in 1994
5.06 Acres Lot
$-- Zestimate®
$477/sqft
$-- HOA
What's special
- 34 days
- 961
- 75
Zillow last checked:
Listing updated:
Listed by:
Joel Scott,
Windermere Real Estate/East
Source: NWMLS as distributed by MLS GRID,MLS#: 2557784
Facts & features
Interior
Bedrooms & bathrooms
- Bedrooms: 5
- Bathrooms: 5
- Full bathrooms: 3
- 3/4 bathrooms: 1
- 1/2 bathrooms: 1
- Main level bathrooms: 3
- Main level bedrooms: 2
Other
- Description: Mud Room
- Level: Main
Den office
- Level: Main
Heating
- Fireplace, Ductless, Fireplace Insert, Forced Air, Heat Pump, Radiant, Recirculation Pump, Electric, Propane
Cooling
- Ductless, Forced Air, Heat Pump
Appliances
- Included: Dishwasher, Dryer, Microwave, Refrigerator, Stove(s)/Range(s), Washer, Dishwasher(s), Dryer(s), Microwave(s), Refrigerator(s), Washer(s), Water Heater: gas, Water Heater Location: garage
Features
- Bath Off Primary, Central Vacuum, Dining Room, Loft
- Flooring: Hardwood, See Remarks, Stone, Travertine, Carpet
- Doors: French Doors
- Windows: Dbl Pane/Storm Window
- Basement: Unfinished
- Number of fireplaces: 3
- Fireplace features: Gas, Wood Burning, Main Level: 3, Fireplace
Interior area
- Total structure area: 3,847
- Total interior livable area: 4,807 sqft
Property
Parking
- Total spaces: 6
- Parking features: Detached Carport, Driveway, Attached Garage, Detached Garage, RV Parking
- Has attached garage: Yes
- Has carport: Yes
- Covered spaces: 6
Features
- Levels: One and One Half
- Stories: 1
- Entry location: Main
- Patio & porch: Second Kitchen, Bath Off Primary, Built-In Vacuum, Dbl Pane/Storm Window, Dining Room, Fireplace, Fireplace (Primary Bedroom), French Doors, Loft, Vaulted Ceiling(s), Walk-In Closet(s), Water Heater, Wired for Generator
- Has spa: Yes
- Has view: Yes
- View description: Mountain(s), See Remarks, Territorial
Lot
- Size: 5.06 Acres
- Features: Cul-De-Sac, Dead End Street, Paved, Cable TV, Fenced-Partially, High Speed Internet, Hot Tub/Spa, Outbuildings, Patio, Propane, RV Parking, Sprinkler System
- Topography: Level,Partial Slope
- Residential vegetation: Fruit Trees, Garden Space, Pasture
Details
- Additional structures: ADU Beds: 1, ADU Baths: 1
- Parcel number: 28061600202000
- Zoning: R5
- Zoning description: Jurisdiction: County
- Special conditions: Standard
- Other equipment: Leased Equipment: propane tank, Wired for Generator
Construction
Type & style
- Home type: SingleFamily
- Architectural style: Traditional,1 1/2 Story
- Property subtype: Single Family Residence
Materials
- Brick, Wood Siding
- Foundation: Poured Concrete
Condition
- Very Good
- Year built: 1994
Utilities & green energy
- Electric: Company: PUD
- Sewer: Septic Tank, Company: Septic
- Water: Public, Company: PUD
- Utilities for property: Xfinity, Xfinity, Ziply
Community & HOA
Community
- Features: CCRs
- Subdivision: Dutch Hill
Location
- Region: Snohomish
Financial & listing details
- Price per square foot: $477/sqft
- Tax assessed value: $1,792,400
- Annual tax amount: $18,126
- Date on market: 6/5/2026
- Cumulative days on market: 95 days
- Listing terms: Conventional
- Inclusions: Dishwasher(s), Dryer(s), Leased Equipment, Microwave(s), Refrigerator(s), Stove(s)/Range(s), Washer(s)
Estimated market value
Not available
Estimated sales range
Not available
Not available
Price history
| Date | Event | Price |
|---|---|---|
| 8/5/2026 | Listed for sale | $2,295,000+240%$477/sqft |
Source:  NWMLS as distributed by MLS GRID #2557784 Report a problem NWMLS as distributed by MLS GRID #2557784 Report a problem | ||
| 4/12/2011 | Sold | $675,000$140/sqft |
Source: NWMLS as distributed by MLS GRID #182153 Report a problem | ||
Public tax history
| Year | Property taxes | Tax assessment |
|---|---|---|
| 2025 | $18,126 +1.7% | $1,792,400 +2.1% |
| 2024 | $17,824 +7.6% | $1,756,200 +6.8% |
| 2023 | $16,558 +2.5% | $1,644,200 -7.8% |
| 2022 | $16,149 +9.2% | $1,783,000 +35% |
| 2021 | $14,784 -0.3% | $1,321,100 +5.6% |
| 2020 | $14,822 +3.9% | $1,251,100 +5.6% |
| 2019 | $14,270 | $1,184,500 +10.1% |
| 2018 | -- | $1,076,000 +27.4% |
| 2017 | $13,540 +24.8% | $844,800 +7.5% |
| 2016 | $10,846 | $785,500 +9.1% |
| 2015 | $10,846 +25.1% | $720,000 +30.5% |
| 2013 | $8,671 | $551,900 |
| 2012 | -- | -- |
| 2011 | -- | -- |
| 2010 | -- | -- |
| 2009 | -- | -- |
| 2008 | -- | -- |
| 2007 | -- | -- |
| 2002 | -- | -- |
| 2001 | $6,997 +9.8% | $510,400 +15.1% |
| 2000 | $6,374 | $443,500 |
Find assessor info on the county website
Monthly payment
Est. payment
Payment breakdown
Explore the cost of this home by adjusting the details. Changes won't be saved.Climate risks
Neighborhood: 98290
Nearby schools
Schools provided by the listing agent
- Elementary: Dutch Hill Elem
- Middle: Centennial Mid
- High: Snohomish High
Source: NWMLS as distributed by MLS GRID. This data may not be complete. We recommend contacting the local school district to confirm school assignments for this home.
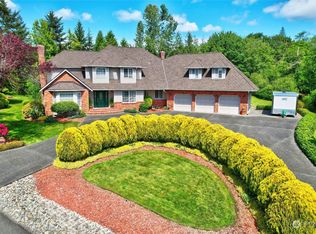

Similar homes
- $2,100,0004 bd4 ba4.4k sqft5402 144th Drive SE, Snohomish, WA 98290Active
 MLS ID #2550836, Renee Donovan. NWMLS as distributed by MLS GRID
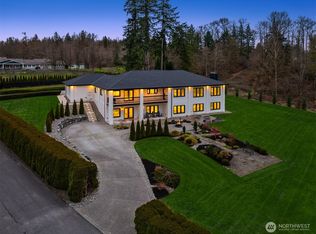
 - $2,399,9504 bd5 ba6k sqft11915 189th Avenue SE, Snohomish, WA 98290Active
 MLS ID #2424019, Greg Perry. NWMLS as distributed by MLS GRID
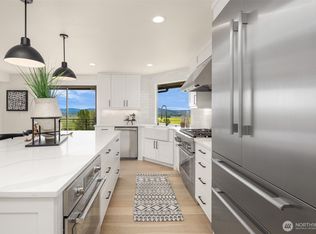
 - $1,980,0004 bd4 ba3.9k sqft5805 176th Drive SE, Snohomish, WA 98290Active
 MLS ID #2539712, John Easterly. NWMLS as distributed by MLS GRID
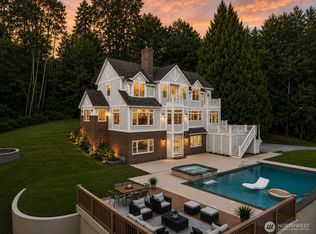
 - $1,795,0005 bd3 ba3.7k sqft8412 E Meadow Lake Drive, Snohomish, WA 98290Active
 MLS ID #2572620, Edward Gillis Jr. NWMLS as distributed by MLS GRID
