Welcome to your private 5 acre estate at the end of a 1,000+ ft driveway bordering French Creek! Enjoy territorial views and sunsets! 1Gb fiber optic internet, rare for this area! Property features stone patio with lawn installed in 2021, great for entertaining. Garden space on lower level with raised beds and water access from property well, there are also two other water spigots on property for irrigation. There is electricity access for an out building, or chickens at the garden level. Large gourmet kitchen with new gas Wolf cooktop, oven with warming drawer, walk in pantry, newer fridge. Vaulted ceilings in entryway, living and dining room, french doors lead to covered deck with gas hookup for grill. Top floor has primary bedroom, two additional bedrooms along with a large bonus/flex room with closet. Daylight basement with large sliding glass doors lead out to a patio that extends the length of the house, area on patio for hot tub hook up. Partial kitchen was installed in basement in 2023, soft close cabinets and drawers, countertop made in Italy, just need to add a stove to complete, gas hookup is all ready for you, large commercial fridge included! This spot would make a great room for your business or multi generational living as it has 2 available bedrooms, living area and full bath. Basement also features a 13'x26' large storage room which includes a furnace room that services the basement. Home automation by Trane, transferable to new owner. Agent is the owner.
Active
Listed by: HomeSmart Real Estate Assoc • Jennifer Bianchi
Price cut: $95K (7/21)
$1,695,000
9623 171st Avenue SE, Snohomish, WA 98290
5beds
4,788sqft
:
Get pre-qualified$9,898/mo
Single Family Residence
Built in 2005
5 Acres Lot
$1,643,100 Zestimate®
$354/sqft
$-- HOA
What's special
Territorial views and sunsets
- 28 days |
- 1,311 |
- 58 |
Zillow last checked:
Listing updated:
Listed by:
Jennifer Bianchi,
HomeSmart Real Estate Assoc
Source: NWMLS as distributed by MLS GRID,MLS#: 2506322
Facts & features
Interior
Bedrooms & bathrooms
- Bedrooms: 5
- Bathrooms: 4
- Full bathrooms: 3
- 1/2 bathrooms: 1
- Main level bathrooms: 1
Primary bedroom
- Level: Second
Bedroom
- Level: Second
Bedroom
- Level: Second
Bedroom
- Level: Lower
Bedroom
- Level: Lower
Bathroom full
- Level: Lower
Bathroom full
- Level: Second
Bathroom full
- Level: Second
Other
- Level: Lower
Other
- Level: Main
Bonus room
- Level: Second
Den office
- Level: Main
Dining room
- Level: Main
Entry hall
- Level: Main
Family room
- Level: Main
Kitchen with eating space
- Level: Main
Living room
- Level: Main
Utility room
- Level: Main
Heating
- Fireplace, Heat Pump, Electric, Propane
Cooling
- Heat Pump
Appliances
- Included: Dishwasher, Disposal, Dryer, Microwave, Refrigerator, Stove(s)/Range(s), Trash Compactor, Washer, Dishwasher(s), Dryer(s), Garbage Disposal, Microwave(s), Refrigerator(s), Washer(s), Water Heater: Gas, Water Heater Location: Garage
Features
- Bath Off Primary, Central Vacuum, Ceiling Fan(s), Dining Room, High Tech Cabling, Pantry
- Flooring: Hardwood, Vinyl, Carpet
- Doors: French Doors
- Windows: Dbl Pane/Storm Window
- Basement: Daylight,Finished
- Number of fireplaces: 1
- Fireplace features: Gas, Upper Level: 1, Fireplace
Interior area
- Total structure area: 4,788
- Total interior livable area: 4,788 sqft
Property
Parking
- Total spaces: 12
- Parking features: Driveway, Attached Garage
- Has attached garage: Yes
- Covered spaces: 3
- Uncovered spaces: 9
Features
- Levels: Two
- Stories: 2
- Entry location: Main
- Patio & porch: Second Kitchen, Bath Off Primary, Built-In Vacuum, Ceiling Fan(s), Dbl Pane/Storm Window, Dining Room, Fireplace, French Doors, High Tech Cabling, Pantry, Sprinkler System, Vaulted Ceiling(s), Walk-In Closet(s), Water Heater, Wired for Generator
- Has view: Yes
- View description: Territorial
Lot
- Size: 5 Acres
- Features: Dead End Street, Open Lot, Secluded, Cable TV, Deck, Electric Car Charging, Fenced-Partially, High Speed Internet, Patio, Propane, Sprinkler System
- Topography: Level,Sloped,Terraces
- Residential vegetation: Garden Space, Pasture, Wooded
Details
- Parcel number: 28061400401600
- Zoning: county-R-5 - Rural-5 Acres
- Zoning description: Jurisdiction: County
- Special conditions: Standard
- Other equipment: Leased Equipment: Propane tanks, Wired for Generator
Construction
Type & style
- Home type: SingleFamily
- Architectural style: Craftsman,2 Stories w/Bsmnt
- Property subtype: Single Family Residence
Materials
- Cement Planked, Stone, Cement Plank
- Foundation: Slab
- Roof: Composition
Condition
- Good
- Year built: 2005
- Major remodel year: 2005
Utilities & green energy
- Electric: Company: PUD
- Sewer: Septic Tank
- Water: Community, Individual Well, Private, Company: Roosevelt
- Utilities for property: Zipply, Zipply
Community & HOA
Community
- Subdivision: French Creek
Location
- Region: Snohomish
Financial & listing details
- Price per square foot: $354/sqft
- Tax assessed value: $1,305,300
- Annual tax amount: $13,310
- Date on market: 6/29/2026
- Cumulative days on market: 29 days
- Listing terms: Conventional
- Inclusions: Dishwasher(s), Dryer(s), Garbage Disposal, Leased Equipment, Microwave(s), Refrigerator(s), Stove(s)/Range(s), Trash Compactor, Washer(s)
- Road surface type: Dirt
Estimated market value
$1,643,100
$1.56M - $1.73M
$7,147/mo
Price history
| Date | Event | Price |
|---|---|---|
| 7/21/2026 | Price change | $1,695,000-5.3%$354/sqft |
Source:  NWMLS as distributed by MLS GRID #2506322 Report a problem NWMLS as distributed by MLS GRID #2506322 Report a problem | ||
| 6/30/2026 | Listed for sale | $1,790,000+152.8%$374/sqft |
Source: NWMLS as distributed by MLS GRID #2506322 Report a problem | ||
| 1/14/2016 | Sold | $708,000$148/sqft |
Source: NWMLS as distributed by MLS GRID #847539 Report a problem | ||
Public tax history
| Year | Property taxes | Tax assessment |
|---|---|---|
| 2024 | $13,310 +7.9% | $1,305,300 +7.1% |
| 2023 | $12,333 +12.9% | $1,218,600 -5.7% |
| 2022 | $10,921 +2.5% | $1,292,600 +36.6% |
| 2021 | $10,653 +2.9% | $946,400 +8.9% |
| 2020 | $10,355 +1.3% | $869,100 +2.9% |
| 2019 | $10,227 | $844,300 +4% |
| 2018 | -- | $812,100 +18.9% |
| 2017 | $10,683 +29.1% | $683,200 +21.2% |
| 2016 | $8,273 | $563,500 +3.1% |
| 2015 | $8,273 +13.7% | $546,500 +18.5% |
| 2013 | $7,276 | $461,000 |
| 2012 | -- | -- |
| 2011 | -- | -- |
| 2010 | -- | -- |
Find assessor info on the county website
Monthly payment
Est. payment
Payment breakdown
Explore the cost of this home by adjusting the details. Changes won't be saved.Climate risks
Neighborhood: 98290
Nearby schools
GreatSchools rating
- 7/10Dutch Hill Elementary SchoolGrades: K-6Distance: 2.8 mi
- 4/10Centennial Middle SchoolGrades: 7-8Distance: 5.2 mi
- 8/10Snohomish High SchoolGrades: 9-12Distance: 4.8 mi
Schools provided by the listing agent
- Elementary: Dutch Hill Elem
- Middle: Centennial Mid
- High: Snohomish High
Source: NWMLS as distributed by MLS GRID. This data may not be complete. We recommend contacting the local school district to confirm school assignments for this home.
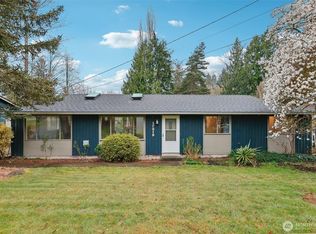
- $700,0003 bd2 ba1.2k sqft17419 100th St SE, Snohomish, WA 98290Sold
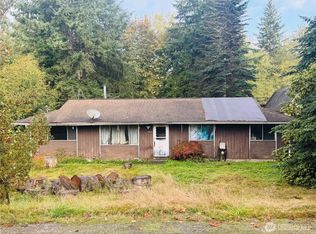
- $455,0003 bd1 ba1.2k sqft17225 100th St SE, Snohomish, WA 98290Sold
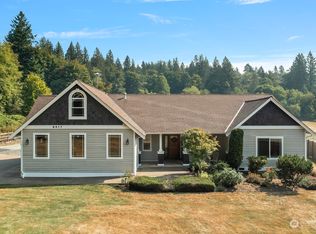
- $970,0004 bd4 ba2.5k sqft9417 171st Ave SE, Snohomish, WA 98290Sold
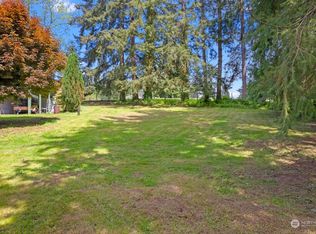
- $645,0003 bd2 ba1.7k sqft17427 S Spada Rd, Snohomish, WA 98290Sold
- $735,0003 bd3 ba1.3k sqft17412 100th St SE, Snohomish, WA 98290Sold
- $910,0004 bd2 ba2.3k sqft17704 S Spada Rd, Snohomish, WA 98290Sold
- $--13.02 Acres177 Xx, Snohomish, WA 98290Off Market
- $1,350,0005 bd4 ba3.1k sqft17118 103rd St SE, Snohomish, WA 98290Sold
A local agent can set up tours, give advice and negotiate with sellers.
Similar homes
- $1,890,0004 bd3 ba3.7k sqft8412 E Meadow Lake Drive, Snohomish, WA 98290Active
 MLS ID #2559939, Edward Gillis Jr. NWMLS as distributed by MLS GRID
 - $1,495,0005 bd3 ba3.3k sqft10103 52nd Street SE, Snohomish, WA 98290Active
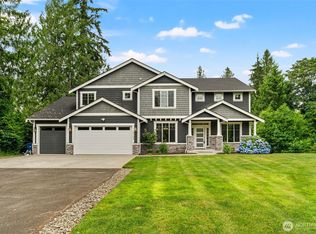 MLS ID #2558930, Timothy Lenihan. NWMLS as distributed by MLS GRID
 - $2,100,0004 bd4 ba3.9k sqft5805 176th Drive SE, Snohomish, WA 98290Active
 MLS ID #2539712, John Easterly. NWMLS as distributed by MLS GRID
 - $1,550,0004 bd3 ba3.9k sqft13003 Roosevelt Road, Snohomish, WA 98290Active
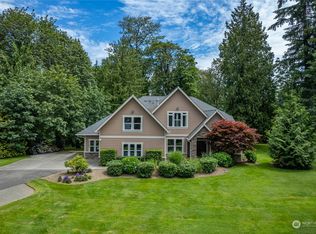 MLS ID #2232728, Douglas P Buck Hoffman. NWMLS as distributed by MLS GRID
 - $1,757,0004 bd3 ba3.3k sqftSnohomish, Snohomish, WA 98296ActiveMLS ID #2553383, Michelle Westford. NWMLS as distributed by MLS GRID
- $1,348,9504 bd3 ba3k sqftWonderland Park West, Snohomish, WA 98290ActiveMLS ID #2515883, Lynette K. Gamm. NWMLS as distributed by MLS GRID
- $1,795,0004 bd4 ba4.3k sqft9701 148th Street SE, Snohomish, WA 98296ActiveMLS ID #2514596, Carson Yogan. NWMLS as distributed by MLS GRID
- $2,399,9504 bd5 ba6k sqft11915 189th Avenue SE, Snohomish, WA 98290ActiveMLS ID #2424019, Greg Perry. NWMLS as distributed by MLS GRID
- $1,665,0004 bd4 ba4k sqft14905 218th Street SE, Monroe, WA 98272ActiveMLS ID #2483610, Brian O'Donnell. NWMLS as distributed by MLS GRID
- $1,180,0004 bd3 ba3k sqft17401 125th Street SE, Snohomish, WA 98290ActiveMLS ID #2527826, Nicole Ji. NWMLS as distributed by MLS GRID
- $1,699,0004 bd3 ba3k sqft14214 Woods Lake Road, Monroe, WA 98272ActiveMLS ID #2519462, Cheri Knutson. NWMLS as distributed by MLS GRID
- $999,9904 bd5 ba2.8k sqft14104 Old Snohomish Monroe Road, Snohomish, WA 98290ActiveMLS ID #2544475, Sandeep Sandhu. NWMLS as distributed by MLS GRID
- $1,875,0004 bd4 ba5.8k sqftRiverside Garden Tr, Lake Stevens, WA 98258ActiveMLS ID #2552434, Nicole Serviss. NWMLS as distributed by MLS GRID
- $1,495,0004 bd3 ba5.2k sqft5614 E Lake Bosworth Drive, Snohomish, WA 98290ActiveMLS ID #2485939, MIchael Bourgette. NWMLS as distributed by MLS GRID
- $1,275,0003 bd3 ba2.5k sqft18727 55th Street SE, Snohomish, WA 98290ActiveMLS ID #2511321, Guy Clements. NWMLS as distributed by MLS GRID
- $1,425,0004 bd4 ba4.1k sqft6907 184th Street SE, Snohomish, WA 98296ActiveMLS ID #2554898, Nicole Ji. NWMLS as distributed by MLS GRID
- $1,075,0003 bd3 ba3.8k sqftDubuque Crest Div 02, Snohomish, WA 98290ActiveMLS ID #2534083, Derenda Sweeney. NWMLS as distributed by MLS GRID
- $1,299,0003 bd3 ba3.1k sqftHidden Ridge Ii, Snohomish, WA 98290ActiveMLS ID #2536531, Lynette Thomas. NWMLS as distributed by MLS GRID
- $1,975,0005 bd4 ba4.3k sqft18018 James Street, Snohomish, WA 98296ActiveMLS ID #2552062, Jessie L. Grandpre. NWMLS as distributed by MLS GRID
- $1,699,0003 bd3 ba3.4k sqftSp L94s0025, Woodinville, WA 98077ActiveMLS ID #2538995, Shannon Woodcock. NWMLS as distributed by MLS GRID
