Skip main navigation
Sold
  • Listed by: Redfin
    Bought with: ZNonMember-Office-MLS
    $700,000

    17419 100th Street SE, Snohomish, WA 98290

    3beds
    1,296sqft
    Single Family Residence
    Built in 1970
    1.22 Acres Lot
    $699,800 Zestimate®
    $540/sqft
    $3,157 Estimated rent

    Home value

    $699,800

    $658,000 - $742,000

    $3,157/mo

    Zestimate® history
    Loading
    Loading...

    Owner options

    List your home for rent

    $3,157/mo

    Rent Zestimate®

    Find your next renter with Zillow Rental Manager. Plus, with online applications, you can quickly screen prospective tenants – for free.

    Learn more

    $3,157/mo

    Rent Zestimate®

    Refinance and save

    $4,187/mo

    Est. payment

    Refinancing to a lower rate could help reduce your monthly payments and save thousands over the life of the loan.

    See today's rates

    $4,187/mo

    Est. payment

    Explore your selling options

    Work with a Zillow partner agent

    Leverage their expertise and Zillow's premium Showcase listings to get your home seen by more buyers.

    Get started

    List with your own agent

    Get your home in front of millions of buyers by listing it on Zillow.

    Learn how to do it

    Sell it yourself

    Take full control of how buyers see your home on Zillow by listing For Sale by Owner (FSBO).

    List your home

    What's special

    Serene creekside backdropLarge windowsHeated floorsUpdated living spacesQuiet dead-end streetFresh interior paintWood-burning oven
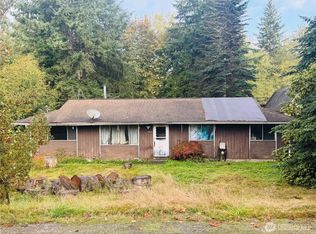
    A rare blend of privacy, modern comfort & future potential—this beautifully refreshed retreat is tucked on a quiet dead-end street with a serene creekside backdrop & outdoor fireplace. Fresh interior paint & updated living spaces offer comfort and storage. Kitchen features all new appliances, incl. washer & dryer. Two fully remodeled baths with heated floors & towel racks. Large windows + 2 skylights fill the home with natural light. New roof & water heater (2024). Enjoy year-round living with hot tub & wood-burning oven. A detached 3-car garage on separate buildable lot adds versatility & potential for future new build. GPS robot lawn mower included. Minutes to Monroe & Snohomish, as well as close to hiking & skiing.

    Zillow last checked:

    Listing updated:

    Listed by:

    Kenny Whiteside,

    Redfin

    Bought with:

    Unrepresentd ZDefault

    ZNonMember-Office-MLS

    Source: NWMLS as distributed by MLS GRID,MLS#: 2496137MLS Logo

    Facts & features

    Interior

    Bedrooms & bathrooms
    • Bedrooms: 3
    • Bathrooms: 2
    • Full bathrooms: 1
    • 3/4 bathrooms: 1
    • Main level bathrooms: 2
    • Main level bedrooms: 3
    Primary bedroom
    • Level: Main
    Bedroom
    • Level: Main
    Bedroom
    • Level: Main
    Bathroom full
    • Level: Main
    Bathroom three quarter
    • Level: Main
    Other
    • Level: Main
    Den office
    • Level: Main
    Dining room
    • Level: Main
    Entry hall
    • Level: Main
    Kitchen without eating space
    • Level: Main
    Living room
    • Level: Main
    Heating
    • Fireplace, Forced Air, Stove/Free Standing, Electric, Wood
    Cooling
    • None
    Appliances
    • Included: Dishwasher, Dryer, Microwave, Refrigerator, Stove(s)/Range(s), Washer, Dishwasher(s), Dryer(s), Microwave(s), Refrigerator(s), Washer(s), Water Heater: Electric, Water Heater Location: Guest Bathroom Cabinet
    Features
    • Bath Off Primary, Ceiling Fan(s), Dining Room
    • Flooring: Ceramic Tile, Laminate, Carpet
    • Basement: None
    • Number of fireplaces: 1
    • Fireplace features: Wood Burning, Main Level: 1, Fireplace
    Interior area
    • Total structure area: 1,296
    • Total interior livable area: 1,296 sqft

    Property

    Parking
    • Total spaces: 8
    • Parking features: Driveway, Detached Garage, RV Parking
    • Has garage: Yes
    • Covered spaces: 3
    • Uncovered spaces: 5
    Features
    • Levels: One
    • Stories: 1
    • Entry location: Main
    • Patio & porch: Bath Off Primary, Ceiling Fan(s), Dining Room, Fireplace, Hot Tub/Spa, Water Heater
    • Has spa: Yes
    • Spa features: Indoor
    • Has view: Yes
    • View description: Territorial
    • Waterfront features: Creek
    • Frontage length: Waterfront Ft: 150
    Lot
    • Size: 1.22 Acres
    • Dimensions: 53143
    • Features: Dead End Street, Open Lot, Paved, Value In Land, Fenced-Partially, High Speed Internet, Hot Tub/Spa, Outbuildings, Outdoor Fireplace, Patio, RV Parking
    • Topography: Partial Slope,Steep Slope
    • Residential vegetation: Fruit Trees, Garden Space
    Details
    • Parcel number: 00420200001400
    • Zoning description: Jurisdiction: County
    • Special conditions: Standard

    Construction

    Type & style
    • Home type: SingleFamily
    • Architectural style: 1 Story
    • Property subtype: Single Family Residence
    Materials
    • Cement Planked, Cement Plank
    • Foundation: Concrete Ribbon
    • Roof: Composition
    Condition
    • Year built: 1970

    Utilities & green energy

    • Electric: Company: PUD
    • Sewer: Septic Tank, Company: Septic
    • Water: Private, Company: Roosevelt Water Association
    • Utilities for property: Ziply

    Community & neighborhood

    Location
    • Region: Snohomish
    • Subdivision: Snohomish

    Other

    Other facts
    • Listing terms: Conventional
    • Cumulative days on market: 14 days

    Price history

    DateEventPrice
    5/20/2026Sold$700,000$540/sqft
    Source: NWMLS as distributed by MLS GRID #2496137 Report a problem
    4/17/2026Pending sale$700,000$540/sqft
    Source: NWMLS as distributed by MLS GRID #2496137 Report a problem
    4/7/2026Listed for sale$700,000$540/sqft
    Source: NWMLS as distributed by MLS GRID #2496137 Report a problem
    4/7/2026Pending sale$700,000$540/sqft
    Source: NWMLS as distributed by MLS GRID #2496137 Report a problem
    4/2/2026Listed for sale$700,000+21.7%$540/sqft
    Source: NWMLS as distributed by MLS GRID #2496137 Report a problem
    9/12/2023Sold$575,000+0%$444/sqft
    Source: NWMLS as distributed by MLS GRID #2146785 Report a problem
    8/17/2023Pending sale$574,950$444/sqft
    Source: NWMLS as distributed by MLS GRID #2146785 Report a problem
    8/12/2023Price change$574,950-4.2%$444/sqft
    Source: NWMLS as distributed by MLS GRID #2146785 Report a problem
    8/3/2023Listed for sale$599,950+447.1%$463/sqft
    Source: NWMLS as distributed by MLS GRID #2146785 Report a problem
    4/10/1997Sold$109,668$85/sqft
    Source: Public Record Report a problem

    Public tax history

    YearProperty taxesTax assessment
    2024$4,912 +4.1%$473,200 +3.3%
    2023$4,718 +0.5%$458,000 -9.7%
    2022$4,696 +15.3%$507,200 +42.8%
    2021$4,074 +9.9%$355,100 +16.7%
    2020$3,706 +2.5%$304,300 +4.2%
    2019$3,615 $291,900 -0.9%
    2018-- $294,600 +29.2%
    2017$3,712 +41.2%$228,100 +4.8%
    2016$2,629 $217,600 +28.2%
    2015$2,629 +19.1%$169,700 +24.9%
    2013$2,207 $135,900
    2012-- --
    2011-- --
    2010-- --

    Find assessor info on the county website

    Neighborhood: 98290

    Nearby schools

    GreatSchools rating
    Get a cash offer in 3 minutes
    Find out how much your home could sell for in as little as 3 minutes with a no-obligation cash offer.
    Estimated market value
    $699,800
    Get a cash offer in 3 minutes
    Find out how much your home could sell for in as little as 3 minutes with a no-obligation cash offer.
    Estimated market value
    $699,800