Immaculate, sole-owner, custom built farmhouse estate on 5 idyllic acres! Enjoy a sprawling 4,000+ sq ft of functional living space with 4 bedrooms, a luxurious primary en suite, dedicated office, large dining room, and spacious bonus room. A chef's dream Kitchen! Perfect for work and play with a stunning 2,200 sq ft shop—ideal for hobbies, storage, or business. Cozy up to the fire on the oversized back patio and breath in the serenity. Peaceful setting against a green belt, open layout, vaulted ceilings, and high-end finishes throughout. Brazilian Cherry Hardwood Flooring, new carpet, and freshly painted inside and out! Even an artesian well! So many unique features! A rare blend of privacy, space, and versatility!
Active
Listed by: Windermere R.E. Mill Creek • Brian O'Donnell
Price cut: $69.1K (9/9)
$1,595,950
14905 218th Street SE, Monroe, WA 98272
4beds
4,007sqft
Single Family Residence
Built in 2008
5 Acres Lot
$1,555,500 Zestimate®
$398/sqft
$-- HOA
What's special
Oversized back patioDedicated officeBrazilian cherry hardwood flooringSpacious bonus roomLuxurious primary en suiteHigh-end finishes throughoutLarge dining room
- --
- on Zillow
- 556
- views
- 47
- saves
Zillow last checked:
Listing updated:
Listed by:
Brian O'Donnell,
Windermere R.E. Mill Creek
Source: NWMLS as distributed by MLS GRID,MLS#: 2483610
Facts & features
Interior
Bedrooms & bathrooms
- Bedrooms: 4
- Bathrooms: 4
- Full bathrooms: 3
- 1/2 bathrooms: 1
- Main level bathrooms: 2
- Main level bedrooms: 1
Primary bedroom
- Level: Main
Bedroom
- Level: Second
Bedroom
- Level: Second
Bedroom
- Level: Second
Bathroom full
- Level: Second
Bathroom full
- Level: Second
Bathroom full
- Level: Main
Other
- Level: Main
Bonus room
- Level: Second
Den office
- Level: Main
Dining room
- Level: Main
Entry hall
- Level: Main
Great room
- Level: Main
Kitchen with eating space
- Level: Main
Living room
- Level: Main
Rec room
- Level: Second
Utility room
- Level: Main
Heating
- Fireplace, Forced Air, Heat Pump, Electric, Propane
Cooling
- Forced Air, Heat Pump
Appliances
- Included: Dishwasher, Double Oven, Dryer, Microwave, Refrigerator, Stove(s)/Range(s), Washer, Dishwasher(s), Dryer(s), Microwave(s), Refrigerator(s), Washer(s), Water Heater: Tankless, Water Heater Location: Utility Closet
Features
- Bath Off Primary, Central Vacuum, Ceiling Fan(s), Dining Room, Loft, Pantry
- Flooring: Ceramic Tile, Hardwood, Carpet
- Doors: French Doors
- Windows: Dbl Pane/Storm Window, Skylight(s)
- Basement: None
- Number of fireplaces: 1
- Fireplace features: Gas, Main Level: 1, Fireplace
Interior area
- Total structure area: 4,007
- Total interior livable area: 4,007 sqft
Video & virtual tour
Property
Parking
- Total spaces: 4
- Parking features: Driveway, Attached Garage, Detached Garage, RV Parking
- Has attached garage: Yes
- Covered spaces: 4
Features
- Levels: Two
- Stories: 2
- Entry location: Main
- Patio & porch: Bath Off Primary, Built-In Vacuum, Ceiling Fan(s), Dbl Pane/Storm Window, Dining Room, Fireplace, French Doors, Hot Tub/Spa, Loft, Pantry, Security System, Skylight(s), Vaulted Ceiling(s), Walk-In Closet(s), Water Heater, Wine/Beverage Refrigerator, Wired for Generator
- Pool features: Above Ground
- Has spa: Yes
- Spa features: Indoor
- Has view: Yes
- View description: Territorial
Lot
- Size: 5 Acres
- Features: Dead End Street, Paved, Deck, Dog Run, Green House, High Speed Internet, Hot Tub/Spa, Outbuildings, Patio, Propane, RV Parking, Shop, Sprinkler System
- Topography: Level,Partial Slope
- Residential vegetation: Garden Space, Wooded
Details
- Parcel number: 27062700200500
- Special conditions: Standard
- Other equipment: Leased Equipment: Propane Tank, Wired for Generator
Construction
Type & style
- Home type: SingleFamily
- Architectural style: 2 Story
- Property subtype: Single Family Residence
Materials
- Wood Siding, Wood Products
- Foundation: Poured Concrete
- Roof: Composition
Condition
- Year built: 2008
- Major remodel year: 2008
Utilities & green energy
- Electric: Company: Snohomish County PUD
- Sewer: Septic Tank, Company: Septic
- Water: Shared Well, Company: Well
- Utilities for property: Starlink
Community & HOA
Community
- Security: Security System
- Subdivision: High Bridge
Location
- Region: Monroe
Financial & listing details
- Price per square foot: $398/sqft
- Tax assessed value: $1,517,900
- Annual tax amount: $11,373
- Date on market: 2/26/2026
- Listing terms: Conventional
- Inclusions: Above Ground Pool, Dishwasher(s), Double Oven, Dryer(s), Leased Equipment, Microwave(s), Refrigerator(s), Stove(s)/Range(s), Washer(s)
Estimated market value
$1,555,500
$1.48M - $1.63M
$4,093/mo
Price history
| Date | Event | Price |
|---|---|---|
| 9/9/2026 | Price change | $1,595,950-4.1%$398/sqft |
Source:  NWMLS as distributed by MLS GRID #2483610 Report a problem NWMLS as distributed by MLS GRID #2483610 Report a problem | ||
| 4/29/2026 | Price change | $1,665,000-2.1%$416/sqft |
Source: NWMLS as distributed by MLS GRID #2483610 Report a problem | ||
| 2/26/2026 | Listed for sale | $1,700,000+690.7%$424/sqft |
Source: NWMLS as distributed by MLS GRID #2483610 Report a problem | ||
| 12/30/2005 | Sold | $215,000$54/sqft |
Source: Public Record Report a problem | ||
Public tax history
| Year | Property taxes | Tax assessment |
|---|---|---|
| 2025 | $11,881 +4.5% | $1,517,900 +8.4% |
| 2024 | $11,373 +5.2% | $1,400,400 +5.5% |
| 2023 | $10,815 +4.4% | $1,327,200 -4.6% |
| 2022 | $10,364 -1.6% | $1,391,400 +24.5% |
| 2021 | $10,529 +7% | $1,117,600 +8.9% |
| 2020 | $9,840 +5.6% | $1,026,700 +7.8% |
| 2019 | $9,319 | $952,800 +5.5% |
| 2018 | -- | $903,500 +19.8% |
| 2017 | $9,742 +9.8% | $753,900 +5.3% |
| 2016 | $8,873 | $715,700 +4.7% |
| 2015 | $8,873 +0.4% | $683,500 +6.7% |
| 2013 | $8,836 | $640,500 |
Find assessor info on the county website
Monthly payment
Est. payment
Payment breakdown
Explore the cost of this home by adjusting the details. Changes won't be saved.Climate risks
Neighborhood: 98272
Similar homes
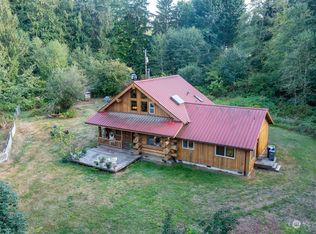
- $1,650,0004 bd3 ba3.1k sqft19745 NE 127th Place, Woodinville, WA 98077Active
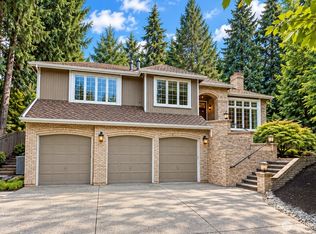 MLS ID #2592383, Sheng-Hung Lai. NWMLS as distributed by MLS GRID
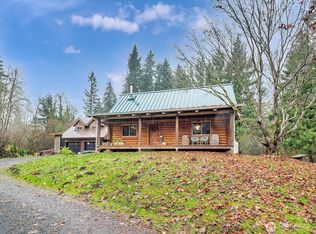
 - $1,575,0004 bd3 ba3k sqftParadise Lake Estates, Woodinville, WA 98077Active
 MLS ID #2568638, Leslie Cady. NWMLS as distributed by MLS GRID
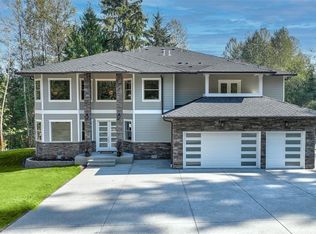
 - $1,495,0003 bd3 ba2.3k sqft12385 166th Court NE, Redmond, WA 98052Active
 MLS ID #2591193, Nicholas Loveless. NWMLS as distributed by MLS GRID
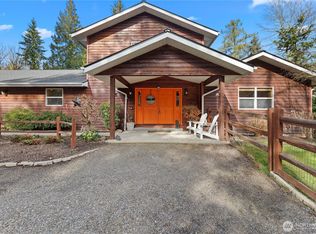
 - $1,650,0005 bd4 ba4.7k sqft9623 171st Avenue SE, Snohomish, WA 98290Active
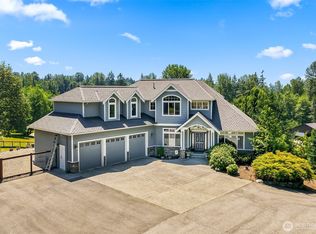 MLS ID #2506322, Jennifer Bianchi. NWMLS as distributed by MLS GRID
