An exceptional opportunity to restore a distinctive custom home on nearly five acres with mountain views. Offered at $1.3 million, this expansive three-level residence features four bedrooms, four bathrooms, and striking architectural details throughout. Venetian plaster, custom wrought-iron stair railings, extensive cabinetry, and high-end appliances provide an impressive starting point for your vision. The spacious primary suite features Juliet balconies, while a sauna, wet room, and lower-level wet bar add to the home’s distinctive amenities. An approximately 1,800-square-foot deck awaits restoration, offering the potential for exceptional outdoor living overlooking the scenic surroundings. The home experienced flooding and although mitigation was completed the home requires substantial rehabilitation, including interior restoration and deck repair or replacement. A compelling opportunity for buyers prepared to renovate and bring this remarkable property into its next chapter. Please note, images have been digitally edited to remove items and furniture. Finishes and fixtures have not been altered.
Pending
Listed by: Keller Williams Rlty Bellevue • Craig Walker • 425-391-2000
$1,300,000
21617 E Lost Lake Road, Snohomish, WA 98296
4beds
5,668sqft
Single Family Residence
Built in 2007
4.59 Acres Lot
$1,270,900 Zestimate®
$229/sqft
$-- HOA
What's special
- --
- on Zillow
- 665
- views
- 42
- saves
Zillow last checked:
Listing updated:
Listed by:
Craig Walker 425-391-2000 craig@cwregroup.com,
Keller Williams Rlty Bellevue
Source: NWMLS as distributed by MLS GRID,MLS#: 2587033
Facts & features
Interior
Bedrooms & bathrooms
- Bedrooms: 4
- Bathrooms: 4
- Full bathrooms: 3
- 3/4 bathrooms: 1
Primary bedroom
- Level: Second
Bedroom
- Level: Second
Bedroom
- Level: Second
Bedroom
- Level: Second
Bathroom full
- Level: Second
Bathroom full
- Level: Second
Bathroom full
- Level: Second
Bathroom three quarter
- Level: Lower
Bonus room
- Level: Main
Den office
- Level: Main
Dining room
- Level: Main
Entry hall
- Level: Main
Family room
- Level: Main
Great room
- Level: Main
Kitchen with eating space
- Level: Main
Living room
- Level: Main
Rec room
- Level: Lower
Heating
- Forced Air, Electric, Natural Gas
Cooling
- None
Appliances
- Included: Dishwasher, Disposal, Double Oven, Dryer, Microwave, Refrigerator, Stove(s)/Range(s), Washer, Dishwasher(s), Dryer(s), Garbage Disposal, Microwave(s), Refrigerator(s), Washer(s)
Features
- Flooring: Bamboo/Cork
- Has fireplace: No
Interior area
- Total structure area: 5,668
- Total interior livable area: 5,668 sqft
Property
Parking
- Total spaces: 3
- Parking features: Driveway, Attached Garage
- Has attached garage: Yes
- Covered spaces: 3
Features
- Levels: Two
- Stories: 2
- Entry location: Main
- Has view: Yes
- View description: Mountain(s), Territorial
Lot
- Size: 4.59 Acres
- Features: Gas Available, High Speed Internet
- Topography: Partial Slope
Details
- Parcel number: 27062800103800
- Special conditions: Standard
Construction
Type & style
- Home type: SingleFamily
- Architectural style: 2 Stories w/Bsmnt
- Property subtype: Single Family Residence
Materials
- Stucco, Wood Products
- Foundation: Poured Concrete
- Roof: Flat
Condition
- Year built: 2007
Utilities & green energy
- Sewer: Septic Tank
- Water: Public
Community & HOA
Community
- Subdivision: Echo Lake
Location
- Region: Snohomish
Financial & listing details
- Price per square foot: $229/sqft
- Tax assessed value: $1,551,600
- Annual tax amount: $12,141
- Date on market: 9/24/2026
- Listing terms: Rehab Loan
- Inclusions: Dishwasher(s), Double Oven, Dryer(s), Garbage Disposal, Microwave(s), Refrigerator(s), Stove(s)/Range(s), Washer(s)
Estimated market value
$1,270,900
$1.21M - $1.33M
$5,401/mo
Price history
| Date | Event | Price |
|---|---|---|
| 10/17/2026 | Pending sale | $1,300,000$229/sqft |
Source:  NWMLS as distributed by MLS GRID #2587033 Report a problem | ||
| 9/25/2026 | Listed for sale | $1,300,000+92.6%$229/sqft |
Source: NWMLS as distributed by MLS GRID #2587033 Report a problem | ||
| 8/31/2010 | Sold | $675,000-20.5%$119/sqft |
Source: NWMLS as distributed by MLS GRID #10618 Report a problem | ||
| 4/20/2010 | Pending sale | $849,000$150/sqft |
Source: John L Scott Real Estate #10618 Report a problem | ||
| 4/12/2010 | Price change | $849,000-5.6%$150/sqft |
Source: John L Scott Real Estate #10618 Report a problem | ||
| 3/14/2010 | Listed for sale | $899,000+194.8%$159/sqft |
Source: John L Scott Real Estate #10618 Report a problem | ||
| 7/31/2006 | Sold | $305,000$54/sqft |
Source: Public Record Report a problem | ||
Public tax history
| Year | Property taxes | Tax assessment |
|---|---|---|
| 2025 | $12,141 +0.5% | $1,551,600 +4.2% |
| 2024 | $12,076 +4.1% | $1,488,400 +4.4% |
| 2023 | $11,603 +1.6% | $1,425,500 -7.1% |
| 2022 | $11,415 +5.9% | $1,534,900 +34.1% |
| 2021 | $10,778 +11.8% | $1,144,400 +13.8% |
| 2020 | $9,644 +2.8% | $1,005,900 +4.8% |
| 2019 | $9,385 | $959,600 +6.3% |
| 2018 | -- | $902,400 +17.3% |
| 2017 | $9,774 +13.1% | $769,400 +12% |
| 2016 | $8,643 | $687,100 +3.2% |
| 2015 | $8,643 +12.1% | $665,600 +19.3% |
| 2013 | $7,709 | $557,900 |
| 2012 | -- | -- |
| 2011 | -- | -- |
| 2010 | -- | -- |
| 2009 | -- | -- |
| 2008 | -- | -- |
| 2007 | -- | -- |
Find assessor info on the county website
Monthly payment
Est. payment
Payment breakdown
Explore the cost of this home by adjusting the details. Changes won't be saved.Climate risks
Neighborhood: 98296
Similar homes
- $1,299,0005 bd5 ba3.1k sqft20618 SE State Route 9, Snohomish, WA 98296Active
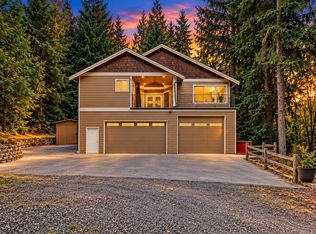 MLS ID #2595731, Aubie Pouncey. NWMLS as distributed by MLS GRID
- $1,390,0004 bd4 ba3k sqftCathcart Div 1, Snohomish, WA 98296Active
 MLS ID #2589736, Kathie Salvadalena. NWMLS as distributed by MLS GRID
- $1,590,0005 bd5 ba3.7k sqft17000 Broadway Avenue, Snohomish, WA 98296Active
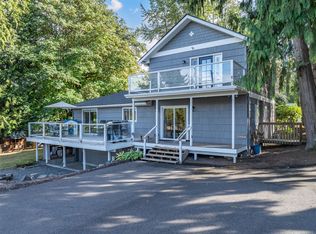 MLS ID #2598537, Joe Toner. NWMLS as distributed by MLS GRID
- $1,195,0004 bd4 ba3k sqft19104 Waverly Drive, Snohomish, WA 98296Active
 MLS ID #2589850, Katie Silver. NWMLS as distributed by MLS GRID
