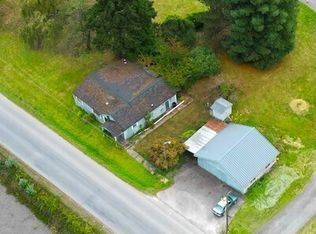
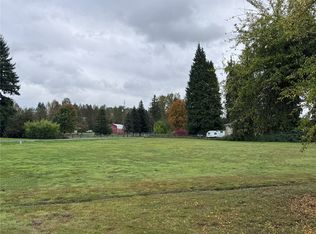
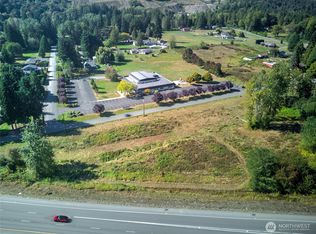
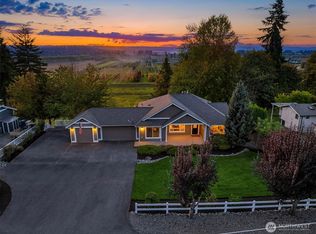
Discover this exceptional property situated on approximately 2.3 acres, featuring a stunning 3,940-square-foot custom-built main residence with 3 bedrooms, 2.5 bathrooms, and an attached 2-car garage. Showcasing distinctive architecture and quality craftsmanship, the home features unique reclaimed brick salvaged from a commercial building in Canada, adding timeless character and charm. Just south of the main residence stands an impressive, nearly 3,000-square-foot shop specifically designed as a professional mechanic’s workspace, complete with an apartment above. An additional approximately 1,000-square-foot double-wide manufactured home is located adjacent to the shop. This remarkable property offers an exceptional combination of residential comfort, workspace, and versatility. With multiple structures, expansive acreage, and endless possibilities, this is a rare opportunity for buyers seeking space, privacy, and flexibility for multigenerational living, hobbies, or potential income-generating uses, subject to applicable regulations.
Active
Listed by: 206 REALTY LLC • Vasi Nemes Jr • 206-229-0390
$1,199,000
16008 166th Street SE, Snohomish, WA 98290
3beds
3,940sqft
Single Family Residence
Built in 1993
2.3 Acres Lot
$1,175,400 Zestimate®
$304/sqft
$-- HOA
What's special
Expansive acreageQuality craftsmanshipTimeless character and charmDistinctive architecture
- --
- on Zillow
- 1,381
- views
- 104
- saves
Likely to sell faster than
Zillow last checked:
Listing updated:
Listed by:
Vasi Nemes Jr 206-229-0390 vnemes@206realty.com,
206 REALTY LLC
Source: NWMLS as distributed by MLS GRID,MLS#: 2592776
Facts & features
Interior
Bedrooms & bathrooms
- Bedrooms: 3
- Bathrooms: 3
- Full bathrooms: 2
- 1/2 bathrooms: 1
- Main level bathrooms: 3
- Main level bedrooms: 3
Primary bedroom
- Level: Main
Bedroom
- Level: Main
Bedroom
- Level: Main
Bathroom full
- Level: Main
Bathroom full
- Level: Main
Other
- Level: Main
Bonus room
- Level: Second
Den office
- Level: Main
Dining room
- Level: Main
Entry hall
- Level: Main
Family room
- Level: Main
Kitchen with eating space
- Level: Main
Heating
- Heat Pump, Electric, Propane
Cooling
- Heat Pump
Appliances
- Included: Dishwasher, Dryer, Refrigerator, Washer, Dishwasher(s), Dryer(s), Refrigerator(s), Washer(s)
Features
- Bath Off Primary, Dining Room
- Flooring: Hardwood
- Basement: None
- Has fireplace: No
Interior area
- Total structure area: 3,940
- Total interior livable area: 3,940 sqft
Property
Parking
- Total spaces: 12
- Parking features: Attached Garage, RV Parking
- Has attached garage: Yes
- Covered spaces: 8
- Uncovered spaces: 4
Features
- Levels: One
- Stories: 1
- Entry location: Main
- Patio & porch: Bath Off Primary, Dining Room, Vaulted Ceiling(s)
- Has view: Yes
- View description: Territorial
Lot
- Size: 2.3 Acres
- Features: Paved, Deck, Fenced-Fully, Patio, RV Parking
- Topography: Level
Details
- Parcel number: 27061000106500
- Zoning description: Jurisdiction: County
- Special conditions: Standard
Construction
Type & style
- Home type: SingleFamily
- Architectural style: 1 Story
- Property subtype: Single Family Residence
Materials
- Brick
- Foundation: Poured Concrete
- Roof: Composition
Condition
- Year built: 1993
- Major remodel year: 1993
Utilities & green energy
- Sewer: Septic Tank
- Water: Public
Community & HOA
Community
- Subdivision: Monroe
Location
- Region: Snohomish
Financial & listing details
- Price per square foot: $304/sqft
- Annual tax amount: $6,808
- Date on market: 10/13/2026
- Listing terms: Conventional
- Inclusions: Dishwasher(s), Dryer(s), Refrigerator(s), Washer(s)
Estimated market value
$1,175,400
$1.12M - $1.23M
$5,178/mo
Price history
| Date | Event | Price |
|---|---|---|
| 10/13/2026 | Listed for sale | $1,199,000+20.5%$304/sqft |
Source:  NWMLS as distributed by MLS GRID #2592776 Report a problem | ||
| 11/21/2022 | Sold | $995,000$253/sqft |
Source: NWMLS as distributed by MLS GRID #1980927 Report a problem | ||
| 9/3/2022 | Pending sale | $995,000$253/sqft |
Source: NWMLS as distributed by MLS GRID #1980927 Report a problem | ||
| 8/24/2022 | Listed for sale | $995,000$253/sqft |
Source: NWMLS as distributed by MLS GRID #1980927 Report a problem | ||
Public tax history
Tax history is unavailable.
Monthly payment
Est. payment
Payment breakdown
Explore the cost of this home by adjusting the details. Changes won't be saved.Climate risks
Neighborhood: 98290

Similar homes
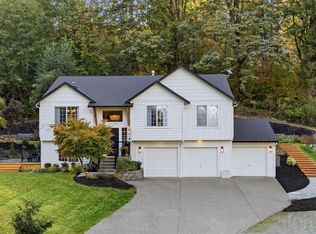
- $1,234,0004 bd3 ba2.6k sqft14310 214th Place SE, Snohomish, WA 98296Active
 MLS ID #2592935, Jeremy Kramer. NWMLS as distributed by MLS GRID
- $1,175,0003 bd3 ba2.1k sqft14730 Connelly Road, Snohomish, WA 98296Active
 MLS ID #2591919, Telishia Altis. NWMLS as distributed by MLS GRID
- $1,084,9993 bd3 ba2.5k sqftSp 51, Snohomish, WA 98290Active
 MLS ID #2591615, Tanya Mock. NWMLS as distributed by MLS GRID
- $1,175,0005 bd3 ba2.6k sqftMonte Vista, Snohomish, WA 98296Active
 MLS ID #2596351, Denise Peterson. NWMLS as distributed by MLS GRID
