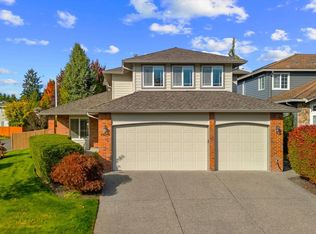
Welcome to Gold Creek! Located in a quiet cul-de-sac, enter into a beautiful 5 bed, 3 bath home offering 2,910 square feet of thoughtfully designed living space. Flexible floor plan, stylish updates, and an exceptional outdoor setting, this home offers comfort and functionality for everyday living and entertaining. The main floor features a spacious living room, formal dining room, main floor office with elegant french doors, and additional formal living space. A main-floor bedroom offers flexibility for guests, multigenerational living, or bonus room. Updated kitchen, featuring beautiful quartz countertops, Thermador gas range, updated walk-in pantry, and beverage fridge. Upstairs, the primary suite provides a peaceful retreat with a private ensuite bathroom and walk-in closet. Three additional guest bedrooms offer plenty of space for guests, hobbies, or flex needs. Fully fenced backyard designed for relaxation and entertaining. Custom backyard water feature, raised garden beds, large patio, sprinkler system in the front and back yard, including the garden beds. This backyard space is stunning, peaceful, and a must-see! Additional features include a 50-year roof, 2 yr old water heater, new light fixtures, fresh interior paint, spacious and updated main floor laundry, 3 car garage, and RV parking. Ideally situated near Willis Tucker Park, shopping, everyday amenities, major highways, and Snohomish SD. This home is a rare gem, schedule your appointment today!
Active
Listed by: Parker Kearns Realty • Angela Kearns • 206-491-7188
$1,349,000
7007 158th Street SE, Snohomish, WA 98296
5beds
2,910sqft
Single Family Residence
Built in 2000
0.3 Acres Lot
$1,335,600 Zestimate®
$464/sqft
$50/mo HOA
What's special
- --
- on Zillow
- 916
- views
- 59
- saves
Likely to sell faster than
Zillow last checked:
Listing updated:
Listed by:
Angela Kearns 206-491-7188 angela@parkerpropertyllc.com,
Parker Kearns Realty
Source: NWMLS as distributed by MLS GRID,MLS#: 2585196
Facts & features
Interior
Bedrooms & bathrooms
- Bedrooms: 5
- Bathrooms: 3
- Full bathrooms: 2
- 1/2 bathrooms: 1
- Main level bathrooms: 1
- Main level bedrooms: 1
Primary bedroom
- Level: Second
Bedroom
- Level: Second
Bedroom
- Level: Second
Bedroom
- Level: Second
Bedroom
- Level: Main
Bathroom full
- Level: Second
Bathroom full
- Level: Second
Other
- Level: Main
Den office
- Level: Main
Dining room
- Level: Main
Family room
- Level: Main
Kitchen with eating space
- Level: Main
Living room
- Level: Main
Utility room
- Level: Main
Heating
- Fireplace, Forced Air, Natural Gas
Cooling
- None
Appliances
- Included: Dishwasher, Disposal, Dryer, Microwave, Refrigerator, Stove(s)/Range(s), Washer, Dishwasher(s), Dryer(s), Garbage Disposal, Microwave(s), Refrigerator(s), Washer(s), Water Heater: Gas, Water Heater Location: Garage
Features
- Bath Off Primary, Ceiling Fan(s), Dining Room, Pantry
- Flooring: Hardwood, Laminate, Slate, Carpet
- Doors: French Doors
- Windows: Dbl Pane/Storm Window, Skylight(s)
- Number of fireplaces: 1
- Fireplace features: Gas, Main Level: 1, Fireplace
Interior area
- Total structure area: 2,910
- Total interior livable area: 2,910 sqft
Property
Parking
- Total spaces: 3
- Parking features: Attached Garage, RV Parking
- Has attached garage: Yes
- Covered spaces: 3
Features
- Levels: Two
- Stories: 2
- Patio & porch: Bath Off Primary, Ceiling Fan(s), Dbl Pane/Storm Window, Dining Room, Fireplace, French Doors, Pantry, Skylight(s), Sprinkler System, Vaulted Ceiling(s), Walk-In Closet(s), Water Heater, Wine/Beverage Refrigerator
- Has view: Yes
- View description: Territorial
Lot
- Size: 0.3 Acres
- Features: Cul-De-Sac, Curbs, Paved, Sidewalk, Cable TV, Fenced-Fully, Gas Available, High Speed Internet, Patio, RV Parking, Sprinkler System
- Topography: Level
- Residential vegetation: Garden Space, Wooded
Details
- Parcel number: 00886900001100
- Zoning: R9600
- Zoning description: Jurisdiction: County
- Special conditions: Standard
Construction
Type & style
- Home type: SingleFamily
- Architectural style: Traditional,2 Story
- Property subtype: Single Family Residence
Materials
- Stone, Wood Siding
- Foundation: Poured Concrete
- Roof: Composition
Condition
- Good
- Year built: 2000
- Major remodel year: 2000
Utilities & green energy
- Electric: Company: PUD
- Sewer: Sewer Connected, Company: Silver Lake
- Water: Public, Company: Silver Lake
Community & HOA
Community
- Features: CCRs, Park, Playground, Trail(s)
- Subdivision: Gold Creek
HOA
- Services included: Common Area Maintenance
- HOA fee: $600 annually
- HOA phone: 425-492-4447
Location
- Region: Snohomish
Financial & listing details
- Price per square foot: $464/sqft
- Tax assessed value: $1,291,300
- Annual tax amount: $12,833
- Date on market: 9/25/2026
- Listing terms: Conventional,FHA,VA Loan
- Inclusions: Dishwasher(s), Dryer(s), Garbage Disposal, Microwave(s), Refrigerator(s), Stove(s)/Range(s), Washer(s)
Estimated market value
$1,335,600
$1.27M - $1.40M
$4,284/mo
Price history
| Date | Event | Price |
|---|---|---|
| 10/8/2026 | Listed for sale | $1,349,000-10.7%$464/sqft |
Source:  NWMLS as distributed by MLS GRID #2585196 Report a problem | ||
| 6/22/2022 | Sold | $1,510,000+4.1%$519/sqft |
Source: NWMLS as distributed by MLS GRID #1922134 Report a problem | ||
| 5/19/2022 | Pending sale | $1,450,000$498/sqft |
Source: NWMLS as distributed by MLS GRID #1922134 Report a problem | ||
| 5/13/2022 | Contingent | $1,450,000$498/sqft |
Source: NWMLS as distributed by MLS GRID #1922134 Report a problem | ||
| 5/1/2022 | Pending sale | $1,450,000$498/sqft |
Source: NWMLS as distributed by MLS GRID #1922134 Report a problem | ||
| 4/29/2022 | Listed for sale | $1,450,000+361.4%$498/sqft |
Source: NWMLS as distributed by MLS GRID #1922134 Report a problem | ||
| 10/21/1999 | Sold | $314,248$108/sqft |
Source: Public Record Report a problem | ||
Public tax history
| Year | Property taxes | Tax assessment |
|---|---|---|
| 2025 | $12,833 +4.4% | $1,291,300 +7.3% |
| 2024 | $12,291 +6.4% | $1,204,000 +6.3% |
| 2023 | $11,547 +5.9% | $1,133,000 -4.8% |
| 2022 | $10,903 +12.9% | $1,190,100 +40.8% |
| 2021 | $9,654 +11.9% | $845,400 +16.1% |
| 2020 | $8,624 +2.5% | $728,300 +4.6% |
| 2019 | $8,412 | $696,000 +6% |
| 2018 | -- | $656,700 +34.4% |
| 2017 | $8,469 +14.1% | $488,500 +3% |
| 2016 | $7,421 | $474,100 -2.3% |
| 2015 | $7,421 +12.2% | $485,200 +16.7% |
| 2013 | $6,614 | $415,700 |
| 2012 | -- | -- |
| 2011 | -- | -- |
| 2010 | -- | -- |
| 2009 | -- | -- |
| 2008 | -- | -- |
| 2007 | -- | -- |
| 2002 | -- | -- |
| 2001 | $3,926 | $286,400 |
Find assessor info on the county website
Monthly payment
Est. payment
Payment breakdown
Explore the cost of this home by adjusting the details. Changes won't be saved.Climate risks
Neighborhood: 98296
Nearby schools
Schools provided by the listing agent
- Elementary: Totem Falls
- Middle: Valley View Mid
- High: Glacier Peak
Source: NWMLS as distributed by MLS GRID. This data may not be complete. We recommend contacting the local school district to confirm school assignments for this home.


Similar homes
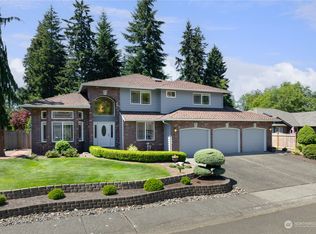
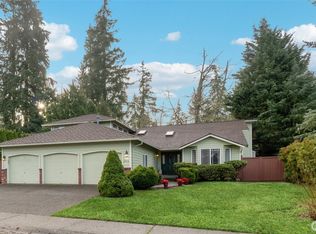
- $1,175,0005 bd3 ba2.6k sqftMonte Vista, Snohomish, WA 98296Active
 MLS ID #2596351, Denise Peterson. NWMLS as distributed by MLS GRID
- $1,299,9505 bd4 ba2.7k sqft15820 65th Avenue SE, Snohomish, WA 98296Active
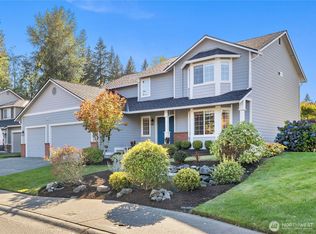 MLS ID #2589113, Sara Montagne. NWMLS as distributed by MLS GRID
- $1,325,0004 bd3 ba3k sqft6020 156th Street SE, Snohomish, WA 98296Active
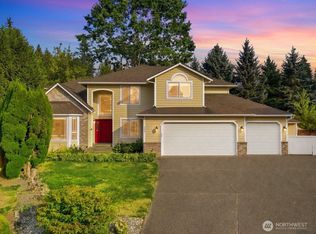 MLS ID #2570109, Troy M. Lehman. NWMLS as distributed by MLS GRID
- $1,349,0005 bd3 ba3.1k sqftApple Tree Div 4, Snohomish, WA 98296Active
 MLS ID #2592448, Jennifer Bowman. NWMLS as distributed by MLS GRID
