Discover refined living in the Highlands East community. This exceptional residence showcases one of the builder’s most sought-after floorplans on a private greenbelt lot, offering 3528 sq ft, 5 bedrooms, 3 baths, and a main-level bedroom with adjacent ¾ bath. Rich hardwoods and an open layout create an elegant flow. The dramatic dining room features a soaring cathedral ceiling, built-in wine storage, and abundant natural light. A welcoming living room and the chef-inspired kitchen, updated stainless steel appliances, center island, and generous storage open to a spacious family room with fireplace. Upstairs, the luxurious primary suite enjoys its own private wing with a 5-piece spa-style bath and walk-in closet. A versatile bonus room with double-door entry overlooks the serene backyard and greenbelt. The fully fenced yard offers a pizza oven, low-maintenance stamped concrete patio, ideal for elegant entertaining or peaceful relaxation. Close to parks, shopping, restaurants, Willis Tucker Park, and served by highly rated schools
Active
Listed by: HomeSmart One Realty • Mohinder Mahi • 206-551-1515
Price cut: $30K (9/28)
$1,299,995
7019 129th Street SE, Snohomish, WA 98296
5beds
3,528sqft
Single Family Residence
Built in 2003
8,712 Square Feet Lot
$1,280,500 Zestimate®
$368/sqft
$66/mo HOA
What's special
Chef-inspired kitchenCenter islandAbundant natural lightWalk-in closetBuilt-in wine storagePrivate greenbelt lotFully fenced yard
- --
- on Zillow
- 202
- views
- 8
- saves
Zillow last checked:
Listing updated:
Listed by:
Mohinder Mahi 206-551-1515 paulmahi.re@gmail.com,
HomeSmart One Realty
Source: NWMLS as distributed by MLS GRID,MLS#: 2540634
Facts & features
Interior
Bedrooms & bathrooms
- Bedrooms: 5
- Bathrooms: 3
- Full bathrooms: 2
- 3/4 bathrooms: 1
- Main level bathrooms: 1
- Main level bedrooms: 1
Primary bedroom
- Level: Second
Bedroom
- Level: Second
Bedroom
- Level: Main
Bedroom
- Level: Second
Bedroom
- Level: Second
Bathroom full
- Level: Second
Bathroom three quarter
- Level: Main
Bathroom full
- Level: Second
Bonus room
- Level: Second
Dining room
- Level: Main
Entry hall
- Level: Main
Kitchen with eating space
- Level: Main
Utility room
- Level: Main
Heating
- Fireplace, Forced Air, Electric, Natural Gas
Cooling
- Forced Air
Appliances
- Included: Dishwasher, Disposal, Dryer, Microwave, Refrigerator, Stove(s)/Range(s), Washer, Dishwasher(s), Dryer(s), Garbage Disposal, Microwave(s), Refrigerator(s), Washer(s), Water Heater: Gas, Water Heater Location: Garage
Features
- Dining Room, Loft
- Flooring: Hardwood, Laminate, Vinyl
- Basement: None
- Number of fireplaces: 1
- Fireplace features: Gas, Main Level: 1, Fireplace
Interior area
- Total structure area: 3,528
- Total interior livable area: 3,528 sqft
Property
Parking
- Total spaces: 3
- Parking features: Attached Garage
- Has attached garage: Yes
- Covered spaces: 3
Features
- Levels: Two
- Stories: 2
- Entry location: Main
- Patio & porch: Dining Room, Fireplace, Jetted Tub, Loft, Security System, Water Heater
- Spa features: Bath
- Has view: Yes
- View description: Territorial
Lot
- Size: 8,712 Square Feet
- Features: Cul-De-Sac, Curbs, Dead End Street, Paved, Sidewalk
- Topography: Level
- Residential vegetation: Brush, Garden Space
Details
- Parcel number: 00934400008700
- Special conditions: Standard
Construction
Type & style
- Home type: SingleFamily
- Architectural style: 2 Story
- Property subtype: Single Family Residence
Materials
- Cement Planked, Wood Siding, Cement Plank
- Foundation: Poured Concrete
- Roof: Composition
Condition
- Very Good
- Year built: 2003
- Major remodel year: 2003
Utilities & green energy
- Electric: Company: Pud
- Sewer: Sewer Connected, Company: Silver Lake
- Water: Public, Company: Silver Lake
Community & HOA
Community
- Features: CCRs
- Security: Security System
- Subdivision: Snohomish
HOA
- HOA fee: $66 monthly
- HOA phone: 425-897-3400
Location
- Region: Snohomish
Financial & listing details
- Price per square foot: $368/sqft
- Tax assessed value: $1,069,900
- Annual tax amount: $10,881
- Date on market: 6/16/2026
- Listing terms: Conventional,FHA,VA Loan
- Inclusions: Dishwasher(s), Dryer(s), Garbage Disposal, Microwave(s), Refrigerator(s), Stove(s)/Range(s), Washer(s)
Estimated market value
$1,280,500
$1.22M - $1.34M
$4,584/mo
Price history
| Date | Event | Price |
|---|---|---|
| 9/28/2026 | Price change | $1,299,995-2.3%$368/sqft |
Source:  NWMLS as distributed by MLS GRID #2540634 Report a problem NWMLS as distributed by MLS GRID #2540634 Report a problem | ||
| 9/14/2026 | Price change | $1,329,995-1.5%$377/sqft |
Source: NWMLS as distributed by MLS GRID #2540634 Report a problem | ||
| 8/3/2026 | Price change | $1,349,995-3.2%$383/sqft |
Source: NWMLS as distributed by MLS GRID #2540634 Report a problem | ||
| 6/27/2026 | Price change | $1,394,995-1.8%$395/sqft |
Source: NWMLS as distributed by MLS GRID #2540634 Report a problem | ||
| 6/16/2026 | Listed for sale | $1,419,995+227.3%$402/sqft |
Source: NWMLS as distributed by MLS GRID #2540634 Report a problem | ||
| 8/26/2003 | Sold | $433,900$123/sqft |
Source: NWMLS as distributed by MLS GRID #23060375 Report a problem | ||
Public tax history
| Year | Property taxes | Tax assessment |
|---|---|---|
| 2025 | $10,881 +4.9% | $1,069,900 +5.3% |
| 2024 | $10,375 -4.7% | $1,016,000 -5.5% |
| 2023 | $10,881 +7.8% | $1,075,500 -2.9% |
| 2022 | $10,090 +9.7% | $1,108,100 +35.6% |
| 2021 | $9,195 +6.1% | $817,000 +12.4% |
| 2020 | $8,669 +6.9% | $727,000 +8.8% |
| 2019 | $8,107 | $668,200 +9.6% |
| 2018 | -- | $609,400 +15% |
| 2017 | $7,882 +7.7% | $529,700 +7% |
| 2016 | $7,318 | $495,200 +3.1% |
| 2015 | $7,318 +18% | $480,400 +23.2% |
| 2013 | $6,202 | $389,800 |
| 2012 | -- | -- |
| 2011 | -- | -- |
| 2010 | -- | -- |
| 2009 | -- | -- |
| 2008 | -- | -- |
| 2007 | -- | -- |
Find assessor info on the county website
Monthly payment
Est. payment
Payment breakdown
Explore the cost of this home by adjusting the details. Changes won't be saved.Climate risks
Neighborhood: 98296
Nearby schools
Schools provided by the listing agent
- Elementary: Little Cedars Elem
- Middle: Valley View Mid
- High: Glacier Peak
Source: NWMLS as distributed by MLS GRID. This data may not be complete. We recommend contacting the local school district to confirm school assignments for this home.


Similar homes
- $1,199,0005 bd3 ba3.5k sqftHighlands East, Snohomish, WA 98296Active
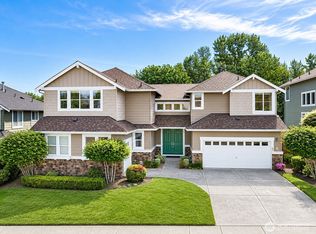 MLS ID #2528542, Darren Munson. NWMLS as distributed by MLS GRID
 - $945,0004 bd3 ba2.5k sqft12726 68th Avenue SE, Snohomish, WA 98296Active
 MLS ID #2551699, Todd McElroy. NWMLS as distributed by MLS GRID
 - $1,100,0004 bd3 ba2.4k sqftGold Creek, Snohomish, WA 98296Active
 MLS ID #2506736, Darren Munson. NWMLS as distributed by MLS GRID
 - $894,9504 bd3 ba2.1k sqftSnohomish Cascade Sec. 3 Ph. 2, Snohomish, WA 98296Active
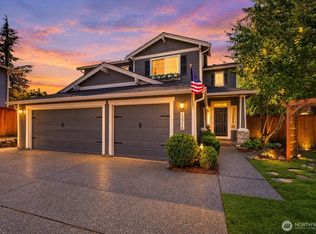 MLS ID #2571234, T.C. Hyatt. NWMLS as distributed by MLS GRID
