Highly sought-after Highlands East community and one of the most desirable floorplans from this builder. This home sits on a private greenbelt lot. 3528 sq. ft. of living space with 5 bedrooms; one on the main level with a 3/4 bath just adjacent to the bedroom. Rich hardwood flooring and open floor plan sets the mood for this lovely spacious home. Dining room is wonderful for entertaining with the tall cathedral ceiling, build-in wine storage and abundant natural light. Living room offers an open yet cozy gathering space. Kitchen & large family room with a fireplace are the center of this home. Kitchen offers tons of storage space with clean white soft-close cabinets, update stainless steel appliances & center island. Upstairs you will find the primary suite on its own side of the home with lots of privacy. Large 5-piece bathroom & walk-in closet. Versatile bonus room has double door entry & views of the private backyard and greenbelt. The large backyard is fully fenced & has an easy-care stamped concrete entertainment patio. Lots of room for entertaining, gardening or just enjoying the view. New roof & carpet adds peace-of-mind. Outside paint in 2022. This wonderful community has several parks. Easy Hwy access. Close to shopping, restaurants, YMCA & Willis Tucker County Park. And of course, Highly Rated Schools!
Active
Listed by: Windermere R.E. Mill Creek • Darren Munson
$1,295,000
12827 72nd Drive SE, Snohomish, WA 98296
5beds
3,528sqft
:
Get pre-qualified$7,630/mo
Single Family Residence
Built in 2003
7,405 Square Feet Lot
$1,261,700 Zestimate®
$367/sqft
$68/mo HOA
What's special
Open floor planCenter islandRich hardwood flooringAbundant natural lightWalk-in closetTall cathedral ceilingPrivate greenbelt lot
- 75 days |
- 234 |
- 17 |
Zillow last checked:
Listing updated:
Listed by:
Darren Munson,
Windermere R.E. Mill Creek,
Gwen T. Munson,
Windermere R.E. Mill Creek
Source: NWMLS as distributed by MLS GRID,MLS#: 2528542
Facts & features
Interior
Bedrooms & bathrooms
- Bedrooms: 5
- Bathrooms: 3
- Full bathrooms: 2
- 3/4 bathrooms: 1
- Main level bathrooms: 1
- Main level bedrooms: 1
Primary bedroom
- Level: Second
Bedroom
- Level: Main
Bedroom
- Level: Second
Bedroom
- Level: Second
Bedroom
- Level: Second
Bathroom full
- Level: Second
Bathroom full
- Level: Second
Bathroom three quarter
- Level: Main
Bonus room
- Level: Second
Dining room
- Level: Main
Entry hall
- Level: Main
Family room
- Level: Main
Kitchen with eating space
- Level: Main
Utility room
- Level: Main
Heating
- Fireplace, Forced Air, Electric, Natural Gas
Cooling
- None
Appliances
- Included: Dishwasher, Dryer, Microwave, Stove(s)/Range(s), Washer, Dishwasher(s), Dryer(s), Microwave(s), Washer(s), Water Heater: Natural Gas, Water Heater Location: Garage
Features
- Bath Off Primary, Ceiling Fan(s), Dining Room, High Tech Cabling
- Flooring: Ceramic Tile, Hardwood, Vinyl, Carpet
- Windows: Dbl Pane/Storm Window, Skylight(s)
- Basement: None
- Number of fireplaces: 1
- Fireplace features: Gas, Main Level: 1, Fireplace
Interior area
- Total structure area: 3,528
- Total interior livable area: 3,528 sqft
Video & virtual tour
Property
Parking
- Total spaces: 3
- Parking features: Driveway, Attached Garage, Off Street
- Has attached garage: Yes
- Covered spaces: 3
Features
- Levels: Two
- Stories: 2
- Entry location: Main
- Patio & porch: Bath Off Primary, Ceiling Fan(s), Dbl Pane/Storm Window, Dining Room, Fireplace, High Tech Cabling, Skylight(s), Vaulted Ceiling(s), Walk-In Closet(s), Water Heater
- Has view: Yes
- View description: See Remarks
Lot
- Size: 7,405 Square Feet
- Features: Curbs, Open Lot, Paved, Sidewalk, Cable TV, Fenced-Fully, High Speed Internet, Patio
- Topography: Level
Details
- Parcel number: 00934400003400
- Zoning description: Jurisdiction: County
- Special conditions: Standard
Construction
Type & style
- Home type: SingleFamily
- Architectural style: 2 Story
- Property subtype: Single Family Residence
Materials
- Cement Planked, Stone, Wood Siding, Cement Plank
- Foundation: Poured Concrete
- Roof: Composition
Condition
- Very Good
- Year built: 2003
Utilities & green energy
- Electric: Company: Snohomish County PUD
- Sewer: Sewer Connected, Company: Silver Lake
- Water: Public, Company: Silver Lake
Community & HOA
Community
- Features: CCRs, Park, Playground
- Subdivision: Snohomish Cascade
HOA
- Services included: Common Area Maintenance
- HOA fee: $204 quarterly
- HOA phone: 425-897-3400
Location
- Region: Snohomish
Financial & listing details
- Price per square foot: $367/sqft
- Tax assessed value: $1,014,500
- Annual tax amount: $10,360
- Date on market: 5/27/2026
- Cumulative days on market: 76 days
- Listing terms: Conventional,FHA,VA Loan
- Inclusions: Dishwasher(s), Dryer(s), Microwave(s), Stove(s)/Range(s), Washer(s)
Estimated market value
$1,261,700
$1.20M - $1.32M
$4,308/mo
Price history
| Date | Event | Price |
|---|---|---|
| 5/28/2026 | Listed for sale | $1,295,000+191.7%$367/sqft |
Source:  NWMLS as distributed by MLS GRID #2528542 Report a problem NWMLS as distributed by MLS GRID #2528542 Report a problem | ||
| 3/23/2004 | Sold | $443,997$126/sqft |
Source: NWMLS as distributed by MLS GRID #23149393 Report a problem | ||
Public tax history
| Year | Property taxes | Tax assessment |
|---|---|---|
| 2024 | $10,360 -6.5% | $1,014,500 -7.4% |
| 2023 | $11,079 +7.9% | $1,095,300 -2.9% |
| 2022 | $10,272 +9% | $1,128,400 +34.7% |
| 2021 | $9,422 +5.7% | $837,500 +11.9% |
| 2020 | $8,918 +6.8% | $748,200 +8.7% |
| 2019 | $8,349 | $688,500 +9.5% |
| 2018 | -- | $628,800 +14.7% |
| 2017 | $8,133 +7.5% | $548,200 +6.8% |
| 2016 | $7,569 | $513,100 +3.2% |
| 2015 | $7,569 +9.7% | $497,200 +14.3% |
| 2013 | $6,902 | $434,900 |
| 2012 | -- | -- |
| 2011 | -- | -- |
| 2010 | -- | -- |
| 2009 | -- | -- |
| 2008 | -- | -- |
| 2007 | -- | -- |
Find assessor info on the county website
Monthly payment
Est. payment
Payment breakdown
Explore the cost of this home by adjusting the details. Changes won't be saved.Climate risks
Neighborhood: 98296
Getting around
0 / 100
Car-DependentNearby schools
GreatSchools rating
- 8/10Little Cedars Elementary SchoolGrades: K-6Distance: 1.1 mi
- 8/10Valley View Middle SchoolGrades: 7-8Distance: 1.8 mi
- 8/10Glacier Peak High SchoolGrades: 9-12Distance: 0.8 mi
Schools provided by the listing agent
- Elementary: Little Cedars Elem
- Middle: Valley View Mid
- High: Glacier Peak
Source: NWMLS as distributed by MLS GRID. This data may not be complete. We recommend contacting the local school district to confirm school assignments for this home.
- $1,177,5004 bd3 ba2.9k sqft13007 72nd Dr SE, Snohomish, WA 98296Sold

- $815,0004 bd3 ba2k sqft12928 72nd Dr SE, Snohomish, WA 98296Sold
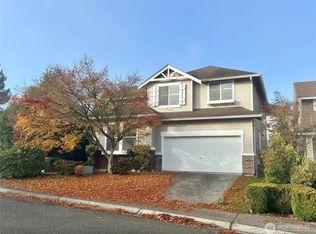
- $1,195,0004 bd3 ba2.9k sqft7020 129th St SE, Snohomish, WA 98296Sold

- $1,180,0004 bd3 ba2.4k sqft13026 72nd Dr SE, Snohomish, WA 98296Sold

- $1,349,9955 bd3 ba3.5k sqft7019 129th St SE, Snohomish, WA 98296For Sale
- $995,0004 bd3 ba2k sqft7125 130th St SE, Snohomish, WA 98296Sold
- $1,250,0004 bd3 ba3.4k sqft7008 129th St SE, Snohomish, WA 98296Sold
- $1,355,0005 bd3 ba3.4k sqft6932 129th St SE, Snohomish, WA 98296Sold
A local agent can set up tours, give advice and negotiate with sellers.
Similar homes
- $1,349,9955 bd3 ba3.5k sqftSnohomish Cascade Sec 8 Div 2, Snohomish, WA 98296Active
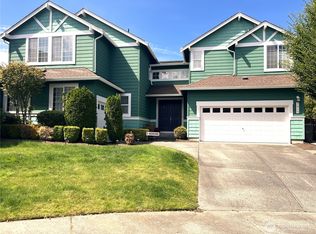 MLS ID #2540634, Mohinder Mahi. NWMLS as distributed by MLS GRID
 - $1,199,9504 bd3 ba3.1k sqft13224 81st Avenue SE, Snohomish, WA 98296Active
 MLS ID #2546078, Tommy Kanuch. NWMLS as distributed by MLS GRID
 - $1,300,0005 bd4 ba3.4k sqftMayfield Estates, Snohomish, WA 98296Active
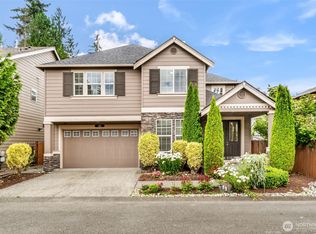 MLS ID #2552038, Deepti Gupta. NWMLS as distributed by MLS GRID
 - $999,0004 bd3 ba2.5k sqft12726 68th Avenue SE, Snohomish, WA 98296Active
 MLS ID #2551699, Todd McElroy. NWMLS as distributed by MLS GRID
 - $725,0004 bd3 ba1.8k sqftThe Cottages At Highlands East, Snohomish, WA 98296ActiveMLS ID #2563798, Darren Munson. NWMLS as distributed by MLS GRID
- $1,100,0004 bd3 ba2.4k sqftGold Creek, Snohomish, WA 98296ActiveMLS ID #2506736, Darren Munson. NWMLS as distributed by MLS GRID
- $989,0004 bd3 ba2.4k sqftSnohomish Cascade, Snohomish, WA 98296ActiveMLS ID #2549974, Paul Isenburg. NWMLS as distributed by MLS GRID
- $958,0004 bd3 ba3.4k sqftDonegal Park, Snohomish, WA 98296ActiveMLS ID #2555257, Weston Wakefield. NWMLS as distributed by MLS GRID
- $790,0004 bd3 ba2.1k sqftLarimer Crossing Div. 1, Snohomish, WA 98296ActiveMLS ID #2537255, Jorge Restrepo. NWMLS as distributed by MLS GRID
- $1,299,9504 bd3 ba2.9k sqftWhitney Lane, Bothell, WA 98012ActiveMLS ID #2490257, Steve Albertsen. NWMLS as distributed by MLS GRID
- $1,450,0004 bd4 ba3.5k sqft14513 38th Drive SE, Mill Creek, WA 98012ActiveMLS ID #2532859, Matthew Stark. NWMLS as distributed by MLS GRID
- $819,9503 bd3 ba2.2k sqftOutlook Ridge, Snohomish, WA 98296ActiveMLS ID #2540956, Teresa K Nelson. NWMLS as distributed by MLS GRID
- $1,190,0005 bd3 ba2.6k sqftWebster's Pond, Mill Creek, WA 98012ActiveMLS ID #2499627, Sarah S. Gravelle. NWMLS as distributed by MLS GRID
- $1,200,0005 bd4 ba4.4k sqft11215 29th Street SE, Lake Stevens, WA 98258ActiveMLS ID #2551613, Matthew Stark. NWMLS as distributed by MLS GRID
- $1,050,0004 bd3 ba2.7k sqft26 Meadow Place SE, Everett, WA 98208ActiveMLS ID #2560664, Tony Marrese Sr. NWMLS as distributed by MLS GRID
- $1,275,0004 bd3 ba2.7k sqft13563 NE 202nd Street, Woodinville, WA 98072ActiveMLS ID #2551450, Fritz Nichols. NWMLS as distributed by MLS GRID
- $1,098,9995 bd3 ba2.6k sqft15621 36th Avenue SE, Bothell, WA 98012ActiveMLS ID #2550700, Kelly Russell. NWMLS as distributed by MLS GRID
- $1,075,0004 bd3 ba3.4k sqft7728 213th Avenue SE, Snohomish, WA 98290ActiveMLS ID #2526886, Harry Parker. NWMLS as distributed by MLS GRID
- $1,365,0004 bd3 ba2.8k sqft19807 23rd Dr SE, Bothell, WA 98012ActiveMLS ID #2542101, Anshu Sharma. NWMLS as distributed by MLS GRID
- $1,450,0005 bd3 ba3k sqft15327 3rd Drive SE, Mill Creek, WA 98012ActiveMLS ID #2484562, Jason Windom. NWMLS as distributed by MLS GRID
