Set on over half an acre (22,651 sq ft) in desirable Georgetown Estates, this 4,423-square-foot home delivers exceptional scale and privacy with 5 bedrooms and 3.25 baths. Soaring ceilings and light-filled formal spaces make a striking first impression, while the gourmet kitchen—granite counters, island, breakfast nook, and abundant cabinetry—opens to a welcoming family room centered on a custom gas-fireplace hearth. A main-level bedroom or office, powder bath, and well-appointed laundry room add everyday flexibility. Upstairs, the primary suite is a genuine retreat with a private deck, double-sided gas fireplace, and five-piece bath, joined by three additional bedrooms, a full bath, and a bonus office or sixth bedroom. The daylight lower level expands livability further with a second kitchen, fifth bedroom, ¾ bath, and generous bonus and storage space—perfect for multi-generational living, guests, or ADU potential. Mature landscaping and a backdrop of protected NGPA greenspace create a private, natural setting, all within the award-winning Lake Stevens School District and minutes to Costco, South Lake Stevens, Hwy 9, Hwy 2, and historic downtown Snohomish. Pre Inspected.
Active
Listed by: Windermere R.E. Northeast, Inc • Matthew Stark • 206-607-2575
Price cut: $40K (10/9)
$1,100,000
11215 29th Street SE, Lake Stevens, WA 98258
5beds
4,423sqft
Single Family Residence
Built in 2003
0.52 Acres Lot
$1,084,800 Zestimate®
$249/sqft
$41/mo HOA
What's special
- --
- on Zillow
- 521
- views
- 27
- saves
Zillow last checked:
Listing updated:
Listed by:
Matthew Stark 206-607-2575 matt@mattstarkrealestate.com,
Windermere R.E. Northeast, Inc,
Kathy Stenger 206-607-2575,
Windermere R.E. Northeast, Inc
Source: NWMLS as distributed by MLS GRID,MLS#: 2573977
Facts & features
Interior
Bedrooms & bathrooms
- Bedrooms: 5
- Bathrooms: 4
- Full bathrooms: 2
- 3/4 bathrooms: 1
- 1/2 bathrooms: 1
- Main level bathrooms: 1
- Main level bedrooms: 1
Primary bedroom
- Level: Second
Bedroom
- Level: Main
Bedroom
- Level: Lower
Bedroom
- Level: Second
Bedroom
- Level: Second
Bathroom full
- Level: Second
Bathroom full
- Level: Second
Bathroom three quarter
- Level: Lower
Other
- Level: Lower
Other
- Level: Main
Bonus room
- Level: Lower
Den office
- Level: Main
Entry hall
- Level: Main
Family room
- Level: Main
Kitchen with eating space
- Level: Main
Living room
- Level: Main
Utility room
- Level: Main
Heating
- Fireplace, Forced Air, Electric
Cooling
- None
Appliances
- Included: Dishwasher, Dryer, Microwave, Refrigerator, Stove(s)/Range(s), Washer, Dishwasher(s), Dryer(s), Microwave(s), Refrigerator(s), Washer(s)
Features
- Bath Off Primary, Ceiling Fan(s), Dining Room, High Tech Cabling, Pantry
- Flooring: Ceramic Tile, Carpet
- Windows: Dbl Pane/Storm Window, Skylight(s)
- Basement: Daylight,Finished
- Number of fireplaces: 3
- Fireplace features: Gas, Main Level: 2, Upper Level: 1, Fireplace
Interior area
- Total structure area: 4,423
- Total interior livable area: 4,423 sqft
Property
Parking
- Total spaces: 3
- Parking features: Driveway, Attached Garage
- Has attached garage: Yes
- Covered spaces: 3
Features
- Levels: Two
- Stories: 2
- Entry location: Main
- Patio & porch: Bath Off Primary, Ceiling Fan(s), Dbl Pane/Storm Window, Dining Room, Fireplace, Fireplace (Primary Bedroom), High Tech Cabling, Hot Tub/Spa, Pantry, Skylight(s), Vaulted Ceiling(s)
- Has spa: Yes
- Spa features: Indoor
Lot
- Size: 0.52 Acres
- Features: Paved, Cable TV, Deck, Fenced-Partially, Gas Available, High Speed Internet, Patio
- Topography: Level,Partial Slope
Details
- Parcel number: 00885500002100
- Special conditions: Standard
Construction
Type & style
- Home type: SingleFamily
- Architectural style: 2 Stories w/Bsmnt
- Property subtype: Single Family Residence
Materials
- Stone, Wood Siding
- Foundation: Poured Concrete
- Roof: Composition
Condition
- Year built: 2003
- Major remodel year: 2003
Utilities & green energy
- Electric: Company: Snohomish County PUD
- Sewer: Septic Tank, Company: Septic
- Water: Public, Company: Snohomish County PUD
Community & HOA
Community
- Features: CCRs, Park, Playground, Trail(s)
- Subdivision: Lake Stevens
HOA
- Services included: Common Area Maintenance
- HOA fee: $495 annually
- HOA phone: 425-268-9302
Location
- Region: Lake Stevens
Financial & listing details
- Price per square foot: $249/sqft
- Tax assessed value: $1,141,200
- Annual tax amount: $10,338
- Date on market: 8/26/2026
- Listing terms: Conventional
- Inclusions: Dishwasher(s), Dryer(s), Microwave(s), Refrigerator(s), Stove(s)/Range(s), Washer(s)
Estimated market value
$1,084,800
$1.03M - $1.14M
$5,206/mo
Price history
| Date | Event | Price |
|---|---|---|
| 10/9/2026 | Price change | $1,100,000-3.5%$249/sqft |
Source:  NWMLS as distributed by MLS GRID #2573977 Report a problem NWMLS as distributed by MLS GRID #2573977 Report a problem | ||
| 8/26/2026 | Listed for sale | $1,140,000+174.7%$258/sqft |
Source: NWMLS as distributed by MLS GRID #2573977 Report a problem | ||
| 12/31/2002 | Sold | $415,037$94/sqft |
Source: Public Record Report a problem | ||
Public tax history
| Year | Property taxes | Tax assessment |
|---|---|---|
| 2025 | $10,338 +11.3% | $1,141,200 +9.5% |
| 2024 | $9,287 +6.5% | $1,042,400 +7.8% |
| 2023 | $8,722 +1.3% | $966,600 -6.9% |
| 2022 | $8,608 +11.2% | $1,037,800 +34.8% |
| 2021 | $7,740 +3.7% | $769,600 +7.5% |
| 2020 | $7,468 +2.8% | $716,100 +6.1% |
| 2019 | $7,262 | $675,200 +6.2% |
| 2018 | -- | $635,800 +11.5% |
| 2017 | $7,511 +3.8% | $570,000 +5.1% |
| 2016 | $7,235 | $542,100 -7.3% |
| 2015 | $7,235 -11.2% | $584,600 +2.3% |
| 2013 | $8,147 | $571,400 |
| 2012 | -- | -- |
| 2011 | -- | -- |
| 2010 | -- | -- |
| 2009 | -- | -- |
| 2008 | -- | -- |
| 2007 | -- | -- |
Find assessor info on the county website
Monthly payment
Est. payment
Payment breakdown
Explore the cost of this home by adjusting the details. Changes won't be saved.Climate risks
Neighborhood: 98258
Nearby schools
Schools provided by the listing agent
- Elementary: Glenwood Elem
- Middle: Lake Stevens Middle
- High: Lake Stevens Snr Hig
Source: NWMLS as distributed by MLS GRID. This data may not be complete. We recommend contacting the local school district to confirm school assignments for this home.

Similar homes
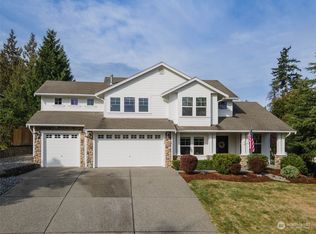
- $1,090,0004 bd3 ba2.8k sqft11521 42nd Place SE, Snohomish, WA 98290Active
 MLS ID #2589488, David Cho. NWMLS as distributed by MLS GRID
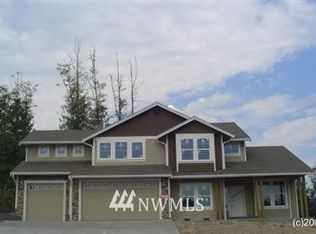
 - $1,175,0004 bd3 ba3.1k sqftLadyhawke North, Lake Stevens, WA 98258Active
 MLS ID #2591889, Jennifer Leigh. NWMLS as distributed by MLS GRID
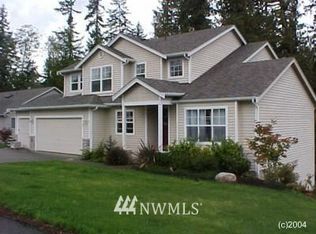
 - $1,070,0004 bd3 ba2.7k sqftEmerald Forest, Snohomish, WA 98290Active
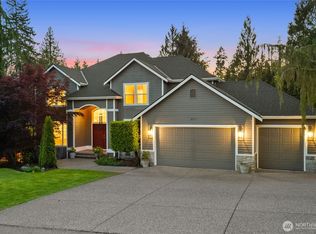 MLS ID #2580321, Holly Shanelle. NWMLS as distributed by MLS GRID
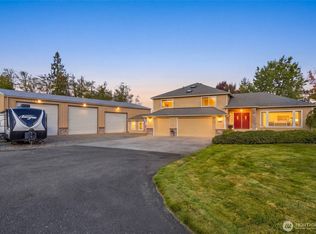
 - $1,120,0004 bd5 ba3k sqft13323 78th Street NE, Lake Stevens, WA 98258Active
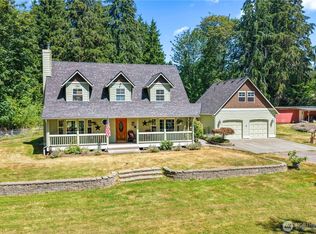 MLS ID #2563472, Cathy Szechenyi. NWMLS as distributed by MLS GRID
