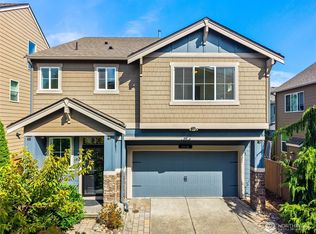
Light-drenched and exquisitely maintained, this fabulous 5-bedroom home sits on a sunny corner lot in the highly desirable Pasadera community of Lake Stevens. The open-concept main floor is designed for everyday comfort and easy gatherings, centered around a gourmet kitchen featuring granite countertops, a massive center island, gas range, stainless steel appliances and a walk-in pantry with a butler's pantry that seamlessly flows into the adjoining dining and great room. A versatile main-floor bedroom with French doors, offers the ideal setup for a dedicated home office, den, or main-level guest suite. Upstairs, the oversized Primary Retreat serves as a peaceful sanctuary complete with a cozy sitting area ideal for a private lounge or reading nook, an En-Suite bath, with a fabulous soaking tub, and a generous walk-in closet. Three additional spacious upper-level bedrooms—share the floor with an updated full bath and the dedicated laundry room outfitted with extensive counter space. Step outside to your fully fenced backyard, highlighted by an oversized patio perfect for outdoor dining and summer BBQs. Mechanical upgrades bring ultimate peace of mind, featuring a newer furnace, central A/C for year-round comfort, and an energy-efficient tankless hot water heater. Minutes from the lake, boating, skiing, paddle boarding, and all it has to offer. Turnkey perfection in Lake Stevens, ready for you to move right in.
Active
Listed by: RE/MAX Elite • Cynthia Caffrey
$775,000
2201 117th Avenue SE, Lake Stevens, WA 98258
5beds
2,478sqft
Single Family Residence
Built in 2011
5,227 Square Feet Lot
$769,100 Zestimate®
$313/sqft
$47/mo HOA
What's special
Gourmet kitchenEn-suite bathMassive center islandFabulous soaking tubGenerous walk-in closetSunny corner lotFully fenced backyard
- 1 hour
- 21
- 1
Zillow last checked:
Listing updated:
Listed by:
Cynthia Caffrey,
RE/MAX Elite
Source: NWMLS as distributed by MLS GRID,MLS#: 2576024
Facts & features
Interior
Bedrooms & bathrooms
- Bedrooms: 5
- Bathrooms: 3
- Full bathrooms: 2
- 1/2 bathrooms: 1
- Main level bathrooms: 1
- Main level bedrooms: 1
Heating
- Forced Air, Natural Gas
Cooling
- Has cooling: Yes
Appliances
- Included: Dishwasher, Disposal, Dryer, Microwave, Refrigerator, Stove(s)/Range(s), Tankless Water Heater, Washer, Dishwasher(s), Dryer(s), Garbage Disposal, Microwave(s), Refrigerator(s), Washer(s), Water Heater: Gas, Water Heater Location: Garage
Features
- Bath Off Primary, Ceiling Fan(s), Dining Room, Pantry
- Flooring: Hardwood, Vinyl, Carpet
- Doors: French Doors
- Windows: Dbl Pane/Storm Window
- Basement: None
- Has fireplace: No
Interior area
- Total structure area: 2,478
- Total interior livable area: 2,478 sqft
Video & virtual tour
Property
Parking
- Total spaces: 2
- Parking features: Attached Garage
- Has attached garage: Yes
- Covered spaces: 2
Features
- Levels: Two
- Stories: 2
- Entry location: Main
- Patio & porch: Bath Off Primary, Ceiling Fan(s), Dbl Pane/Storm Window, Dining Room, French Doors, Pantry, Walk-In Closet(s), Water Heater
Lot
- Size: 5,227 Square Feet
- Features: Corner Lot, Curbs, Paved, Sidewalk, Cable TV, Fenced-Fully, High Speed Internet, Patio
- Topography: Level
Details
- Parcel number: 01063500007500
- Zoning description: Jurisdiction: County
- Special conditions: Standard
Construction
Type & style
- Home type: SingleFamily
- Architectural style: Craftsman,2 Story
- Property subtype: Single Family Residence
Materials
- Metal/Vinyl
- Foundation: Poured Concrete
- Roof: Composition
Condition
- Good
- Year built: 2011
Utilities & green energy
- Electric: Company: PUD
- Sewer: Sewer Connected, Company: Lake Stevens Water
- Water: Public, Company: Lake Stevens Water
- Utilities for property: Comcast, Comcast
Community & HOA
Community
- Features: CCRs, Park, Playground
- Subdivision: Lake Stevens
HOA
- HOA fee: $47 monthly
Location
- Region: Lake Stevens
Financial & listing details
- Price per square foot: $313/sqft
- Tax assessed value: $702,900
- Annual tax amount: $6,944
- Date on market: 9/7/2026
- Cumulative days on market: 1 day
- Listing terms: Conventional,FHA,USDA Loan,VA Loan
- Inclusions: Dishwasher(s), Dryer(s), Garbage Disposal, Microwave(s), Refrigerator(s), Stove(s)/Range(s), Washer(s)
Estimated market value
$769,100
$731,000 - $808,000
$3,643/mo
Price history
| Date | Event | Price |
|---|---|---|
| 9/8/2026 | Listed for sale | $775,000+105.3%$313/sqft |
Source:  NWMLS as distributed by MLS GRID #2576024 Report a problem NWMLS as distributed by MLS GRID #2576024 Report a problem | ||
| 9/13/2017 | Sold | $377,500-3.2%$152/sqft |
Source: NWMLS as distributed by MLS GRID #1150304 Report a problem | ||
| 8/15/2017 | Pending sale | $389,950$157/sqft |
Source: Windermere Real Estate/Mill Creek, Inc. #1150304 Report a problem | ||
| 8/10/2017 | Price change | $389,950-2.5%$157/sqft |
Source: Windermere Real Estate/Mill Creek, Inc. #1150304 Report a problem | ||
| 7/24/2017 | Price change | $399,950-3.6%$161/sqft |
Source: Windermere Real Estate/Mill Creek, Inc. #1150304 Report a problem | ||
| 6/29/2017 | Listed for sale | $415,000+40.4%$167/sqft |
Source: Windermere Real Estate/Mill Creek, Inc. #1150304 Report a problem | ||
| 4/28/2011 | Sold | $295,570$119/sqft |
Source: Public Record Report a problem | ||
Public tax history
| Year | Property taxes | Tax assessment |
|---|---|---|
| 2025 | $6,944 +0.6% | $702,900 +3.2% |
| 2024 | $6,904 +7.2% | $680,900 +7.1% |
| 2023 | $6,441 +10.9% | $636,000 -0.3% |
| 2022 | $5,809 +4.3% | $637,700 +30% |
| 2021 | $5,567 +10.5% | $490,400 +14.6% |
| 2020 | $5,036 -0.8% | $427,800 +2.7% |
| 2019 | $5,078 | $416,700 +8.4% |
| 2018 | -- | $384,400 +18.1% |
| 2017 | $5,182 +15.4% | $325,400 +6.9% |
| 2016 | $4,491 | $304,400 +4.6% |
| 2015 | $4,491 +7.7% | $291,000 +12.4% |
| 2013 | $4,169 | $259,000 |
| 2012 | -- | -- |
| 2011 | -- | -- |
Find assessor info on the county website
Monthly payment
Est. payment
Payment breakdown
Explore the cost of this home by adjusting the details. Changes won't be saved.Climate risks
Neighborhood: 98258
Similar homes
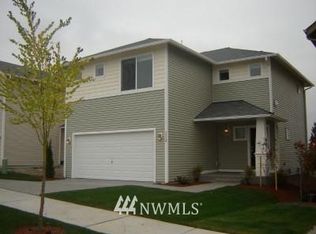
- $775,0005 bd3 ba3k sqftPasadena Heights Phase 2, Lake Stevens, WA 98258Active
 MLS ID #2551783, Bunsong Pumma. NWMLS as distributed by MLS GRID
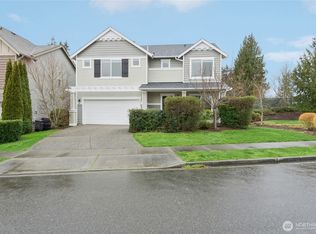
 - $845,0005 bd4 ba3k sqftMountain Crest Ph 1, Lake Stevens, WA 98258Active
 MLS ID #2575805, Damian Lau. NWMLS as distributed by MLS GRID
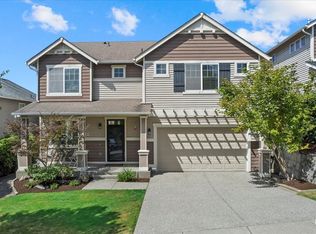
 - $675,0004 bd3 ba2.1k sqftMaple Rock, Lake Stevens, WA 98258Active
 MLS ID #2578990, Margarita Levin. NWMLS as distributed by MLS GRID
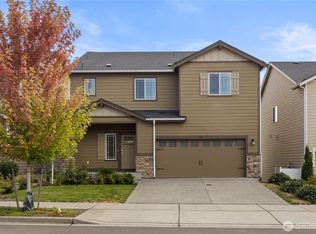
 - $785,9504 bd3 ba1.7k sqftMission Ridge Div 2, Lake Stevens, WA 98258Active
 MLS ID #2570871, Tatiana Browning. NWMLS as distributed by MLS GRID
