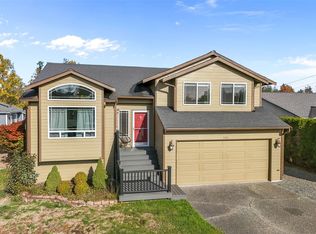
Here is your opportunity to live at the South end of the lake! Updated Quill Cove 3 BD, 2.5 BA, 2-story home with soaring vaulted ceilings, abundant natural light, and peaceful lake and mountain views. Quality updates include a NEW ROOF with warranty, newly refinished hardwood floors, newer windows, updated window coverings, fresh interior paint, newer carpet, and an updated primary bathroom with New flooring, quartz countertops and a double-sink vanity. The inviting floor plan offers flexible living spaces and quality updates throughout. The spacious kitchen is the heart of the home, featuring newer appliances, a breakfast bar, generous counter space, and easy flow into the dining area with access to the view deck—perfect for morning coffee or evening relaxation. The open loft overlooks the main living area, offering an ideal flex space for a home office, study, or reading nook. Step outside to a new fully fenced yard with a second deck and fire pit area—perfect for entertaining, relaxing, or enjoying the peaceful surroundings. Meticulously maintained and truly move-in ready, this home offers a wonderful combination of comfort, views, and flexible living space. Sits on a quiet dead-end street, Conveniently located near Lake Stevens, shopping, dining, amenities, and excellent schools, with easy access to all that Lake Stevens has to offer, and minutes to charming downtown Snohomish, Hwy 2, and I-5. Pre-Inspected! One year home warranty included!
Active
Listed by: RE/MAX Northwest • Derenda Sweeney • 206-245-3420
Price cut: $10K (11/7)
$650,000
11229 14th Place SE, Lake Stevens, WA 98258
3beds
1,839sqft
Single Family Residence
Built in 2004
4,791 Square Feet Lot
$-- Zestimate®
$353/sqft
$50/mo HOA
What's special
Spacious kitchenSecond deckAbundant natural lightNewly refinished hardwood floorsUpdated primary bathroomDouble-sink vanityNewer appliances
- --
- on Zillow
- 460
- views
- 53
- saves
Zillow last checked:
Listing updated:
Listed by:
Derenda Sweeney 206-245-3420 derendasweeney@gmail.com,
RE/MAX Northwest
Source: NWMLS as distributed by MLS GRID,MLS#: 2590006
Facts & features
Interior
Bedrooms & bathrooms
- Bedrooms: 3
- Bathrooms: 3
- Full bathrooms: 2
- 1/2 bathrooms: 1
- Main level bathrooms: 1
Primary bedroom
- Level: Second
Bedroom
- Level: Second
Bedroom
- Level: Second
Bathroom full
- Level: Second
Bathroom full
- Level: Second
Other
- Level: Main
Dining room
- Level: Main
Entry hall
- Level: Main
Great room
- Level: Main
Kitchen with eating space
- Level: Main
Utility room
- Level: Second
Heating
- Fireplace, 90%+ High Efficiency, Forced Air, Electric, Natural Gas
Cooling
- None
Appliances
- Included: Dishwasher, Disposal, Dryer, Microwave, Refrigerator, Stove(s)/Range(s), Washer, Dishwasher(s), Dryer(s), Garbage Disposal, Microwave(s), Refrigerator(s), Washer(s), Water Heater: Gas, Water Heater Location: Garage
Features
- Bath Off Primary, Central Vacuum, Dining Room, High Tech Cabling
- Flooring: Ceramic Tile, Hardwood, Vinyl, Carpet
- Windows: Dbl Pane/Storm Window, Skylight(s)
- Basement: None
- Number of fireplaces: 1
- Fireplace features: Gas, Main Level: 1, Fireplace
Interior area
- Total structure area: 1,839
- Total interior livable area: 1,839 sqft
Video & virtual tour
Property
Parking
- Total spaces: 4
- Parking features: Driveway, Attached Garage
- Has attached garage: Yes
- Covered spaces: 2
- Uncovered spaces: 2
Features
- Levels: Two
- Stories: 2
- Entry location: Main
- Patio & porch: Bath Off Primary, Built-In Vacuum, Dbl Pane/Storm Window, Dining Room, Fireplace, High Tech Cabling, Skylight(s), Vaulted Ceiling(s), Walk-In Closet(s), Water Heater
- Has view: Yes
- View description: Lake, Mountain(s), Territorial
- Has water view: Yes
- Water view: Lake
Lot
- Size: 4,791 Square Feet
- Features: Corner Lot, Curbs, Dead End Street, Paved, Sidewalk, Cable TV, Deck, Fenced-Fully, Gas Available
Details
- Parcel number: 00945900001900
- Special conditions: Standard
Construction
Type & style
- Home type: SingleFamily
- Architectural style: Craftsman,2 Story
- Property subtype: Single Family Residence
Materials
- Metal/Vinyl
- Foundation: Poured Concrete
- Roof: Composition
Condition
- Very Good
- Year built: 2004
Utilities & green energy
- Electric: Company: Snohomish PUD
- Sewer: Sewer Connected, Company: Lake Stevens Sewer District
- Water: Public, Company: Snohomish PUD
- Utilities for property: Xfinity, Ziply/Xfinity
Community & HOA
Community
- Features: CCRs, Playground
- Subdivision: Lake Stevens
HOA
- Services included: Common Area Maintenance
- HOA fee: $600 annually
- HOA phone: 206-408-8077
Location
- Region: Lake Stevens
Financial & listing details
- Price per square foot: $353/sqft
- Tax assessed value: $669,200
- Annual tax amount: $6,225
- Date on market: 10/2/2026
- Listing terms: Conventional,FHA,State Bond,VA Loan
- Inclusions: Dishwasher(s), Dryer(s), Garbage Disposal, Microwave(s), Refrigerator(s), Stove(s)/Range(s), Washer(s)
Estimated market value
Not available
Estimated sales range
Not available
Not available
Price history
| Date | Event | Price |
|---|---|---|
| 11/7/2026 | Price change | $650,000-1.5%$353/sqft |
Source:  NWMLS as distributed by MLS GRID #2590006 Report a problem | ||
| 10/2/2026 | Listed for sale | $660,000+16.8%$359/sqft |
Source: NWMLS as distributed by MLS GRID #2590006 Report a problem | ||
| 12/12/2022 | Sold | $565,000$307/sqft |
Source: NWMLS as distributed by MLS GRID #1987933 Report a problem | ||
| 11/12/2022 | Pending sale | $565,000$307/sqft |
Source: NWMLS as distributed by MLS GRID #1987933 Report a problem | ||
| 11/9/2022 | Price change | $565,000-8.9%$307/sqft |
Source: NWMLS as distributed by MLS GRID #1987933 Report a problem | ||
| 10/28/2022 | Price change | $620,000-2.4%$337/sqft |
Source: NWMLS as distributed by MLS GRID #1987933 Report a problem | ||
| 10/7/2022 | Price change | $635,000-2.3%$345/sqft |
Source: NWMLS as distributed by MLS GRID #1987933 Report a problem | ||
| 9/22/2022 | Price change | $650,000-5.8%$353/sqft |
Source: NWMLS as distributed by MLS GRID #1987933 Report a problem | ||
| 9/16/2022 | Price change | $690,000-2.8%$375/sqft |
Source: NWMLS as distributed by MLS GRID #1987933 Report a problem | ||
| 8/25/2022 | Listed for sale | $710,000+67.1%$386/sqft |
Source: NWMLS as distributed by MLS GRID #1987933 Report a problem | ||
| 8/19/2019 | Sold | $425,000$231/sqft |
Source: NWMLS as distributed by MLS GRID #1489065 Report a problem | ||
| 7/16/2019 | Pending sale | $425,000$231/sqft |
Source: Keller Williams Realty Bothell #1489065 Report a problem | ||
| 7/12/2019 | Listed for sale | $425,000+21.5%$231/sqft |
Source: Keller Williams Realty Bothell #1489065 Report a problem | ||
| 6/12/2008 | Listing removed | $349,850$190/sqft |
Source: NCI #28043653 Report a problem | ||
| 6/11/2008 | Listed for sale | $349,850+35.5%$190/sqft |
Source: NCI #28043653 Report a problem | ||
| 10/17/2003 | Sold | $258,282$140/sqft |
Source: Public Record Report a problem | ||
Public tax history
| Year | Property taxes | Tax assessment |
|---|---|---|
| 2025 | $6,225 +5.5% | $669,200 +3.6% |
| 2024 | $5,902 +6.3% | $646,100 +7.9% |
| 2023 | $5,554 +5.1% | $598,900 -2.9% |
| 2022 | $5,284 +8.9% | $616,900 +32.7% |
| 2021 | $4,850 +9.7% | $464,800 +11% |
| 2020 | $4,422 -0.5% | $418,700 +2.5% |
| 2019 | $4,444 | $408,400 +2.8% |
| 2018 | -- | $397,400 +30% |
| 2017 | $4,269 +18.2% | $305,600 +6.5% |
| 2016 | $3,610 | $286,900 +0.6% |
| 2015 | $3,610 +2.4% | $285,200 +18.2% |
| 2013 | $3,526 | $241,200 |
| 2012 | -- | -- |
| 2011 | -- | -- |
| 2010 | -- | -- |
| 2009 | -- | -- |
| 2008 | -- | -- |
| 2007 | -- | -- |
Find assessor info on the county website
Monthly payment
Est. payment
Payment breakdown
Explore the cost of this home by adjusting the details. Changes won't be saved.Climate risks
Neighborhood: 98258

Similar homes
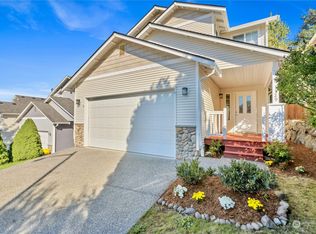
- $650,0003 bd3 ba2.1k sqftPasadera Heights Ph 2, Lake Stevens, WA 98258Active
 MLS ID #2561574, Sarah Thornsberry. NWMLS as distributed by MLS GRID
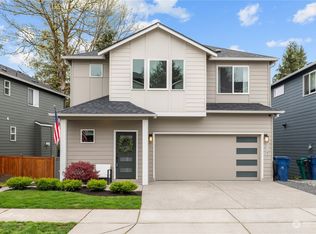
- $674,9003 bd3 ba1.7k sqftNoble Court Div., Lake Stevens, WA 98258Active
 MLS ID #2599658, Lucia LaMaine. NWMLS as distributed by MLS GRID
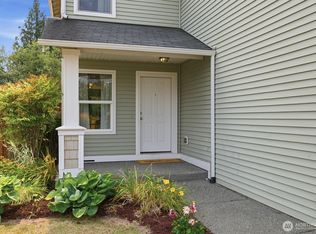
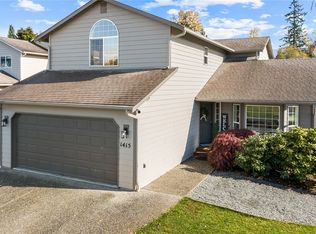
- $655,0004 bd3 ba1.8k sqft1415 85th Avenue SE, Lake Stevens, WA 98258Active
 MLS ID #2598547, Dawn Wright. NWMLS as distributed by MLS GRID
- $635,0004 bd3 ba1.8k sqftWillowood, Lake Stevens, WA 98258Active
 MLS ID #2600139, Chief Odood. NWMLS as distributed by MLS GRID
