Beautiful Buchan resale backing to protected greenbelt and wetlands on a quiet street in the highly sought-after River Crossing community. Situated on an 8,276 sq ft lot, this 3,084 sq ft home offers a spacious, thoughtfully designed floor plan with timeless appeal. The vaulted entry and living room with fireplace create an inviting first impression, while the formal dining room and expansive kitchen flow seamlessly into the family room with a second fireplace—perfect for entertaining or everyday living. French doors open to a large deck overlooking the private backyard and peaceful greenbelt. A main-level bedroom with an adjacent ¾ bath provides an ideal setup for guests, a home office, or multi-generational living. Upstairs, the generous primary suite enjoys tranquil wetland views and a 5-piece bath, plus a large bonus room with closets and an additional storage room above the 3-car garage. With a full-price offer, the seller is willing to paint the interior, replace the carpet, and refinish the hardwood floors—giving the buyer the opportunity to choose colors and finishes to make the home truly their own before moving in. Just minutes from Mill Creek Town Center, parks, dining, shopping, and the North Creek Trail, this is a rare opportunity in one of Mill Creek's most desirable neighborhoods.
Active
Listed by: eXp Realty • Jason Windom
$1,450,000
15327 3rd Drive SE, Mill Creek, WA 98012
5beds
3,084sqft
:
Get pre-qualified$8,520/mo
Single Family Residence
Built in 2002
8,276 Square Feet Lot
$1,424,700 Zestimate®
$470/sqft
$53/mo HOA
What's special
Expansive kitchenFormal dining roomVaulted entry
- 152 days |
- 310 |
- 16 |
Zillow last checked:
Listing updated:
Listed by:
Jason Windom,
eXp Realty
Source: NWMLS as distributed by MLS GRID,MLS#: 2484562
Facts & features
Interior
Bedrooms & bathrooms
- Bedrooms: 5
- Bathrooms: 3
- Full bathrooms: 2
- 3/4 bathrooms: 1
- Main level bathrooms: 1
- Main level bedrooms: 1
Primary bedroom
- Level: Second
Bedroom
- Level: Second
Bedroom
- Level: Second
Bedroom
- Level: Main
Bedroom
- Level: Second
Bathroom full
- Level: Second
Bathroom full
- Level: Second
Bathroom three quarter
- Level: Main
Entry hall
- Level: Main
Kitchen with eating space
- Level: Main
Living room
- Level: Main
Utility room
- Level: Main
Heating
- Fireplace, Forced Air, Electric, Natural Gas
Cooling
- Has cooling: Yes
Appliances
- Included: Dishwasher, Double Oven, Dryer, Microwave, Refrigerator, Stove(s)/Range(s), Washer, Dishwasher(s), Dryer(s), Microwave(s), Refrigerator(s), Washer(s), Water Heater: Gas, Water Heater Location: Garage
Features
- Bath Off Primary, Dining Room, Pantry
- Flooring: Ceramic Tile, Hardwood, Carpet
- Doors: French Doors
- Windows: Dbl Pane/Storm Window, Skylight(s)
- Basement: None
- Number of fireplaces: 2
- Fireplace features: Gas, Main Level: 2, Fireplace
Interior area
- Total structure area: 3,084
- Total interior livable area: 3,084 sqft
Property
Parking
- Total spaces: 3
- Parking features: Attached Garage
- Has attached garage: Yes
- Covered spaces: 3
Features
- Levels: Two
- Stories: 2
- Entry location: Main
- Patio & porch: Bath Off Primary, Dbl Pane/Storm Window, Dining Room, Fireplace, French Doors, Pantry, Skylight(s), Vaulted Ceiling(s), Walk-In Closet(s), Water Heater
- Has view: Yes
- View description: Territorial
Lot
- Size: 8,276 Square Feet
- Dimensions: Irregular lot: 73’ x 110’ x 74’ x 121’
- Features: Dead End Street, Paved, Secluded, Sidewalk, Deck, Patio
Details
- Parcel number: 00912100005000
- Zoning: LDR
- Zoning description: Jurisdiction: County
- Special conditions: Standard
Construction
Type & style
- Home type: SingleFamily
- Architectural style: Traditional,2 Story
- Property subtype: Single Family Residence
Materials
- Brick, Cement Planked, Wood Siding, Cement Plank
- Foundation: Poured Concrete
- Roof: Composition
Condition
- Good
- Year built: 2002
Details
- Builder name: John Buchan
Utilities & green energy
- Electric: Company: Snohomish County PUD
- Sewer: Sewer Connected, Company: Silver Lake W&S
- Water: Public, Company: Silver Lake W&S
- Utilities for property: Xfinity
Community & HOA
Community
- Features: CCRs, Trail(s)
- Subdivision: Mill Creek
HOA
- Services included: Common Area Maintenance
- HOA fee: $633 annually
Location
- Region: Mill Creek
Financial & listing details
- Price per square foot: $470/sqft
- Tax assessed value: $1,317,900
- Annual tax amount: $1,506
- Date on market: 3/8/2026
- Cumulative days on market: 142 days
- Listing terms: Conventional,FHA,VA Loan
- Inclusions: Dishwasher(s), Double Oven, Dryer(s), Microwave(s), Refrigerator(s), Stove(s)/Range(s), Washer(s)
Estimated market value
$1,424,700
$1.35M - $1.50M
$4,320/mo
Price history
| Date | Event | Price |
|---|---|---|
| 6/24/2026 | Listed for sale | $1,450,000$470/sqft |
Source: eXp Realty #2484562 Report a problem | ||
| 6/13/2026 | Pending sale | $1,450,000$470/sqft |
Source:  NWMLS as distributed by MLS GRID #2484562 Report a problem NWMLS as distributed by MLS GRID #2484562 Report a problem | ||
| 4/6/2026 | Price change | $1,450,000-3.3%$470/sqft |
Source: NWMLS as distributed by MLS GRID #2484562 Report a problem | ||
| 2/25/2026 | Listed for sale | $1,500,000+126.7%$486/sqft |
Source: NWMLS as distributed by MLS GRID #2484562 Report a problem | ||
| 12/7/2015 | Sold | $661,570+14.1%$215/sqft |
Source: Agent Provided Report a problem | ||
| 11/17/2011 | Sold | $580,000-3.3%$188/sqft |
Source: NWMLS as distributed by MLS GRID #214843 Report a problem | ||
| 9/22/2011 | Pending sale | $600,000$195/sqft |
Source: John L Scott Real Estate #214843 Report a problem | ||
| 6/27/2011 | Price change | $600,000-4%$195/sqft |
Source: John L Scott Real Estate #214843 Report a problem | ||
| 6/7/2011 | Price change | $624,900-2.3%$203/sqft |
Source: John L Scott Real Estate #214843 Report a problem | ||
| 5/29/2011 | Price change | $639,900-1.5%$207/sqft |
Source: John L Scott Real Estate #214843 Report a problem | ||
| 5/1/2011 | Listed for sale | $649,900+1.7%$211/sqft |
Source: John L Scott Real Estate #214843 Report a problem | ||
| 7/15/2004 | Sold | $639,000+24.8%$207/sqft |
Source: Public Record Report a problem | ||
| 6/28/2002 | Sold | $512,000$166/sqft |
Source: Public Record Report a problem | ||
Public tax history
| Year | Property taxes | Tax assessment |
|---|---|---|
| 2024 | $1,506 +0.9% | $1,317,900 +13.4% |
| 2023 | $1,492 +5% | $1,162,500 -8.1% |
| 2022 | $1,422 -82.6% | $1,264,500 +39.1% |
| 2021 | $8,168 +4.1% | $909,100 +14.2% |
| 2020 | $7,843 -16.6% | $795,900 -6% |
| 2019 | $9,404 | $846,400 +8.5% |
| 2018 | -- | $780,400 +20.1% |
| 2017 | $8,510 +17.5% | $649,800 -1% |
| 2016 | $7,240 | $656,500 +6.9% |
| 2015 | $7,240 +7.9% | $614,000 +22% |
| 2013 | $6,709 | $503,300 |
| 2012 | -- | -- |
| 2011 | -- | -- |
| 2010 | -- | -- |
| 2009 | -- | -- |
| 2008 | -- | -- |
| 2007 | -- | -- |
| 2002 | -- | -- |
Find assessor info on the county website
Monthly payment
Est. payment
Payment breakdown
Explore the cost of this home by adjusting the details. Changes won't be saved.Climate risks
Neighborhood: 98012
Nearby schools
GreatSchools rating
- 7/10Woodside Elementary SchoolGrades: PK-5Distance: 1.5 mi
- 8/10Heatherwood Middle SchoolGrades: 6-8Distance: 1.3 mi
- 10/10Henry M. Jackson High SchoolGrades: 9-12Distance: 1.3 mi
Schools provided by the listing agent
- Elementary: Woodside Elem
- Middle: Heatherwood Mid
- High: Henry M. Jackson Hig
Source: NWMLS as distributed by MLS GRID. This data may not be complete. We recommend contacting the local school district to confirm school assignments for this home.
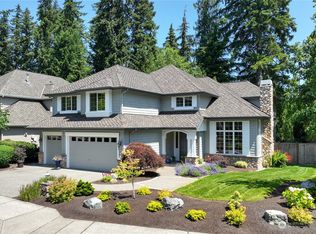
- $1,600,0004 bd3 ba3.1k sqft15319 3rd Dr SE, Mill Creek, WA 98012Sold

- $1,550,0003 bd4 ba3k sqft15303 3rd Dr SE, Mill Creek, WA 98012Sold
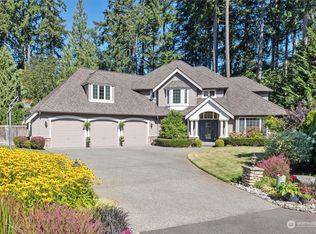
- $1,625,0004 bd4 ba3.2k sqft15509 3rd Dr SE, Mill Creek, WA 98012Sold
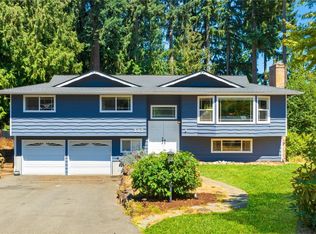
- $889,0003 bd3 ba2.3k sqft227 155th Pl SE, Bothell, WA 98012Sold
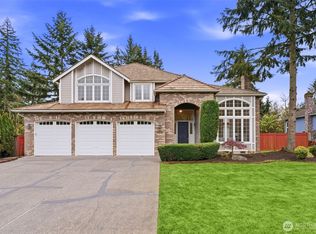
- $902,5003 bd3 ba3.5k sqft229 155th Pl SE, Bothell, WA 98012Sold
- $1,595,0004 bd4 ba3.3k sqft15204 3rd Dr SE, Mill Creek, WA 98012Sold
- $1,500,0003 bd3 ba2.8k sqft15515 3rd Dr SE, Mill Creek, WA 98012Sold
- $1,575,0004 bd3 ba3.6k sqft230 155th Pl SE, Bothell, WA 98012Sold
A local agent can set up tours, give advice and negotiate with sellers.
Similar homes
- $1,399,9504 bd3 ba3.2k sqftParkside, Mill Creek, WA 98012Active
 MLS ID #2556453, T.C. Hyatt. NWMLS as distributed by MLS GRID
 - $1,450,0004 bd4 ba3.5k sqft14513 38th Drive SE, Mill Creek, WA 98012Active
 MLS ID #2532859, Matthew Stark. NWMLS as distributed by MLS GRID
 - $1,450,0004 bd4 ba3.4k sqft15605 60th Drive SE, Snohomish, WA 98296Active
 MLS ID #2557941, Hayley Ford. NWMLS as distributed by MLS GRID
 - $1,299,0004 bd3 ba2.2k sqftMill Creek Estates, Mill Creek, WA 98012Active
 MLS ID #2551180, Jeff Dickinson. NWMLS as distributed by MLS GRID
 - $1,350,0004 bd3 ba2.8k sqftThe Lakes, Mill Creek, WA 98012ActiveMLS ID #2515126, Kyle Maple. NWMLS as distributed by MLS GRID
- $1,708,0006 bd6 ba4.5k sqft14419 3rd Drive SE, Mill Creek, WA 98012ActiveMLS ID #2543255, Mark Ma. NWMLS as distributed by MLS GRID
- $1,199,9004 bd3 ba2.7k sqftMill Creek Highlands, Mill Creek, WA 98012ActiveMLS ID #2538725, Danielle Goheen. NWMLS as distributed by MLS GRID
- $1,199,9004 bd3 ba2.6k sqftWoodland Trails, Mill Creek, WA 98012ActiveMLS ID #2531182, Alan Vu. NWMLS as distributed by MLS GRID
- $1,434,9005 bd4 ba3.9k sqft4617 144th Place SE, Snohomish, WA 98296ActiveMLS ID #2499836, Carrie Freeman. NWMLS as distributed by MLS GRID
- $1,575,0005 bd3 ba3.3k sqft22303 1st Drive SE, Bothell, WA 98021ActiveMLS ID #2550124, Agnes Salas. NWMLS as distributed by MLS GRID
- $889,0004 bd3 ba2.6k sqftFairwood Greens, Mill Creek, WA 98012ActiveMLS ID #2517984, Hailu Liu. NWMLS as distributed by MLS GRID
- $1,050,0004 bd3 ba2.3k sqftWildflower Park, Mill Creek, WA 98012ActiveMLS ID #2519146, Ali Bahrami. NWMLS as distributed by MLS GRID
- $974,9004 bd3 ba2.1k sqft18 167th Place SW, Bothell, WA 98012ActiveMLS ID #2536362, Henry H. Shim. NWMLS as distributed by MLS GRID
- $1,448,7504 bd4 ba3.5k sqftClairemont, Bothell, WA 98021ActiveMLS ID #2553186, Loren C. Kenkman. NWMLS as distributed by MLS GRID
- $1,099,0005 bd3 ba2.7k sqft3130 171st Place SE, Bothell, WA 98012ActiveMLS ID #2546256, Liuyan Baker. NWMLS as distributed by MLS GRID
- $1,200,0005 bd3 ba2.6k sqft727 172nd Street SW, Lynnwood, WA 98037ActiveMLS ID #2548214, Michael Davis. NWMLS as distributed by MLS GRID
- $1,185,0004 bd3 ba2.3k sqftSommerwood, Bothell, WA 98012ActiveMLS ID #2527237, Kamrun Mirza. NWMLS as distributed by MLS GRID
- $1,470,0005 bd3 ba3.2k sqft4109 223rd Place SE, Bothell, WA 98021ActiveMLS ID #2551428, Grace Fowlds. NWMLS as distributed by MLS GRID
- $997,4504 bd3 ba2.7k sqft14225 3rd Avenue W, Everett, WA 98208ActiveMLS ID #2555096, Julia Jooae Kim-Cutts. NWMLS as distributed by MLS GRID
- $1,499,0004 bd3 ba3.1k sqftCanyon Rim Estates, Bothell, WA 98021ActiveMLS ID #2502955, Tamara J. Dean. NWMLS as distributed by MLS GRID
