Welcome to this beautifully updated home in the heart of Lynnwood, offering 2,605 sq ft, 5 bedrooms, and 3 bathrooms with a perfect blend of comfort, style, and functionality. Brand new interior and exterior paint create a crisp, modern feel from the moment you arrive, while stylish wood-look tile flooring provides durability and low-maintenance living throughout. Stay comfortable year-round with air conditioning, and enjoy a light-filled layout with inviting spaces and great flow, ideal for both everyday living and entertaining. The spacious kitchen offers ample cabinetry and prep space, seamlessly connecting to the main living areas for easy gatherings. An upstairs bonus room provides flexible space for a media room, play area, or home office. The primary suite features a luxurious 5-piece bath and a walk-in closet, creating a private retreat. Generous bedroom sizes provide flexibility for guests or multi-generational living. Step outside to a spacious, expansive patio perfect for summer BBQs, gatherings, or your own private outdoor retreat, with room to garden or relax. The yard offers additional space for play, pets, and includes a convenient storage shed for tools and equipment. Conveniently located near shopping, dining, parks, schools, and major commuter routes, this home delivers both lifestyle and accessibility. Move-in ready and packed with upgrades, this is one you don’t want to miss!
Active
Listed by: Realty One Group Orca • Michael Davis
$1,200,000
727 172nd Street SW, Lynnwood, WA 98037
5beds
2,605sqft
:
Get pre-qualified$7,068/mo
Single Family Residence
Built in 2013
5,662 Square Feet Lot
$1,168,800 Zestimate®
$461/sqft
$61/mo HOA
What's special
Stylish wood-look tile flooringSpacious kitchenUpstairs bonus roomPrimary suiteGenerous bedroom sizesWalk-in closetLight-filled layout
- 22 days |
- 618 |
- 22 |
Zillow last checked:
Listing updated:
Listed by:
Michael Davis,
Realty One Group Orca
Source: NWMLS as distributed by MLS GRID,MLS#: 2548214
Facts & features
Interior
Bedrooms & bathrooms
- Bedrooms: 5
- Bathrooms: 3
- Full bathrooms: 3
- Main level bathrooms: 1
- Main level bedrooms: 1
Primary bedroom
- Level: Second
Bedroom
- Level: Second
Bedroom
- Level: Second
Bedroom
- Level: Second
Bedroom
- Level: Main
Bathroom full
- Level: Second
Bathroom full
- Level: Main
Bathroom full
- Level: Second
Bonus room
- Level: Main
Den office
- Level: Main
Dining room
- Level: Main
Entry hall
- Level: Main
Family room
- Level: Main
Kitchen with eating space
- Level: Main
Utility room
- Level: Second
Heating
- Fireplace, 90%+ High Efficiency, Heat Pump, Electric, Natural Gas
Cooling
- Heat Pump
Appliances
- Included: Dishwasher, Disposal, Dryer, Refrigerator, Stove(s)/Range(s), Washer, Dishwasher(s), Dryer(s), Garbage Disposal, Refrigerator(s), Washer(s), Water Heater: Gas, Water Heater Location: Garage
Features
- Bath Off Primary, Dining Room, High Tech Cabling
- Flooring: Ceramic Tile, Carpet
- Doors: French Doors
- Basement: None
- Number of fireplaces: 1
- Fireplace features: Gas, Main Level: 1, Fireplace
Interior area
- Total structure area: 2,605
- Total interior livable area: 2,605 sqft
Video & virtual tour
Property
Parking
- Total spaces: 6
- Parking features: Driveway, Detached Garage, Off Street
- Has garage: Yes
- Covered spaces: 2
- Uncovered spaces: 4
Features
- Levels: Two
- Stories: 2
- Entry location: Main
- Patio & porch: Bath Off Primary, Dining Room, Fireplace, French Doors, High Tech Cabling, Sprinkler System, Vaulted Ceiling(s), Walk-In Closet(s), Water Heater
Lot
- Size: 5,662 Square Feet
- Features: Corner Lot, Curbs, Paved, Sidewalk, Cabana/Gazebo, Cable TV, Fenced-Fully, Gas Available, High Speed Internet, Outbuildings, Patio, Sprinkler System
- Topography: Level
- Residential vegetation: Garden Space
Details
- Parcel number: 01132600000200
- Zoning description: Jurisdiction: County
- Special conditions: Standard
Construction
Type & style
- Home type: SingleFamily
- Architectural style: Contemporary,2 Story
- Property subtype: Single Family Residence
Materials
- Cement Planked, Cement Plank
- Foundation: Poured Concrete
- Roof: Composition
Condition
- Very Good
- Year built: 2013
- Major remodel year: 2013
Utilities & green energy
- Electric: Company: Sno PUD
- Sewer: Sewer Connected, Company: Alderwood Sewer
- Water: Public, Company: Alderwood Water
- Utilities for property: Ziplt, Ziply
Community & HOA
Community
- Features: CCRs
- Subdivision: Martha Lake
HOA
- Services included: Common Area Maintenance, Road Maintenance
- HOA fee: $61 monthly
- HOA phone: 425-519-3645
Location
- Region: Lynnwood
Financial & listing details
- Price per square foot: $461/sqft
- Tax assessed value: $930,700
- Annual tax amount: $8,323
- Date on market: 7/8/2026
- Cumulative days on market: 24 days
- Listing terms: Conventional,FHA,VA Loan
- Inclusions: Dishwasher(s), Dryer(s), Garbage Disposal, Refrigerator(s), Stove(s)/Range(s), Washer(s)
Estimated market value
$1,168,800
$1.11M - $1.23M
$4,074/mo
Price history
| Date | Event | Price |
|---|---|---|
| 7/10/2026 | Listed for sale | $1,200,000+166.5%$461/sqft |
Source:  NWMLS as distributed by MLS GRID #2548214 Report a problem NWMLS as distributed by MLS GRID #2548214 Report a problem | ||
| 6/26/2013 | Sold | $450,276$173/sqft |
Source: Public Record Report a problem | ||
Public tax history
| Year | Property taxes | Tax assessment |
|---|---|---|
| 2024 | $7,656 +2.8% | $930,700 +3.2% |
| 2023 | $7,446 -7.6% | $901,700 -11.8% |
| 2022 | $8,063 +9.8% | $1,022,300 +35% |
| 2021 | $7,343 +12.6% | $757,500 +13.5% |
| 2020 | $6,523 -5.1% | $667,300 +6.7% |
| 2019 | $6,873 | $625,200 +8.4% |
| 2018 | -- | $577,000 +21.1% |
| 2017 | $6,375 +13.1% | $476,600 +5.3% |
| 2016 | $5,635 | $452,400 +1.8% |
| 2015 | $5,635 | $444,600 |
Find assessor info on the county website
Monthly payment
Est. payment
Payment breakdown
Explore the cost of this home by adjusting the details. Changes won't be saved.Climate risks
Neighborhood: Martha Lake
Nearby schools
GreatSchools rating
- 5/10Martha Lake Elementary SchoolGrades: K-6Distance: 0.3 mi
- 7/10Alderwood Middle SchoolGrades: 7-8Distance: 0.3 mi
- 6/10Lynnwood High SchoolGrades: 9-12Distance: 0.6 mi
Schools provided by the listing agent
- Elementary: Martha Lake ElemMl
- Middle: Alderwood Mid
- High: Lynnwood High
Source: NWMLS as distributed by MLS GRID. This data may not be complete. We recommend contacting the local school district to confirm school assignments for this home.
- $1,090,0004 bd3 ba2.7k sqft731 172nd St SW, Lynnwood, WA 98037Sold
- $1,170,0005 bd3 ba2.7k sqft17133 7th Pl W, Lynnwood, WA 98037Sold
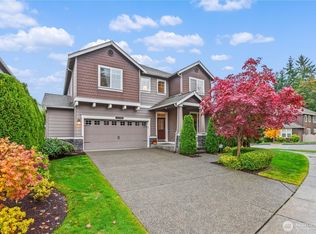
- $1,260,0006 bd4 ba3.5k sqft17114 7th Pl W UNIT 4, Lynnwood, WA 98037Sold
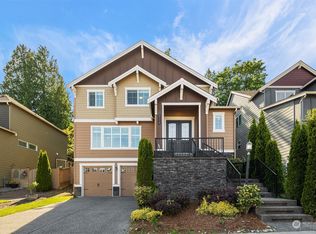
- $1,349,9505 bd4 ba3.7k sqft17102 7th Pl W, Lynnwood, WA 98037Sold
- $1,150,0003 bd3 ba2.6k sqft17109 7th Pl W, Lynnwood, WA 98037Sold
- $1,099,1005 bd-- ba2.3k sqft811 171st Pl SW, Lynnwood, WA 98037Off Market
- $1,179,1004 bd3 ba2.9k sqft813 171st Pl SW, Lynnwood, WA 98037Off Market
- $1,335,0005 bd4 ba3.7k sqft17010 7th Pl W, Lynnwood, WA 98037Sold
A local agent can set up tours, give advice and negotiate with sellers.
Similar homes
- $1,099,9994 bd3 ba3.1k sqft19217 8th Avenue W, Lynnwood, WA 98036Active
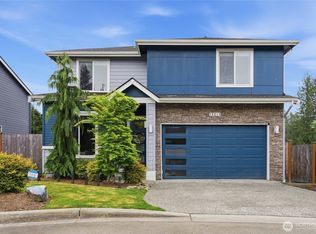 MLS ID #2563013, Sreenivasa Gorthi. NWMLS as distributed by MLS GRID
 - $1,149,9004 bd3 ba2.6k sqft16 176th Place SW, Bothell, WA 98012Active
 MLS ID #2544328, Christy Beach. NWMLS as distributed by MLS GRID
 - $1,195,0004 bd3 ba2.5k sqft9 150th Place SE, Lynnwood, WA 98087Active
 MLS ID #2533545, Deborah Nourai. NWMLS as distributed by MLS GRID
 - $944,7753 bd3 ba2.7k sqft1022 181st Place SW, Lynnwood, WA 98037Active
 MLS ID #2545055, Heather Potts. NWMLS as distributed by MLS GRID
 - $1,150,0005 bd3 ba2.8k sqft24 151st Street SW, Lynnwood, WA 98087ActiveMLS ID #2515903, Julie Lutovsky. NWMLS as distributed by MLS GRID
- $997,4504 bd3 ba2.7k sqft14225 3rd Avenue W, Everett, WA 98208ActiveMLS ID #2555096, Julia Jooae Kim-Cutts. NWMLS as distributed by MLS GRID
- $1,210,0005 bd4 ba3.5k sqft4313 235th Place SE, Bothell, WA 98021ActiveMLS ID #2561752, Lu Liu. NWMLS as distributed by MLS GRID
- $1,185,0004 bd3 ba2.3k sqftSommerwood, Bothell, WA 98012ActiveMLS ID #2527237, Kamrun Mirza. NWMLS as distributed by MLS GRID
- $1,070,0004 bd3 ba3.1k sqft19608 82nd Pl NE, Kenmore, WA 98028ActiveMLS ID #2559471, Salma Khan. NWMLS as distributed by MLS GRID
- $1,199,0004 bd3 ba2.9k sqftCrystal Ridge, Bothell, WA 98021ActiveMLS ID #2512831, Sengmany Phanhthavilay. NWMLS as distributed by MLS GRID
- $1,285,0004 bd3 ba2.9k sqftGold Creek, Snohomish, WA 98296ActiveMLS ID #2551392, Darren Munson. NWMLS as distributed by MLS GRID
- $1,098,9995 bd3 ba2.6k sqft15621 36th Avenue SE, Bothell, WA 98012ActiveMLS ID #2550700, Kelly Russell. NWMLS as distributed by MLS GRID
- $939,9004 bd3 ba2.1k sqft18 167th Place SW, Bothell, WA 98012ActiveMLS ID #2536362, Henry H. Shim. NWMLS as distributed by MLS GRID
- $975,0003 bd3 ba2.2k sqftLogan Ridge, Lynnwood, WA 98036ActiveMLS ID #2558277, Sarah L. Reed. NWMLS as distributed by MLS GRID
- $1,199,9504 bd3 ba3.1k sqft13224 81st Avenue SE, Snohomish, WA 98296ActiveMLS ID #2546078, Tommy Kanuch. NWMLS as distributed by MLS GRID
- $1,149,0003 bd3 ba2.5k sqft3130 177th Street SE, Bothell, WA 98012ActiveMLS ID #2551326, Kurt E. Pepin. NWMLS as distributed by MLS GRID
- $1,165,0003 bd3 ba2k sqftAravalli, Bothell, WA 98012ActiveMLS ID #2544188, Prakash Gowda. NWMLS as distributed by MLS GRID
- $1,175,0004 bd3 ba2k sqft23327 8th Place W, Bothell, WA 98021ActiveMLS ID #2517027, Robert J Griffin. NWMLS as distributed by MLS GRID
- $1,330,0005 bd3 ba2.5k sqft8442 NE 203rd Place, Bothell, WA 98011ActiveMLS ID #2558432, Robert J Griffin. NWMLS as distributed by MLS GRID
- $1,350,0004 bd3 ba2.8k sqftThe Lakes, Mill Creek, WA 98012ActiveMLS ID #2515126, Kyle Maple. NWMLS as distributed by MLS GRID
