Welcome to this rare find! A tastefully refreshed home situated within a small, inviting neighborhood, offering a desirable main-floor primary bedroom with ensuite. Enjoy overlooking the community green space and watching the morning sunrise from the east facing front porch. Vaulted ceilings and abundant natural light create an airy, inviting atmosphere from the moment you enter. The open-concept living area flows seamlessly into the dining room and kitchen, anchored by a striking feature wall with gas fireplace. Fresh interior paint and all new flooring enhance the home’s modern appeal, while a newer HVAC system with A/C and an added mini-split in the upstairs bonus room provide year-round comfort. Thoughtfully designed, this home features the primary ensuite on the main level plus a 1/2 bath, with two additional bedrooms, full bath and a spacious bonus room upstairs. Skylights further brighten the interior, adding to the home’s light-filled feel. Enjoy the fully fenced private backyard, complete with irrigation lines in both the front and back—perfect for maintaining summer planters. Additional highlights include the expansive walk-in storage upstairs and an in-home sprinkler system. Pride of ownership shines with all appliances included for added convenience. Pre-inspected and sewer scoped. Located within the Edmonds S.D. with convenient access to multiple commuter options, including the Interurban Trail which leads to the Lynnwood Light Rail Station and nearby bus lines.
Active
Listed by: Windermere RE North, Inc. • Heather Potts
$944,775
1022 181st Place SW, Lynnwood, WA 98037
3beds
2,700sqft
:
Get pre-qualified$5,864/mo
Single Family Residence
Built in 2001
5,000 Square Feet Lot
$-- Zestimate®
$350/sqft
$100/mo HOA
What's special
Fully fenced private backyardAbundant natural lightSpacious bonus room upstairsAll new flooringIn-home sprinkler systemExpansive walk-in storage upstairsAll appliances included
- 38 days |
- 386 |
- 18 |
Zillow last checked:
Listing updated:
Listed by:
Heather Potts,
Windermere RE North, Inc.
Source: NWMLS as distributed by MLS GRID,MLS#: 2545055
Facts & features
Interior
Bedrooms & bathrooms
- Bedrooms: 3
- Bathrooms: 3
- Full bathrooms: 2
- 1/2 bathrooms: 1
- Main level bathrooms: 2
- Main level bedrooms: 1
Primary bedroom
- Level: Main
Bedroom
- Level: Second
Bedroom
- Level: Second
Bathroom full
- Level: Second
Bathroom full
- Level: Main
Other
- Level: Main
Bonus room
- Level: Second
Dining room
- Level: Main
Entry hall
- Level: Main
Kitchen with eating space
- Level: Main
Living room
- Level: Main
Utility room
- Level: Main
Heating
- Fireplace, Ductless, Forced Air, Electric, Natural Gas
Cooling
- Ductless, Forced Air
Appliances
- Included: Dishwasher, Disposal, Dryer, Microwave, Refrigerator, Stove(s)/Range(s), Washer, Dishwasher(s), Dryer(s), Garbage Disposal, Microwave(s), Refrigerator(s), Washer(s), Water Heater: Gas, Water Heater Location: Garage
Features
- Bath Off Primary, Dining Room, Loft
- Flooring: Vinyl Plank, Carpet
- Windows: Dbl Pane/Storm Window, Skylight(s)
- Basement: None
- Number of fireplaces: 1
- Fireplace features: Gas, Main Level: 1, Fireplace
Interior area
- Total structure area: 2,700
- Total interior livable area: 2,700 sqft
Video & virtual tour
Property
Parking
- Total spaces: 2
- Parking features: Driveway, Attached Garage, Off Street
- Has attached garage: Yes
- Covered spaces: 2
Features
- Levels: Two
- Stories: 2
- Entry location: Main
- Patio & porch: Bath Off Primary, Dbl Pane/Storm Window, Dining Room, Fireplace, Loft, Security System, Skylight(s), Sprinkler System, Vaulted Ceiling(s), Walk-In Closet(s), Water Heater
- Has view: Yes
- View description: Territorial
Lot
- Size: 5,000 Square Feet
- Dimensions: 88' x 53'
- Features: Corner Lot, Cul-De-Sac, Dead End Street, Paved, Cable TV, Fenced-Fully, Gas Available, High Speed Internet, Patio, Sprinkler System
- Topography: Level,Partial Slope
Details
- Parcel number: 00923600000100
- Zoning: PRD8400
- Zoning description: Jurisdiction: County
- Special conditions: Standard
Construction
Type & style
- Home type: SingleFamily
- Architectural style: 2 Story
- Property subtype: Single Family Residence
Materials
- Cement Planked, Wood Products, Cement Plank
- Foundation: Poured Concrete
- Roof: Composition
Condition
- Year built: 2001
Utilities & green energy
- Electric: Company: PUD
- Sewer: Sewer Connected, Company: Alderwood Sewer
- Water: Public, Company: Alderwood Water
- Utilities for property: Comcast, Ziply
Community & HOA
Community
- Features: CCRs
- Security: Security System
- Subdivision: Lynnwood
HOA
- Services included: Common Area Maintenance, Maintenance Grounds, Road Maintenance
- HOA fee: $100 monthly
Location
- Region: Lynnwood
Financial & listing details
- Price per square foot: $350/sqft
- Tax assessed value: $823,900
- Annual tax amount: $6,789
- Date on market: 4/29/2026
- Cumulative days on market: 95 days
- Listing terms: Conventional,FHA,VA Loan
- Inclusions: Dishwasher(s), Dryer(s), Garbage Disposal, Microwave(s), Refrigerator(s), Stove(s)/Range(s), Washer(s)
Estimated market value
Not available
Estimated sales range
Not available
Not available
Price history
| Date | Event | Price |
|---|---|---|
| 6/24/2026 | Listed for sale | $944,775+66.1%$350/sqft |
Source:  NWMLS as distributed by MLS GRID #2545055 Report a problem NWMLS as distributed by MLS GRID #2545055 Report a problem | ||
| 7/22/2019 | Sold | $568,800+24%$211/sqft |
Source: NWMLS as distributed by MLS GRID #1472813 Report a problem | ||
| 3/15/2007 | Sold | $458,800+41.2%$170/sqft |
Source: NWMLS as distributed by MLS GRID #26185971 Report a problem | ||
| 10/2/2001 | Sold | $325,000$120/sqft |
Source: Public Record Report a problem | ||
Public tax history
| Year | Property taxes | Tax assessment |
|---|---|---|
| 2024 | $6,789 +4.9% | $823,900 +5.4% |
| 2023 | $6,470 -7.9% | $781,600 -12.1% |
| 2022 | $7,025 +12.2% | $888,800 +38% |
| 2021 | $6,262 +8.7% | $644,100 +9.5% |
| 2020 | $5,763 -12.6% | $588,400 -2% |
| 2019 | $6,591 | $600,200 +6.8% |
| 2018 | -- | $561,900 +31.2% |
| 2017 | $6,060 +36.5% | $428,300 +11.4% |
| 2016 | $4,438 | $384,400 +10.1% |
| 2015 | $4,438 +16.2% | $349,000 +22.6% |
| 2013 | $3,819 | $284,700 |
| 2011 | -- | -- |
| 2010 | -- | -- |
| 2009 | -- | -- |
| 2008 | -- | -- |
| 2007 | -- | -- |
Find assessor info on the county website
Monthly payment
Est. payment
Payment breakdown
Explore the cost of this home by adjusting the details. Changes won't be saved.Climate risks
Neighborhood: Martha Lake
Nearby schools
GreatSchools rating
- 6/10Hazelwood Elementary SchoolGrades: K-6Distance: 2 mi
- 7/10Alderwood Middle SchoolGrades: 7-8Distance: 0.5 mi
- 6/10Lynnwood High SchoolGrades: 9-12Distance: 0.3 mi
Schools provided by the listing agent
- Elementary: Hazelwood Elem
- Middle: Alderwood Mid
- High: Lynnwood High
Source: NWMLS as distributed by MLS GRID. This data may not be complete. We recommend contacting the local school district to confirm school assignments for this home.
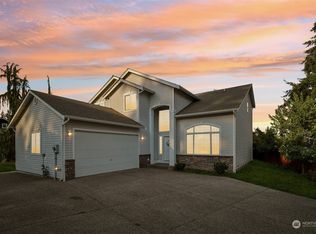
- $955,0004 bd3 ba2.2k sqft1019 182nd Pl SW, Lynnwood, WA 98037Sold
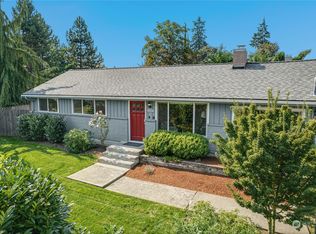
- $706,0004 bd1 ba1.2k sqft18106 Larch Way, Lynnwood, WA 98037Sold
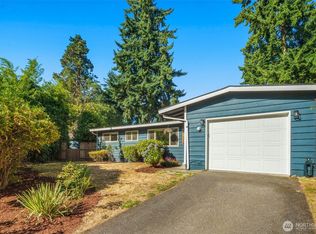
- $674,9503 bd1 ba932 sqft1028 183rd St SW, Lynnwood, WA 98037Sold
- $952,7004 bd3 ba2.4k sqft17225 12th, Lynnwood, WA 98037Off Market
- $800,0003 bd2 ba1.6k sqft1113 180th St SW, Lynnwood, WA 98037Sold
- $865,0004 bd3 ba2.1k sqft1121 180th St SW, Lynnwood, WA 98037Sold
- $560,0003 bd1 ba932 sqft1006 183rd St SW, Lynnwood, WA 98037Sold
- $1,020,0003 bd3 ba1.9k sqft830 181st Pl SW, Lynnwood, WA 98037Sold
A local agent can set up tours, give advice and negotiate with sellers.
Similar homes
- $949,9904 bd3 ba2.3k sqftBrambly Park, Lynnwood, WA 98036Active
 MLS ID #2561500, Justin Day. NWMLS as distributed by MLS GRID
 - $975,0003 bd3 ba2.2k sqftLogan Ridge, Lynnwood, WA 98036Active
 MLS ID #2558277, Sarah L. Reed. NWMLS as distributed by MLS GRID
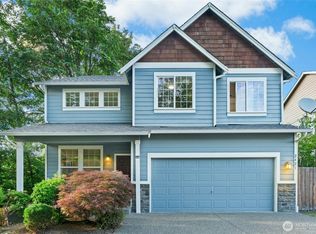
 - $920,0004 bd3 ba1.9k sqft2421 192nd Place SE, Bothell, WA 98012Active
 MLS ID #2562561, Preethy Jayaraman. NWMLS as distributed by MLS GRID
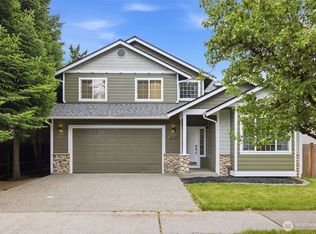
 - $950,0004 bd3 ba2.3k sqft14717 Madison Way, Lynnwood, WA 98087Active
 MLS ID #2547084, Danny Dallum. NWMLS as distributed by MLS GRID
 - $1,200,0005 bd3 ba2.6k sqft727 172nd Street SW, Lynnwood, WA 98037ActiveMLS ID #2548214, Michael Davis. NWMLS as distributed by MLS GRID
- $939,9004 bd3 ba2.1k sqft18 167th Place SW, Bothell, WA 98012ActiveMLS ID #2536362, Henry H. Shim. NWMLS as distributed by MLS GRID
- $997,4504 bd3 ba2.7k sqft14225 3rd Avenue W, Everett, WA 98208ActiveMLS ID #2555096, Julia Jooae Kim-Cutts. NWMLS as distributed by MLS GRID
- $975,0003 bd3 ba2.4k sqft18223 Yew Way, Snohomish, WA 98296ActiveMLS ID #2550693, Mark Gallagher. NWMLS as distributed by MLS GRID
- $949,9503 bd3 ba2.1k sqft17214 Snohomish Avenue, Snohomish, WA 98296ActiveMLS ID #2511085, Vanessa Leimback. NWMLS as distributed by MLS GRID
- $990,0003 bd3 ba2k sqftLaurelcrest, Bothell, WA 98012ActiveMLS ID #2560195, Hao N. Dang. NWMLS as distributed by MLS GRID
- $999,0004 bd3 ba2.1k sqftNellis Court, Bothell, WA 98012ContingentMLS ID #2542206, Nupur Gupta. NWMLS as distributed by MLS GRID
- $920,0004 bd3 ba1.7k sqft22422 15th Place W, Bothell, WA 98021ActiveMLS ID #2544669, Demetra Apostolou. NWMLS as distributed by MLS GRID
- $950,0004 bd3 ba2k sqft1011 16th Court, Mukilteo, WA 98275ActiveMLS ID #2562289, John Paul. NWMLS as distributed by MLS GRID
- $899,0004 bd3 ba2.2k sqftTambark Springs, Bothell, WA 98012ActiveMLS ID #2552584, Deepti Gupta. NWMLS as distributed by MLS GRID
- $895,0004 bd3 ba2k sqft13909 15th Place W, Lynnwood, WA 98087ActiveMLS ID #2522148, Robert J Griffin. NWMLS as distributed by MLS GRID
- $915,0004 bd3 ba2.2k sqft14115 47th Drive SE, Snohomish, WA 98296ActiveMLS ID #2538090, Patti Hill. NWMLS as distributed by MLS GRID
- $899,9504 bd4 ba2.4k sqft18312 73rd Avenue W, Edmonds, WA 98026ActiveMLS ID #2535613, Tracey Kirkley. NWMLS as distributed by MLS GRID
- $799,0003 bd3 ba2.1k sqftFir Hollow Condo, Bothell, WA 98012ActiveMLS ID #2536218, Krystal Delucchi. NWMLS as distributed by MLS GRID
- $1,149,0003 bd3 ba2.5k sqft3130 177th Street SE, Bothell, WA 98012ActiveMLS ID #2551326, Kurt E. Pepin. NWMLS as distributed by MLS GRID
- $1,150,0003 bd4 ba2.4k sqft2119 242nd Street SW, Bothell, WA 98021ActiveMLS ID #2558207, Hao N. Dang. NWMLS as distributed by MLS GRID
